
Search results for "Strong relationships" in Home Design Ideas
 Watara Homes
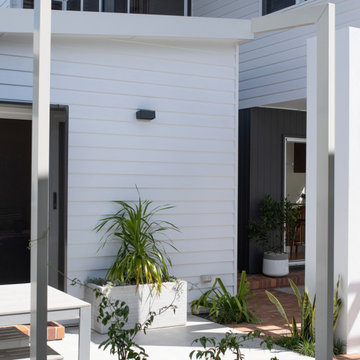
Mid-century meets modern – this project demonstrates the potential of a heritage renovation that builds upon the past. The major renovations and extension encourage a strong relationship between the landscape, as part of daily life, and cater to a large family passionate about their neighbourhood and entertaining.

 Ana Williamson
Paul Dyer
Mid-sized farmhouse stone side porch photo in San Francisco with a roof extension
Mid-sized farmhouse stone side porch photo in San Francisco with a roof extension

 NSPJ Architects
House designed for a steeply sloping site. While formal in design, this home, with a strong relationship to the swimming pool and outdoor, offers informal and formal spaces both inside and out. The traditional detailing is an example of a high order Georgian design. NSPJ Architects
Find the right local pro for your project

 Comfort Architecture
Visual and spatial complexity was created by the introduction and emphasis of two interstitial horizontal planes between the existing floor and ceiling; one at the countertop level and one below the original ceiling. The interstitial planes have a strong, opposite, yin- yang relationship to each other... the “positive” countertops opposite the “negative” brightly lit openings in the lower ceiling plane.
Photography: Richard Sprengeler

 Rowland+Broughton Architecture & Urban Design
A magnificently placed home, The Lookout is configured to take advantage of panoramic views of the Elk Mountain Range and provide a pristine backdrop for the owner’s significant contemporary art collection. A strong central axis orients the flow of key interior spaces toward vistas and separates open public spaces from private living areas. A modern entry volume exposes the north side of the house to balance natural daylight for great art viewing. The cross axial relationship at the front door is perfectly aligned with a 10′-0″ wide glass pocket door that showcases the custom copper pool and mountain peaks beyond.

 Diane Berry Kitchens
Example of a trendy l-shaped kitchen design in Manchester with flat-panel cabinets, stainless steel appliances, a peninsula, wood countertops and orange backsplash

 Darci Hether
On this project, a bright and modern apartment on central park west, we were fortunate enough to have already established a strong working relationship with the architect. having collaborated on a number of projects in the past, we were already acquainted with working as a team, which allowed us to hit the ground running.

 VFLA Architecture + Interiors
This 7,985 square foot home was designed as a show home to demonstrate good design and showcase finishes, lighting, features and systems. The home served as a fund-raiser for United Way and raised thousands of dollars for charities. The Prairie Style design and axial relationship to the site and views provide a strong attachment to the landscape.
 VFLA Architecture + Interiors
This 7,985 square foot home was designed as a show home to demonstrate good design and showcase finishes, lighting, features and systems. The home served as a fund-raiser for United Way and raised thousands of dollars for charities. The Prairie Style design and axial relationship to the site and views provide a strong attachment to the landscape.
 Watara Homes
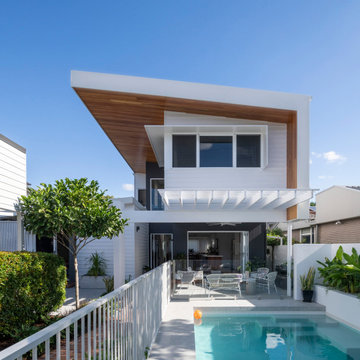
Mid-century meets modern – this project demonstrates the potential of a heritage renovation that builds upon the past. The major renovations and extension encourage a strong relationship between the landscape, as part of daily life, and cater to a large family passionate about their neighbourhood and entertaining.
 VFLA Architecture + Interiors
This 7,985 square foot home was designed as a show home to demonstrate good design and showcase finishes, lighting, features and systems. The home served as a fund-raiser for United Way and raised thousands of dollars for charities. The Prairie Style design and axial relationship to the site and views provide a strong attachment to the landscape.
 Studio Carney Architecture, Inc.
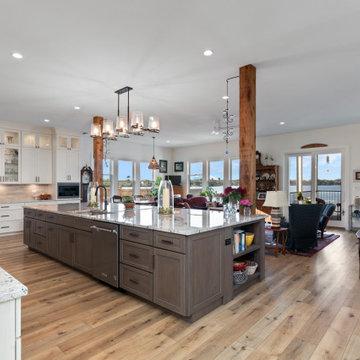
Kitchen and dining area at the Cedar Lake Residence designed as part of an open floor plan. The space connects directly to adjacent living areas and outdoor views, supporting daily use, entertaining, and a strong relationship to the lake.
 Studio Carney Architecture, Inc.
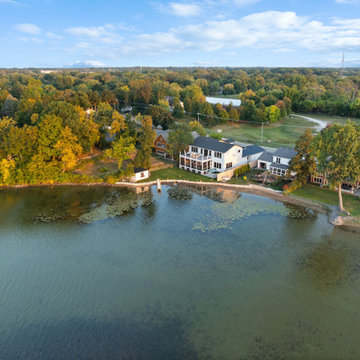
Aerial view of the Cedar Lake Residence showing the home’s position along the shoreline and its relationship to the surrounding neighborhood and landscape. The siting takes advantage of long views across the lake while maintaining a strong connection to the water.
 Darci Hether
On this project, a bright and modern apartment on central park west, we were fortunate enough to have already established a strong working relationship with the architect. having collaborated on a number of projects in the past, we were already acquainted with working as a team, which allowed us to hit the ground running.

 Darci Hether
On this project, a bright and modern apartment on central park west, we were fortunate enough to have already established a strong working relationship with the architect. having collaborated on a number of projects in the past, we were already acquainted with working as a team, which allowed us to hit the ground running.
 Rowland+Broughton Architecture & Urban Design
A magnificently placed home, The Lookout is configured to take advantage of panoramic views of the Elk Mountain Range and provide a pristine backdrop for the owner’s significant contemporary art collection. A strong central axis orients the flow of key interior spaces toward vistas and separates open public spaces from private living areas. A modern entry volume exposes the north side of the house to balance natural daylight for great art viewing. The cross axial relationship at the front door is perfectly aligned with a 10′-0″ wide glass pocket door that showcases the custom copper pool and mountain peaks beyond.
 Darci Hether
On this project, a bright and modern apartment on central park west, we were fortunate enough to have already established a strong working relationship with the architect. having collaborated on a number of projects in the past, we were already acquainted with working as a team, which allowed us to hit the ground running.
 Darci Hether
On this project, a bright and modern apartment on central park west, we were fortunate enough to have already established a strong working relationship with the architect. having collaborated on a number of projects in the past, we were already acquainted with working as a team, which allowed us to hit the ground running.

 Building Designers Association of Australia
The clients were inspired to renovate following exposure to Zen architecture while honeymooning in Japan. The architectural brief was to deliver a modern Australian home that serves as a private, meditative retreat that would also cater to a buzzing family as their relationship evolves; and transform into a welcoming and generous entertaining space. The home would need to maximise the potential of the sites orientation and create a strong connection to generous and versatile outdoor spaces including sheltered entertaining areas and spacious areas for planting and lawn. It was essential that elements of the existing residence be retained where possible to reduce waste, however disguised so that the final product was effectively a new home.
4