
Search results for "Structure" in Home Design Ideas

 US Aluminum Services, Corp.
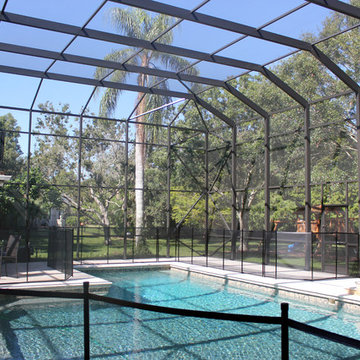
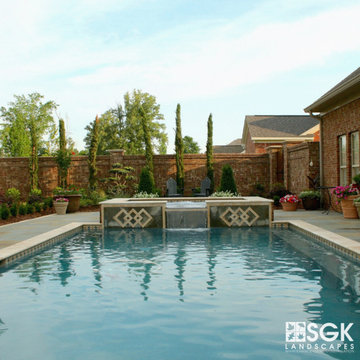
Example of a large classic backyard concrete and l-shaped lap hot tub design in Orlando
 R.W. Jones Construction, Inc.
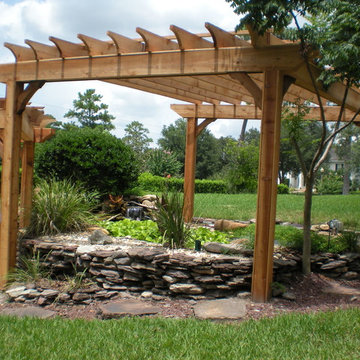
Design ideas for a mid-sized contemporary full sun backyard brick formal garden in Orlando for summer.
Find the right local pro for your project
 Bianchi Design

Kirk Bianchi created this resort like setting for a couple from Mexico City. They were looking for a contemporary twist on traditional themes, and Luis Barragán was the inspiration. The outer walls were painted a darker color to recede, while floating panels of color and varying heights provided sculptural interest and opportunities for lighting and shadow.



Sponsored
Columbus, OH
Free consultation for landscape design!

Peabody Landscape Group
Columbus' Reliable Landscape Design & Contracting
 Anima Architects
This project was designed, and developed by Rhodes Architecture + Light while Josh Meharry was a team member.
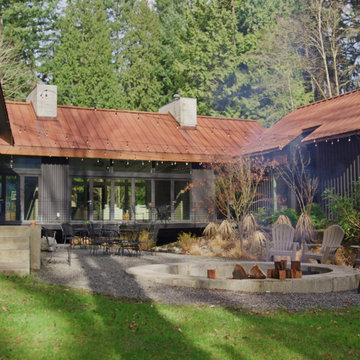
Constructed within a rare five acre plot of forested land in Bothell, this house design stemmed from an interest in both creating connections to the surrounding environment as well as carving out an area for communal gathering for this family of 6 to come together with their extended family, friends and community. In response to this desire, the main residence was broken into three separate structures arranged roughly into a “C” confirguration, which formed an inner courtyard where communal gatherings could take place that was adjacent to but felt distinct from the surrounding forest. All three structures support different uses for the residence, but all have views toward and open onto this inner court.
Since the residence was located at the low point of a shallow ravine that runs through the site, the two side structures were built into the surrounding hillsides with boardformed concrete retaining walls that are exposed at both the interior and exterior of the house. The central structure that houses the main interior living spaces, bridges over a small stream that flows during the wet season, allowing the site’s natural drainage patterns to remain intact. The spanning portion of this central structure is supported off of two cast in place board-formed concrete chimneys, which also act to define the edges of the main interior spaces and include large double sided fireplaces. This central structure was designed to be very transparent to be as inviting as possible and provide views through the structure to the inner courtyard and into the forest beyond.
The simple gabled forms are typical of traditional Pacific Northwest homes and cabins found in forested settings like this, and are preferred for their structural efficiency, and their ability to shed rain, snow and tree debris. The roof forms are vaulted at the interior as well, creating an increased sense of spaciousness. The exterior materials used are extremely durable and will remain maintenance free for many years, with corten standing seam metal roofs, corrugated pre-finished siding, exposed board-formed concrete and powder coated steel.

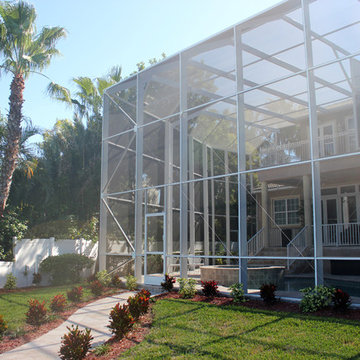 US Aluminum Services, Corp.
Large elegant backyard concrete and l-shaped lap hot tub photo in Orlando
 Bianchi Design
Kirk Bianchi created this resort like setting for a couple from Mexico City. They were looking for a contemporary twist on traditional themes, and Luis Barragán was the inspiration. The outer walls were painted a darker color to recede, while floating panels of color and varying heights provided sculptural interest and opportunities for lighting and shadow.
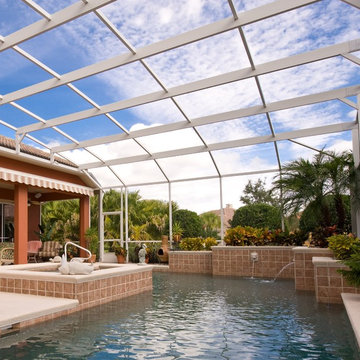 US Aluminum Services, Corp.
Example of a large classic backyard concrete and l-shaped lap hot tub design in Orlando

Sponsored
Columbus, OH

Structural Remodeling
Franklin County's Heavy Timber Specialists | Best of Houzz 2020!
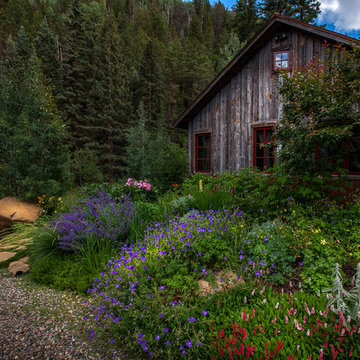
 Grassroots Landscape Design, LLC
www.lairphotography.com
Photo of a large traditional partial sun backyard stone formal garden in Denver for summer.
Photo of a large traditional partial sun backyard stone formal garden in Denver for summer.
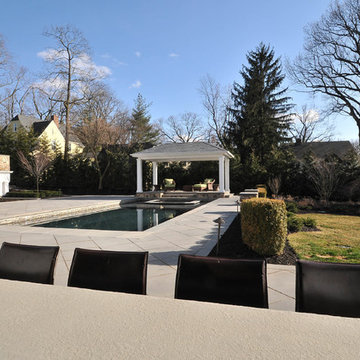
 FDS Architects
Hot tub - large traditional backyard stone and rectangular lap hot tub idea in New York
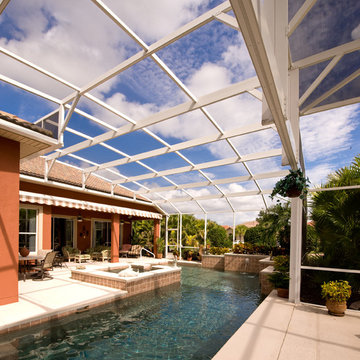 US Aluminum Services, Corp.
Large elegant backyard concrete and l-shaped lap hot tub photo in Orlando
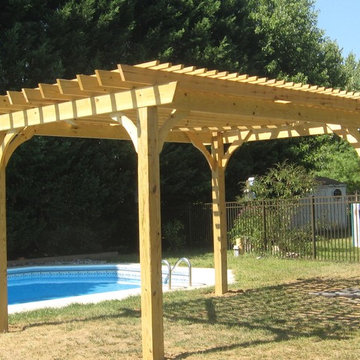
 Eastty Carpentry
Inspiration for a mid-sized timeless backyard patio fountain remodel in Newark with decking and a pergola
Sponsored
Columbus, OH
Free consultation for landscape design!
Peabody Landscape Group
Columbus' Reliable Landscape Design & Contracting
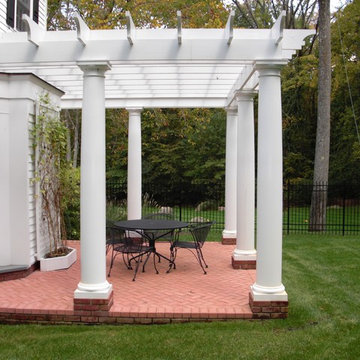


 Straight Street Design LTD.
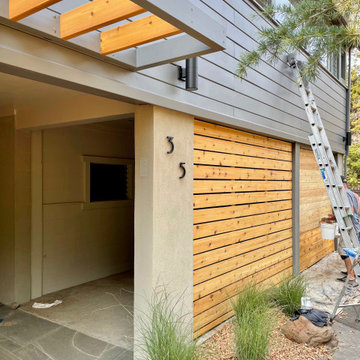
Inspiration for a mid-sized rustic gray two-story wood exterior home remodel in Vancouver
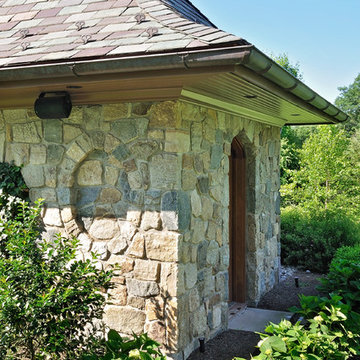
 Lancor Construction Group, Inc.
Large arts and crafts backyard stone and rectangular lap pool house photo in New York
46