
Search results for "Structured progress" in Home Design Ideas
 Prestige Residential Construction
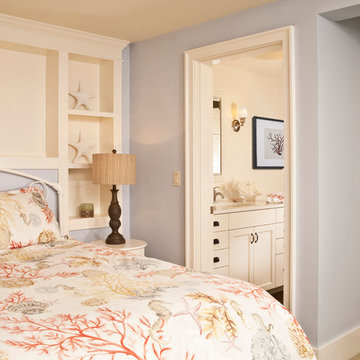
Example of a mid-sized classic guest bedroom design in Seattle with blue walls
 StudioLAB
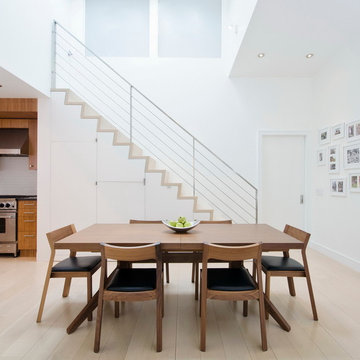
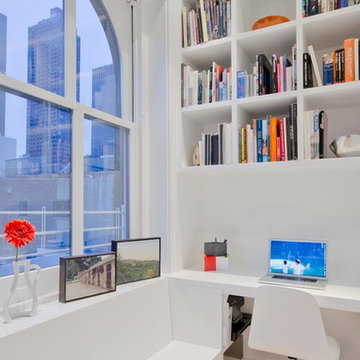
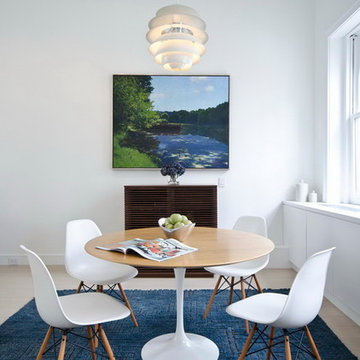
A young couple with three small children purchased this full floor loft in Tribeca in need of a gut renovation. The existing apartment was plagued with awkward spaces, limited natural light and an outdated décor. It was also lacking the required third child’s bedroom desperately needed for their newly expanded family. StudioLAB aimed for a fluid open-plan layout in the larger public spaces while creating smaller, tighter quarters in the rear private spaces to satisfy the family’s programmatic wishes. 3 small children’s bedrooms were carved out of the rear lower level connected by a communal playroom and a shared kid’s bathroom. Upstairs, the master bedroom and master bathroom float above the kid’s rooms on a mezzanine accessed by a newly built staircase. Ample new storage was built underneath the staircase as an extension of the open kitchen and dining areas. A custom pull out drawer containing the food and water bowls was installed for the family’s two dogs to be hidden away out of site when not in use. All wall surfaces, existing and new, were limited to a bright but warm white finish to create a seamless integration in the ceiling and wall structures allowing the spatial progression of the space and sculptural quality of the midcentury modern furniture pieces and colorful original artwork, painted by the wife’s brother, to enhance the space. The existing tin ceiling was left in the living room to maximize ceiling heights and remain a reminder of the historical details of the original construction. A new central AC system was added with an exposed cylindrical duct running along the long living room wall. A small office nook was built next to the elevator tucked away to be out of site.
 StudioLAB
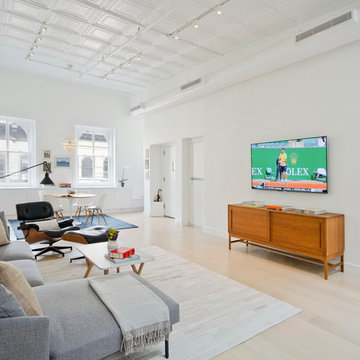
A young couple with three small children purchased this full floor loft in Tribeca in need of a gut renovation. The existing apartment was plagued with awkward spaces, limited natural light and an outdated décor. It was also lacking the required third child’s bedroom desperately needed for their newly expanded family. StudioLAB aimed for a fluid open-plan layout in the larger public spaces while creating smaller, tighter quarters in the rear private spaces to satisfy the family’s programmatic wishes. 3 small children’s bedrooms were carved out of the rear lower level connected by a communal playroom and a shared kid’s bathroom. Upstairs, the master bedroom and master bathroom float above the kid’s rooms on a mezzanine accessed by a newly built staircase. Ample new storage was built underneath the staircase as an extension of the open kitchen and dining areas. A custom pull out drawer containing the food and water bowls was installed for the family’s two dogs to be hidden away out of site when not in use. All wall surfaces, existing and new, were limited to a bright but warm white finish to create a seamless integration in the ceiling and wall structures allowing the spatial progression of the space and sculptural quality of the midcentury modern furniture pieces and colorful original artwork, painted by the wife’s brother, to enhance the space. The existing tin ceiling was left in the living room to maximize ceiling heights and remain a reminder of the historical details of the original construction. A new central AC system was added with an exposed cylindrical duct running along the long living room wall. A small office nook was built next to the elevator tucked away to be out of site.
Find the right local pro for your project
 Studio41 Home Design Showroom
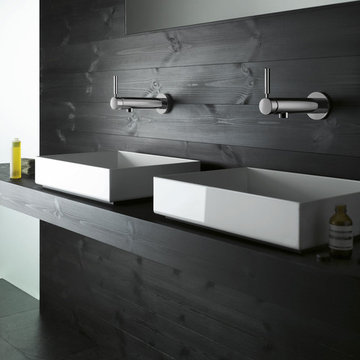
LET'S GET PHYSICAL. | TARA LOGIC takes up the form of the Tara Classic single-lever mixer and radically modernizes it, although it is still instantly recognizable. It is narrower, extends upwards – but still has the same reduced design based on a cylindrical structure. Whether as a shower stem or a free-standing single-lever mixer on the tub, TARA LOGIC reaches elegantly upwards. It looks well-toned and encourages us to emulate it. Because there is no rosette, it looks even more streamlined and aspiring.
This results in a progressive, minimalistic verticality that can be transferred to the architecture and design of the bathroom. | Available at www.shopstudio41.com
 StudioLAB
A young couple with three small children purchased this full floor loft in Tribeca in need of a gut renovation. The existing apartment was plagued with awkward spaces, limited natural light and an outdated décor. It was also lacking the required third child’s bedroom desperately needed for their newly expanded family. StudioLAB aimed for a fluid open-plan layout in the larger public spaces while creating smaller, tighter quarters in the rear private spaces to satisfy the family’s programmatic wishes. 3 small children’s bedrooms were carved out of the rear lower level connected by a communal playroom and a shared kid’s bathroom. Upstairs, the master bedroom and master bathroom float above the kid’s rooms on a mezzanine accessed by a newly built staircase. Ample new storage was built underneath the staircase as an extension of the open kitchen and dining areas. A custom pull out drawer containing the food and water bowls was installed for the family’s two dogs to be hidden away out of site when not in use. All wall surfaces, existing and new, were limited to a bright but warm white finish to create a seamless integration in the ceiling and wall structures allowing the spatial progression of the space and sculptural quality of the midcentury modern furniture pieces and colorful original artwork, painted by the wife’s brother, to enhance the space. The existing tin ceiling was left in the living room to maximize ceiling heights and remain a reminder of the historical details of the original construction. A new central AC system was added with an exposed cylindrical duct running along the long living room wall. A small office nook was built next to the elevator tucked away to be out of site.
 StudioLAB
A young couple with three small children purchased this full floor loft in Tribeca in need of a gut renovation. The existing apartment was plagued with awkward spaces, limited natural light and an outdated décor. It was also lacking the required third child’s bedroom desperately needed for their newly expanded family. StudioLAB aimed for a fluid open-plan layout in the larger public spaces while creating smaller, tighter quarters in the rear private spaces to satisfy the family’s programmatic wishes. 3 small children’s bedrooms were carved out of the rear lower level connected by a communal playroom and a shared kid’s bathroom. Upstairs, the master bedroom and master bathroom float above the kid’s rooms on a mezzanine accessed by a newly built staircase. Ample new storage was built underneath the staircase as an extension of the open kitchen and dining areas. A custom pull out drawer containing the food and water bowls was installed for the family’s two dogs to be hidden away out of site when not in use. All wall surfaces, existing and new, were limited to a bright but warm white finish to create a seamless integration in the ceiling and wall structures allowing the spatial progression of the space and sculptural quality of the midcentury modern furniture pieces and colorful original artwork, painted by the wife’s brother, to enhance the space. The existing tin ceiling was left in the living room to maximize ceiling heights and remain a reminder of the historical details of the original construction. A new central AC system was added with an exposed cylindrical duct running along the long living room wall. A small office nook was built next to the elevator tucked away to be out of site.
 Caela McKeever
Photo: Caela McKeever © 2017 Houzz
Inspiration for an eclectic living room remodel in Seattle
Inspiration for an eclectic living room remodel in Seattle


 StudioLAB
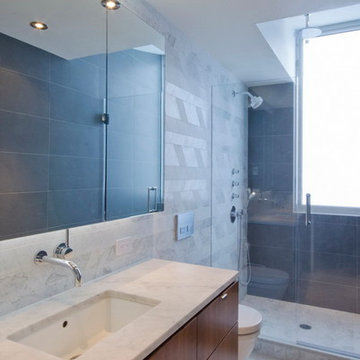
A young couple with three small children purchased this full floor loft in Tribeca in need of a gut renovation. The existing apartment was plagued with awkward spaces, limited natural light and an outdated décor. It was also lacking the required third child’s bedroom desperately needed for their newly expanded family. StudioLAB aimed for a fluid open-plan layout in the larger public spaces while creating smaller, tighter quarters in the rear private spaces to satisfy the family’s programmatic wishes. 3 small children’s bedrooms were carved out of the rear lower level connected by a communal playroom and a shared kid’s bathroom. Upstairs, the master bedroom and master bathroom float above the kid’s rooms on a mezzanine accessed by a newly built staircase. Ample new storage was built underneath the staircase as an extension of the open kitchen and dining areas. A custom pull out drawer containing the food and water bowls was installed for the family’s two dogs to be hidden away out of site when not in use. All wall surfaces, existing and new, were limited to a bright but warm white finish to create a seamless integration in the ceiling and wall structures allowing the spatial progression of the space and sculptural quality of the midcentury modern furniture pieces and colorful original artwork, painted by the wife’s brother, to enhance the space. The existing tin ceiling was left in the living room to maximize ceiling heights and remain a reminder of the historical details of the original construction. A new central AC system was added with an exposed cylindrical duct running along the long living room wall. A small office nook was built next to the elevator tucked away to be out of site.
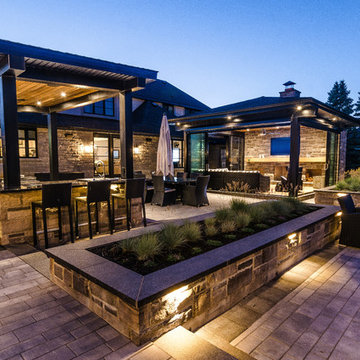
 Pro-Land Landscape Construction Inc.
This large property was a blank canvas when Pro-Land was hired to complete the design and build for this backyard retreat. Initially, the clients had just wanted a small outdoor space with a kitchen and a cabana with a fireplace. As the design progressed things changed; a secondary covered structure was added to the kitchen, and the patio was expanded to include a concrete pool. The natural stone fireplace in the cabana is a focal piece in this backyard. The wood and natural stone along with a crackling fire create a comfortable and cozy space to relax on those cooler summer nights. Raised planter boxes frame the path to the pool, separating the spaces while creating a cohesive feel through the use of materials. Truly an entertainers paradise, the yard features a gunnite pool complete with hot tub and tanning deck, a covered outdoor kitchen & bar, custom wood burning fireplace, and modern cabana finished with automatic roller screens, and sliding glass doors.
Photography by: Effie Edits Inc.
 Pro-Land Landscape Construction Inc.
This large property was a blank canvas when Pro-Land was hired to complete the design and build for this backyard retreat. Initially, the clients had just wanted a small outdoor space with a kitchen and a cabana with a fireplace. As the design progressed things changed; a secondary covered structure was added to the kitchen, and the patio was expanded to include a concrete pool. The natural stone fireplace in the cabana is a focal piece in this backyard. The wood and natural stone along with a crackling fire create a comfortable and cozy space to relax on those cooler summer nights. Raised planter boxes frame the path to the pool, separating the spaces while creating a cohesive feel through the use of materials. Truly an entertainers paradise, the yard features a gunnite pool complete with hot tub and tanning deck, a covered outdoor kitchen & bar, custom wood burning fireplace, and modern cabana finished with automatic roller screens, and sliding glass doors.
Photography by: Effie Edits Inc.




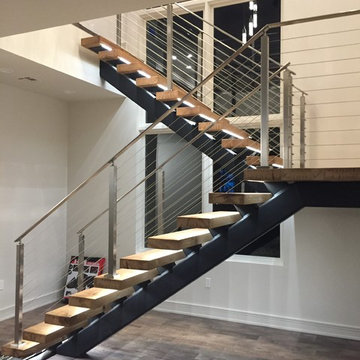
 Renovation and Construction Services
In progress pictures of floating staircase. Front focal stairway that provides access from a large open expansive downstairs living to the upstairs bedrooms, deck and game room. HSS Structural steel support hidden in walls with solid white oak treads and stainless steel handrails and cable. LED lights were installed in the nosing of the stairs. Bona-Waterborne Traffic Naturale finish used on stairs for natural color, matte finish level and seamless touch-up on repairs.

Sponsored
Columbus, OH

Structural Remodeling
Franklin County's Heavy Timber Specialists | Best of Houzz 2020!
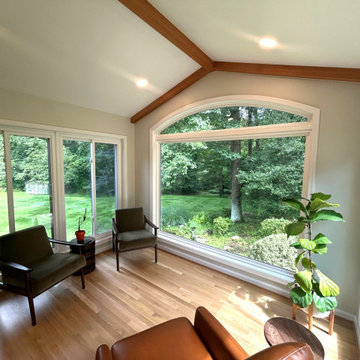
 Talon Construction Inc.
Talon Construction’s best sunroom addition remodel in Rockville, MD is a masterpiece of integrated design and craft. With panoramic windows, thoughtful finishes, and a mesmerizing view of pond and forest. The sunroom is a tranquil, light-filled retreat that visually extends the living area into the outdoors and a perfect space to relax in
Concept & Design‑Build Approach
Talon works directly with you from the first meeting through final walkthrough, blending design and construction into a seamless process
Starting with a consultation, they discuss your goals—envisioning a bright, window‑lined sunroom that fully embraces your backyard
Ensure all aspects—from aesthetics to HVAC and structural permits—are covered
Architectural Features & Materials
Expansive full‑height windows on three sides frame uninterrupted views of the backyard
Beautiful clear stained oak hardwood flooring throughout the sunroom
Integrated HVAC-ready infrastructure, ensuring comfort year-round
Backyard Integration
What sets this sunroom apart is the connection to a stunning backyard:
Framed views extend to a fishpond, complete with water plants and filtered circulation installing a peaceful aquatic focal point
In the distance, you’ll find a natural forest backdrop, enhancing the sense of seclusion and serenity
Construction & Build Quality
Talon prides itself on: Clear communication, timely updates, and staying on schedule and budget
Management of permitting, inspections, and subcontractors so progression is smooth
Finishing with quality materials: low‑maintenance trim (e.g., Azek), seasoned craftsmen, and rigorous site cleanup
Living Experience & Value
The sunroom is a tranquil, light-filled retreat that visually extends the living area into the outdoors
It’s ideal for morning coffee with a view of nature, evening reading warmed by the mini-split HVAC unit, or entertaining with the forest view as your backdrop
Feedback from clients show they truly “fall in love with their home all over again”, praising Talon’s ergonomic collaboration and design freedom
Best sunroom addition remodel in Rockville
Every phase—from design to construction—reflects their holistic design‑build expertise. The result: a radiant, timeless extension of your home that delights every season
 Glenview Haus – Custom Doors & Wine Cellars
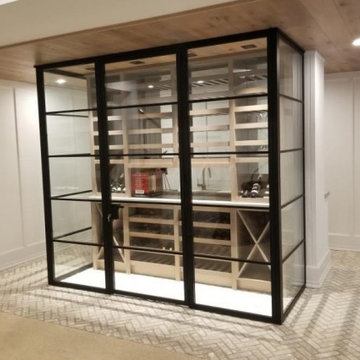
Form and function became one when this custom steel wine cellar room was completed. This temperature-controlled wine cellar room, made by artisan welders, includes a custom steel interior door with insulated glass, and adjacent custom steel wall panels with insulated glass. Our customer’s wine cellar room crafted from steel and insulated glass is sealed at all edges and kept at the recommended temperature of 55 degrees. In order to efficiently store collectible wine pieces and your daily go-to selections, we encourage a temperature-controlled environment.
Our goal was to provide a modern twist to an otherwise classic feature in a high-end home. This stand-alone wine cellar room crafted from steel was designed to be a focal point in our customer’s basement living area. The progression of wine cellar designs are showing that detached wine racking techniques are the new wave of innovation and style. The idea of creating a bold display for our customer’s wine collection was intriguing to us as designers, because we strive to be on the cutting edge of all things design and beauty.
To accentuate the modern twist of the independent wine cabinet, we suggested a sleek and modern steel interior door and steel wall units. Our ultra-thin steel stiles and rails are the perfect fit to allow optimal viewing into our customer’s collection. With insulated glass and fully sealed edges, no heat can enter and no cool air can escape. The custom interior steel door unit blends seamlessly with the accompanying steel wall structures. This seamless design creates a beautifully controlled environment for wine with a sleek steel appearance. Using steel doors and steel walls was a mindful approach because the star of the show is the carefully selected bottles of wine. The idea was to juxtapose the wood shelves inside of the cabinet and create another element that stands out, while still allowing for optimal viewing…and obsessing.
 User
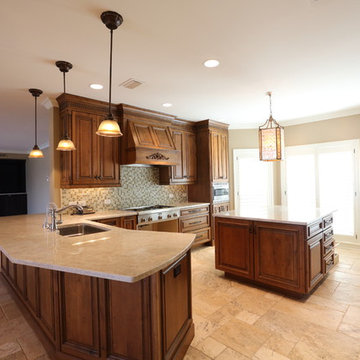
UserHere is a photo of the entire kitchen.
Large tuscan u-shaped limestone floor eat-in kitchen photo in Tampa with a single-bowl sink, raised-panel cabinets, medium tone wood cabinets, granite countertops, multicolored backsplash, mosaic tile backsplash, stainless steel appliances and an island
Large tuscan u-shaped limestone floor eat-in kitchen photo in Tampa with a single-bowl sink, raised-panel cabinets, medium tone wood cabinets, granite countertops, multicolored backsplash, mosaic tile backsplash, stainless steel appliances and an island
 Studio41 Home Design Showroom
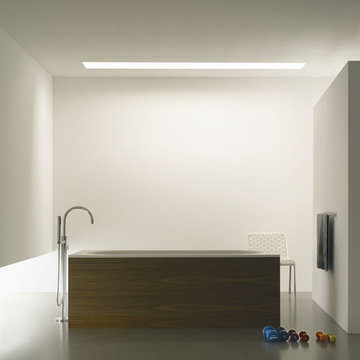
LET'S GET PHYSICAL. | TARA LOGIC takes up the form of the Tara Classic single-lever mixer and radically modernizes it, although it is still instantly recognizable. It is narrower, extends upwards – but still has the same reduced design based on a cylindrical structure. Whether as a shower stem or a free-standing single-lever mixer on the tub, TARA LOGIC reaches elegantly upwards. It looks well-toned and encourages us to emulate it. Because there is no rosette, it looks even more streamlined and aspiring.
This results in a progressive, minimalistic verticality that can be transferred to the architecture and design of the bathroom. | Available at www.shopstudio41.com

Sponsored
Columbus, OH

Hope Restoration & General Contracting
Columbus Design-Build, Kitchen & Bath Remodeling, Historic Renovations
 Glenview Haus – Custom Doors & Wine Cellars
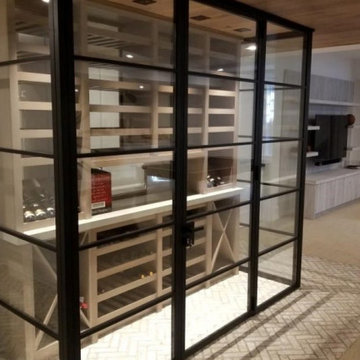
Form and function became one when this custom steel wine cellar room was completed. This temperature-controlled wine cellar room, made by artisan welders, includes a custom steel interior door with insulated glass, and adjacent custom steel wall panels with insulated glass. Our customer’s wine cellar room crafted from steel and insulated glass is sealed at all edges and kept at the recommended temperature of 55 degrees. In order to efficiently store collectible wine pieces and your daily go-to selections, we encourage a temperature-controlled environment.
Our goal was to provide a modern twist to an otherwise classic feature in a high-end home. This stand-alone wine cellar room crafted from steel was designed to be a focal point in our customer’s basement living area. The progression of wine cellar designs are showing that detached wine racking techniques are the new wave of innovation and style. The idea of creating a bold display for our customer’s wine collection was intriguing to us as designers, because we strive to be on the cutting edge of all things design and beauty.
To accentuate the modern twist of the independent wine cabinet, we suggested a sleek and modern steel interior door and steel wall units. Our ultra-thin steel stiles and rails are the perfect fit to allow optimal viewing into our customer’s collection. With insulated glass and fully sealed edges, no heat can enter and no cool air can escape. The custom interior steel door unit blends seamlessly with the accompanying steel wall structures. This seamless design creates a beautifully controlled environment for wine with a sleek steel appearance. Using steel doors and steel walls was a mindful approach because the star of the show is the carefully selected bottles of wine. The idea was to juxtapose the wood shelves inside of the cabinet and create another element that stands out, while still allowing for optimal viewing…and obsessing.

 Martin Lennox
Is 'Fleishman Is In Trouble' Season 2 On The Cards? "Fleishman Is In Trouble" is an action sequel that debuted on Hulu and also enticed viewers to engage. Once the story is complete viewers are curious about what happens to the intention of Fleishman's account. And we're here to give an explanation.
To put it in perspective, Fleishman exists in Hazard and is a witness to divorced Toby Fleishman whose power is generosity to persuade when he is able to win a winning streak in the planet of love. The joy he experiences is fleeting when his ex-wife mysteriously disappears leaving him with two children.
As the story progresses, it is revealed that he lies about numerous accounts, including the way he raised his children. He must figure out why the marriage broke up before making a decision on what happened to the ex-wife. It's almost a double season. Let's get more effective.
Here's Why 'Fleishman Is In Trouble' Season 2 Won't Transpire
Fleishman The Fleishman Trouble season 2 - a second preference will not be a reality. The series is already established as an untrue miniseries/sequence. We're all aware that miniseries are only rerun to a double season when they're as good in quality as Big Little Lies.
Most likely, they have reached the end of their days. The lives of the survivors will still attract a lot of observers.
The structure of the sequence slowed the concerns about a possible revival or a growth into a regular sequence.
Brodesser-Akner was joking about presenting another season of "Fleishman Is In Trouble" via a tweet.
The tweet reads "The double season of FLEISHMAN IS IN TROUBLE stands predicated on the thought that the Fleishman's intention exists for a forthcoming household within five years."
She stated, Apparently, I'm fooling and merely observing GODFATHER II, which is not a Christmas film despite including an ensemble of youngsters who stand extremely Christmassy. There is no double season of FLEISHMAN!"
Although we know the situation, it's not going to be resolved, Unfortunately.
The Cast Of 'Fleishman Exists In Situation' Lectured Almost The Future Possibility
Brodesser Akner stated that the succession follows in a narrow order that also is complete.
Brodesser-Akner has recently described, "It's an unreasonable succession. This account stands the textbook's capacity, and I suppose it's concluded."
In addition, I remarked, "I'm likewise seduced to never tolerate these consistencies. It's heartbreaking. Whatever I register, the following choice exists a negligibly undersized climax to my bones than this, correct? This was willingly and considerably important, something I can discern in my belly."
Claire did manage, "Oh, I consider that it should stand as it is. I think it communicated what it promised. Although I loved everyone I worked with, I'm still messaging out. They're real friends who only talk with regard to the subject.
This happens only occasionally. It's only a sign that the project succeeds! This is why I received significant assistance from this source. Continuous companionship is a crucial one. A huge and succulent cherry in the tree."
In the end, we will allow for a continuation following the initial confirmation of succession Brodesser-Akner said, "I'm overjoyed to live and expand the energy of Fleishman's on the web with such intelligent, thoughtful and brave members.
When I wrote this book I was looking to discover on my own the enigmatic nature and the politics of marriage and the median generation. The registration of the textbook helped tremendously, and I am confident that this concert will fulfill the goal."
What do you think of your reflections on the ongoing miniseries? It is possible to reduce your feelings and musings in the exposition region downwards. Additionally, remember to stay in tune with us to receive better information.
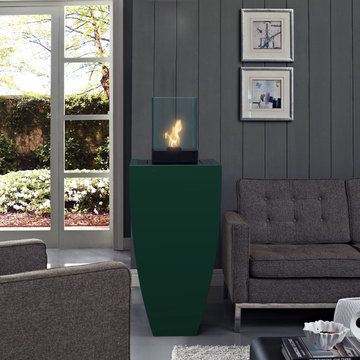
 Decorpro
CORBY CELL FIREBURNER (L24” X W24” X H66”)
Planter Fireburners
Product Dimensions (IN): L24″ X W24″ X H66″
Product Weight (LB): 79
Product Dimensions (CM): L61 X W61 X H122
Product Weight (KG): 36
Corby Cell Fireburner (L24″ x W24″ x H66″) is a bold pairing of two contemporary structures–Corby Planter (L24″ x W24″ x H48″) and Cell Tabletop Fireburner. Available in 43 colours, and useful, as well as modern, this combination is a progressive move in modern indoor and outdoor lounge, patio, porch, garden, entrance and accent décor. Functional and stylish, the Corby Cell Fireburner is designed to elevate the look of a space with the brightness of the natural light spilling from its Cell, while also grounding the room with the presence of the planter as a base.
To add a unique and statuesque statement, situate two Corby Cell Fireburners adjacent to a settee for height, as well as a modern lighting solution, or next to a fireplace as accent light fixtures.
By Decorpro Home + Garden.
Each sold separately.
Corby Planter (L24″ x W24″ x H48″) included.
Cell included.
Snuffer included.
Mounting Plate included
Hardware included.
Fuel sold separately.
Materials:
Corby Planter (L24″ x W24″ x H48″) (fiberglass resin; gel coat, custom colours )
Cell (8mm tempered glass, solid steel, black epoxy powder paint)
Snuffer (galvanized steel)
Mounting Plate (solid steel, black epoxy powder paint)
All Planter Fireburners are custom made to order.
Allow 4-6 weeks for delivery.
Made in Canada
ABOUT
PLANTER WARRANTY
ANTI-SHOCK
WEATHERPROOF
DRAINAGE HOLES AND PLUGS
INNER LIP
LIGHTWEIGHT
19