
Search results for "Struggles" in Home Design Ideas

 Paper Moon Painting
Who doesn't want a rolling library ladder in their closet? Never struggle to reach those high storage areas again! And check out the handbag storage and display areas! A dream closet, to be sure.

 Mackin Architects
Mudroom with Dutch Door, bluestone floor, and built-in cabinets. "Best Mudroom" by the 2020 Westchester Magazine Home Design Awards: https://westchestermagazine.com/design-awards-homepage/
 starhome
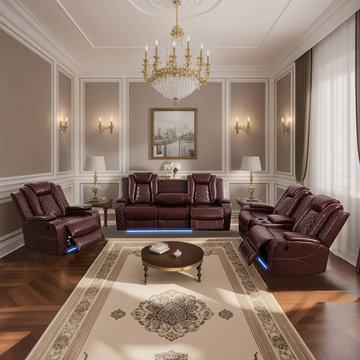
Sit down, and the leather breathes with you — soft, sturdy, no weird sinking. Lean back, and it glides to 110 - 115° without a peep. Your phone dies? The armrest has a USB port. Need a spot for your water? The cup - holder’s right there. Even the little LED glow under it makes the room feel calmer, not colder.
Find the right local pro for your project
 Paper Moon Painting
Who doesn't want a rolling library ladder in their closet? Never struggle to reach those high storage areas again! A dream closet, to be sure.
Example of a huge transitional light wood floor and brown floor walk-in closet design in Austin with shaker cabinets and gray cabinets
Example of a huge transitional light wood floor and brown floor walk-in closet design in Austin with shaker cabinets and gray cabinets








 Ashleys Building and Construction, LLC.
Example of a mid-sized minimalist gray tile and ceramic tile ceramic tile bathroom design in New Orleans with an integrated sink, shaker cabinets, brown cabinets, marble countertops and blue walls




 Beck Building Company
Kimberly Gavin Photography
Kitchen - contemporary galley kitchen idea in Denver with an undermount sink, flat-panel cabinets, gray cabinets, gray backsplash, stone slab backsplash and an island
Kitchen - contemporary galley kitchen idea in Denver with an undermount sink, flat-panel cabinets, gray cabinets, gray backsplash, stone slab backsplash and an island
 starhome
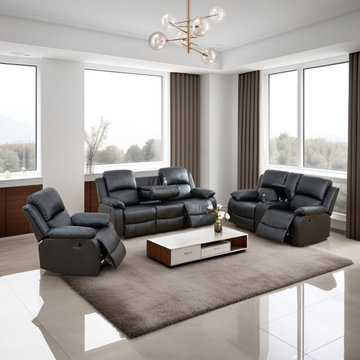
When relaxation calls, the backrest glides to a 110 - 115° angle — perfect for dozing or diving into a book. Need to charge your phone? The loveseat’s storage bucket has a spot for that, plus a cup - holder to keep your drink steady. And the reversible coffee table? It flips from a sleek surface to extra storage in a snap.

 Minnesota Cabinets, INC
Photography by Paige Kilgore
Example of a large beach style u-shaped concrete floor open concept kitchen design in Minneapolis with an undermount sink, shaker cabinets, gray cabinets, quartz countertops, beige backsplash, stone tile backsplash, stainless steel appliances and an island
Example of a large beach style u-shaped concrete floor open concept kitchen design in Minneapolis with an undermount sink, shaker cabinets, gray cabinets, quartz countertops, beige backsplash, stone tile backsplash, stainless steel appliances and an island

 Marianne Simon Design
Cottage light wood floor dining room photo in Seattle with white walls and no fireplace
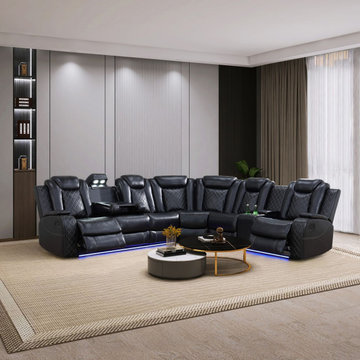 starhome
The breathable leather doesn’t just feel gentle against skin—it stands up to daily chaos, from crumbs to tiny handprints, without losing its softness. The adjustable backrest moves with you, no stiff levers or loud motors—just smooth, quiet support whether you’re leaning in to read or slouching to watch your kid’s “castle” debut.
Beneath the calm, there’s practicality too: the hidden storage nooks in the armrests tuck away storybooks or toy parts, keeping the space tidy without ruining the mood. And when your phone dies mid-photo of her masterpiece? The built-in charging port lets you top it up without leaving the sofa, so you never miss a smile.

 threshold interiors
Location: Nantucket, MA, USA
This classic Nantucket home had not been renovated in several decades and was in serious need of an update. The vision for this summer home was to be a beautiful, light and peaceful family retreat with the ability to entertain guests and extended family. The focal point of the kitchen is the La Canche Chagny Range in Faience with custom hood to match. We love how the tile backsplash on the Prep Sink wall pulls it all together and picks up on the spectacular colors in the White Princess Quartzite countertops. In a nod to traditional Nantucket Craftsmanship, we used Shiplap Panelling on many of the walls including in the Kitchen and Powder Room. We hope you enjoy the quiet and tranquil mood of these images as much as we loved creating this space. Keep your eye out for additional images as we finish up Phase II of this amazing project!
Photographed by: Jamie Salomon

 Adapt Interior Design
Caleb Vandermeer Photography
Claw-foot bathtub - mid-sized farmhouse master white tile and porcelain tile porcelain tile and gray floor claw-foot bathtub idea in Portland with shaker cabinets, blue cabinets, a two-piece toilet, blue walls, an undermount sink, quartz countertops and a hinged shower door
Claw-foot bathtub - mid-sized farmhouse master white tile and porcelain tile porcelain tile and gray floor claw-foot bathtub idea in Portland with shaker cabinets, blue cabinets, a two-piece toilet, blue walls, an undermount sink, quartz countertops and a hinged shower door


 Becky Harris
2013 Urban Coop Tour, Atlanta
Organized by the Wylde Center
Farmhouse shed photo in Atlanta
Farmhouse shed photo in Atlanta

 Susan Gail Interiors
Example of a large trendy master white tile and marble tile marble floor drop-in bathtub design in Miami with an undermount sink, flat-panel cabinets, white walls and a hinged shower door
2