
Search results for "Struktur" in Home Design Ideas
 Struktur
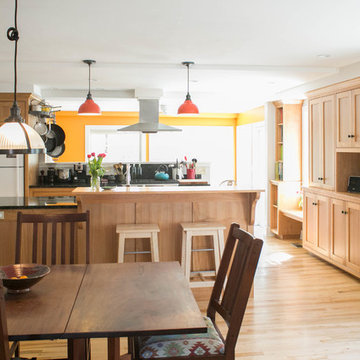
Inspiration for a mid-sized transitional light wood floor kitchen/dining room combo remodel in Burlington with white walls
 Struktur
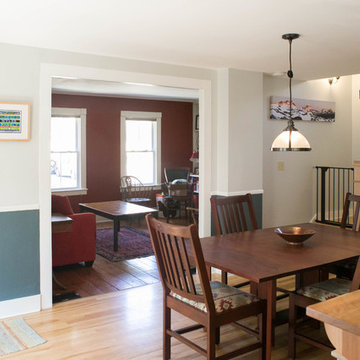
Inspiration for a mid-sized transitional light wood floor kitchen/dining room combo remodel in Burlington with white walls
 Struktur
Project was completed by Anna Thelemarck while a project architect and Principal at Hinge
Photo by Anna Thelemarck
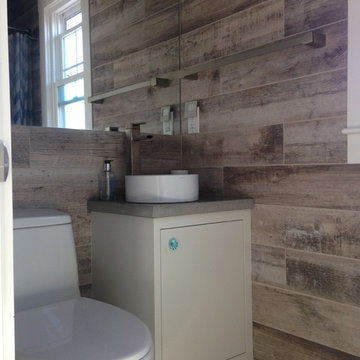
Bathroom - small modern 3/4 bathroom idea in Burlington with a pedestal sink, white cabinets, a one-piece toilet and brown walls
Bathroom - small modern 3/4 bathroom idea in Burlington with a pedestal sink, white cabinets, a one-piece toilet and brown walls
Find the right local pro for your project
 Struktur
Project was completed by Anna Thelemarck while a project architect and Principal at Hinge
Photo by Anna Thelemarck
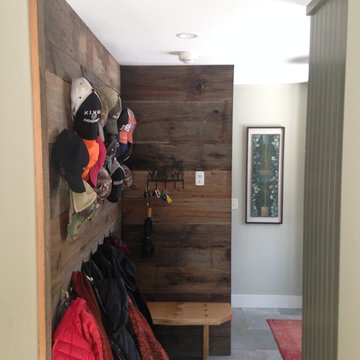
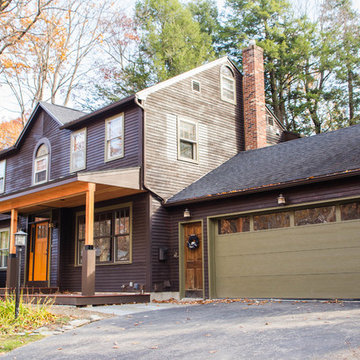
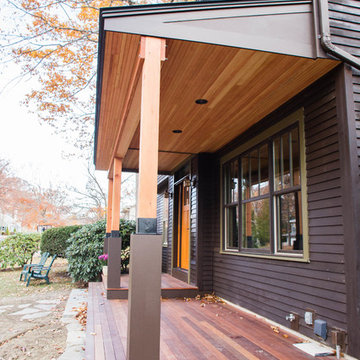
Inspiration for a mid-sized craftsman front porch remodel in Burlington with decking and a roof extension
Inspiration for a mid-sized craftsman front porch remodel in Burlington with decking and a roof extension
 Struktur
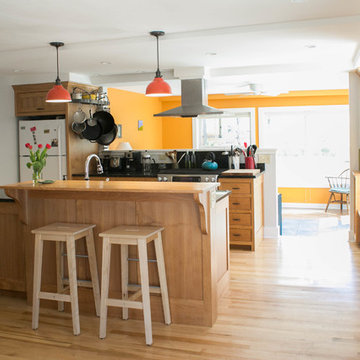
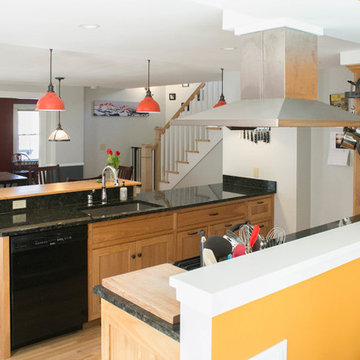
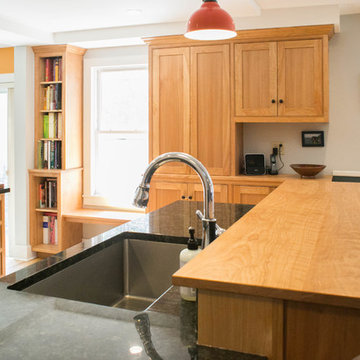
Example of a mid-sized transitional galley light wood floor eat-in kitchen design in Burlington with light wood cabinets and stainless steel appliances
 Struktur
Example of a mid-sized transitional galley light wood floor eat-in kitchen design in Burlington with light wood cabinets and stainless steel appliances
 Struktur
Project was completed by Anna Thelemarck while a project architect and Principal at Hinge
Photo by Anna Thelemarck
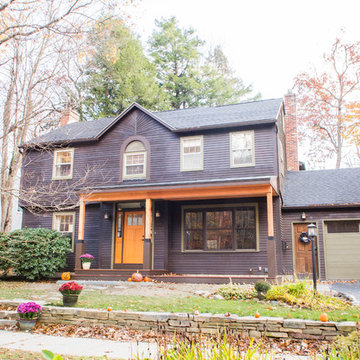
Inspiration for a mid-sized craftsman front porch remodel in Burlington with decking and a roof extension
Inspiration for a mid-sized craftsman front porch remodel in Burlington with decking and a roof extension
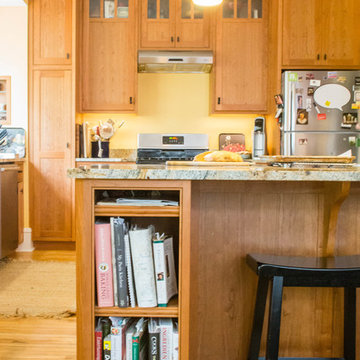 Struktur
Inspiration for a mid-sized timeless u-shaped light wood floor eat-in kitchen remodel in Burlington with light wood cabinets and granite countertops
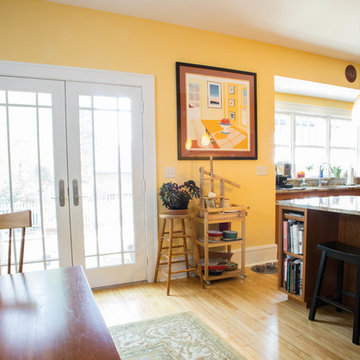 Struktur
Eat-in kitchen - mid-sized traditional u-shaped light wood floor eat-in kitchen idea in Burlington with light wood cabinets and granite countertops
 Struktur
Project was completed by Anna Thelemarck while a project architect and Principal at Hinge
Photo by Anna Thelemarck
Bedroom - mid-sized modern loft-style light wood floor bedroom idea in Burlington with white walls
Bedroom - mid-sized modern loft-style light wood floor bedroom idea in Burlington with white walls
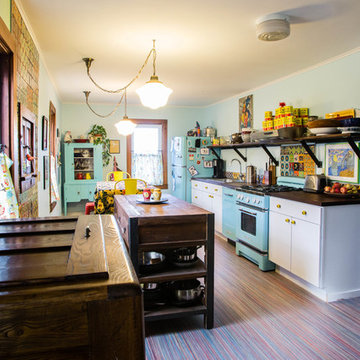 Struktur

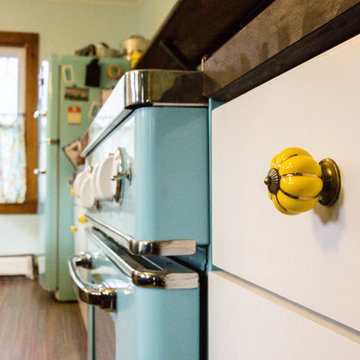
Mid-sized eclectic galley eat-in kitchen photo in Burlington with white cabinets, wood countertops, colored appliances and an island
 Struktur
Inspiration for an eclectic single-wall enclosed kitchen remodel in Burlington with white cabinets, multicolored backsplash, colored appliances and an island
 Struktur
Eat-in kitchen - mid-sized transitional galley light wood floor eat-in kitchen idea in Burlington with light wood cabinets and stainless steel appliances


 Struktur
Project was completed by Anna Thelemarck while a project architect and Principal at Hinge
Photo by Anna Thelemarck
Mid-sized arts and crafts front porch idea in Burlington with decking and a roof extension
Mid-sized arts and crafts front porch idea in Burlington with decking and a roof extension
 Struktur
Mid-sized eclectic galley eat-in kitchen photo in Burlington with white cabinets, wood countertops, colored appliances and an island
 Struktur
Project was completed by Anna Thelemarck while a project architect and Principal at Hinge
Photo by Anna Thelemarck
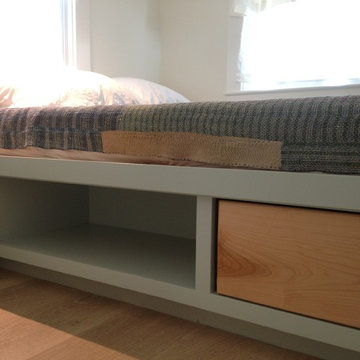
Bedroom - mid-sized modern loft-style light wood floor bedroom idea in Burlington with white walls
Bedroom - mid-sized modern loft-style light wood floor bedroom idea in Burlington with white walls
 Struktur
Project was completed by Anna Thelemarck while a project architect and Principal at Hinge
Photo by Susan Teare
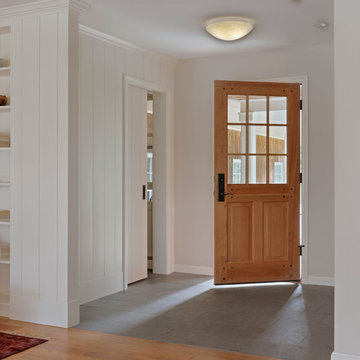
Inspiration for a mid-sized transitional light wood floor foyer remodel in Burlington with white walls and a medium wood front door
Inspiration for a mid-sized transitional light wood floor foyer remodel in Burlington with white walls and a medium wood front door
 Struktur
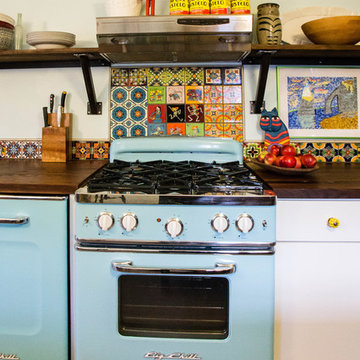
Mid-sized eclectic galley eat-in kitchen photo in Burlington with white cabinets, wood countertops, colored appliances and an island
2