
Search results for "Student studying" in Home Design Ideas

 Tamara Heather Interior Design, LLC
Photography by Deb Scannell
Example of a danish open concept light wood floor living room design in Charlotte with no tv and a ribbon fireplace
Example of a danish open concept light wood floor living room design in Charlotte with no tv and a ribbon fireplace
 Builder Boy

Builder Boy is proud to have completed this unique courtroom-style classroom at Irvine University College of Law in Cerritos, California. We applied a maple panel veneer to the main and side walls, custom-manufactured a four-person juror box with a stadium step and created a judicial panel table with a closed front desk to replicate an actual courtroom for students to study in. Photo credits: Elizabeth Tontz

 Sherri Blum | Jack and Jill Interiors, Inc.
Children’s waiting room interior design project at Princeton University. I was beyond thrilled when contacted by a team of scientists ( psychologists and neurologists ) at Princeton University. This group of professors and graduate students from the Turk-Brown Laboratory are conducting research on the infant’s brain by using functional magnetic resonance imaging (or fMRI), to see how they learn, remember and think. My job was to turn a tiny 7’x10′ windowless study room into an inviting but not too “clinical” waiting room for the mothers or fathers and siblings of the babies being studied.
We needed to ensure a comfortable place for parents to rock and feed their babies while waiting their turn to go back to the laboratory, as well as a place to change the babies if needed. We wanted to stock some shelves with good books and while the room looks complete, we’re still sourcing something interactive to mount to the wall to help entertain toddlers who want something more active than reading or building blocks.
Since there are no windows, I wanted to bring the outdoors inside. Princeton University‘s colors are orange, gray and black and the history behind those colors is very interesting. It seems there are a lot of squirrels on campus and these colors were selected for the three colors of squirrels often seem scampering around the university grounds. The orange squirrels are now extinct, but the gray and black squirrels are abundant, as I found when touring the campus with my son on installation day. Therefore we wanted to reflect this history in the room and decided to paint silhouettes of squirrels in these three colors throughout the room.
While the ceilings are 10′ high in this tiny room, they’re very drab and boring. Given that it’s a drop ceiling, we can’t paint it a fun color as I typically do in my nurseries and kids’ rooms. To distract from the ugly ceiling, I contacted My Custom Creation through their Etsy shop and commissioned them to create a custom butterfly mobile to suspend from the ceiling to create a swath of butterflies moving across the room. Their customer service was impeccable and the end product was exactly what we wanted!
The flooring in the space was simply coated concrete so I decided to use Flor carpet tiles to give it warmth and a grass-like appeal. These tiles are super easy to install and can easily be removed without any residual on the floor. I’ll be using them more often for sure!
See more photos of our commercial interior design job below and contact us if you need a unique space designed for children. We don’t just design nurseries and bedrooms! We’re game for anything!
Find the right local pro for your project

 Builder Boy
Builder Boy is proud to have completed this unique courtroom-style classroom at Irvine University College of Law in Cerritos, California. We applied a maple panel veneer to the main and side walls, custom-manufactured a four-person juror box with a stadium step and created a judicial panel table with a closed front desk to replicate an actual courtroom for students to study in. Photo credits: Elizabeth Tontz
 Parsons Cabinetry Inc.
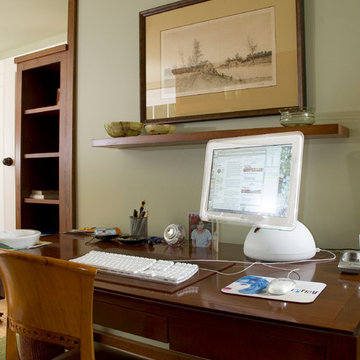
This home office is designed to have invisible shelves above the desk .
Example of a small classic freestanding desk study room design in New York
Example of a small classic freestanding desk study room design in New York
 Spark Modern Fires
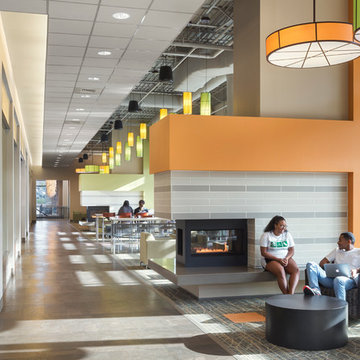
Perkins Eastman designed a new 55,000 sf dining destination that serves as the focal point for uniting and reinvigorating the South Village neighborhood of the UNC Charlotte campus. The new building serves as a dynamic gathering space for students to eat and socialize. The Lower Level is a full Market Place Dining Facility while the Upper Level incorporates Neighborhood Lounges for students to gather, socialize, study and enjoy the views of Davis Lake. The Spark Modern Fire 3 Sided Vu-Thru Fire Ribbons were used to divide the upper level into neighborhoods to create more intimate spaces. The fireplaces have wide \"hearths\" that can also be used for seating. The surrounds use contemporary earth tone horizontally banded tiles with gypsum board surrounds in bright energizing colors. The fireplaces added warmth (both literally and figuratively) to a dynamic space with direct connections to the beautiful wooded site. The project was awarded three out of four Green Globes by the U.S. Green Building Initiative's Green Globe Rating system demonstrating excellent progress in achieving eco-efficiency results through current best practices in energy and environmental design.
Model: Fire Ribbon Vent Free 3 ft
Architect: Brad Crotts - Perkins Eastman
Architect Website: www.perkinseastman.com
Designer: Katherine Darling - Perkins Eastman
Designer Website: www.perkinseastman.com
Photographer: Sarah Mechling - Perkins Eastman Photographer Website: www.perkinseastman.com

Sponsored
Columbus, OH

Hope Restoration & General Contracting
Columbus Design-Build, Kitchen & Bath Remodeling, Historic Renovations

 Adaptiv DC
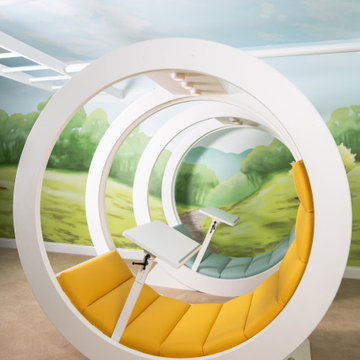
A family requested a creative solution for unique moveable study and lounge areas for their school aged kids.
The solution was the design of 2 rolling cushioned seats with multiple accessories. The rolling seats are 6 feet in diameter and combine an upholstered cushion, adjustable desk, LED lighting, rear whiteboard, locking blocks and superior craftsmanship to supply the family with an eye-catching piece. The seats have become a favorite location for the kids to attend online classes, view social media, play games, and is always an excellent spot for reading a book.

Sponsored
Columbus, OH
Hope Restoration & General Contracting
Columbus Design-Build, Kitchen & Bath Remodeling, Historic Renovations




 Wood Wise Design & Remodeling
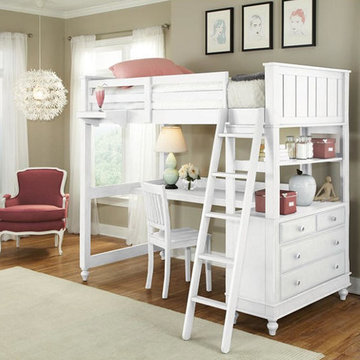

In true fairytale fashion, this unfinished room over the garage was transformed to this stunning in-home school room. Built-in desks configured from KraftMaid cabinets provide an individual workspace for the teacher (mom!) and students. The group activity area with table and bench seating serves as an area for arts and crafts. The comfortable sofa is the perfect place to curl up with a book.

6