
Search results for "Students customized" in Home Design Ideas
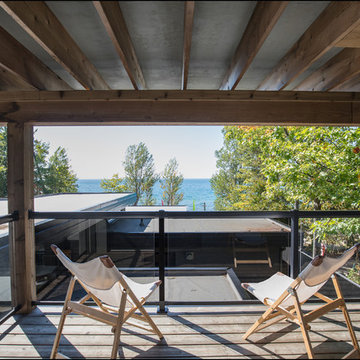
 DeCarli Contractors
Georgian College Digital Photography Students
Home design - contemporary home design idea in Toronto
Home design - contemporary home design idea in Toronto
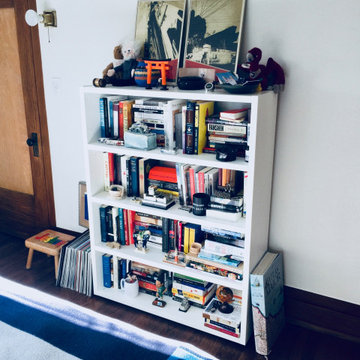
 House of Fitzgerald
Rehabbed Frank Lloyd Wright home with college student who loves all things from his past to be displayed.
Bedroom - small craftsman guest bedroom idea in Chicago with white walls
Bedroom - small craftsman guest bedroom idea in Chicago with white walls
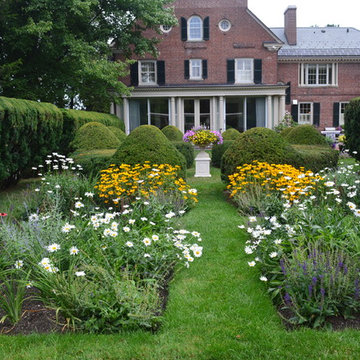
 Landshapes
Designed in 1914 by Wilder and White, Architects, of New York City, the original owner of this property was Dr. William Englesby. In 1956 the house was willed to the University of Vermont. It served as a dormitory for twenty-seven women students until the new president of UVM, John Fey, arrived in 1958 and the university remodeled the house to serve as his residence. It has since been occupied by succeeding UVM presidents. This was an intriguing space to design due to the rarity of such a large garden in the city. We installed a front walk with a ramp from pavers and custom cut bluestone. We carried this look to the back of the house by installing a paver patio with bluestone inlay along with some steps. Colorful plantings completed the area and gave it an elegant feel.
Find the right local pro for your project
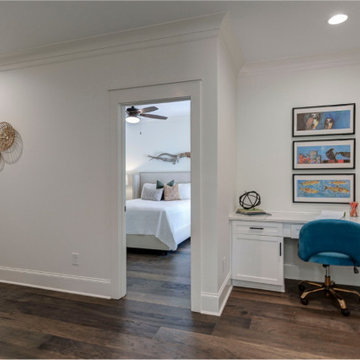
 Blythe Building Company
A built-in desk and study nook area sits beside the in-law suite across from the laundry room. It’s a perfect quiet spot for the student in your home to do homework, a bill-paying hub, or a small home office space.
 Michelle's Interiors
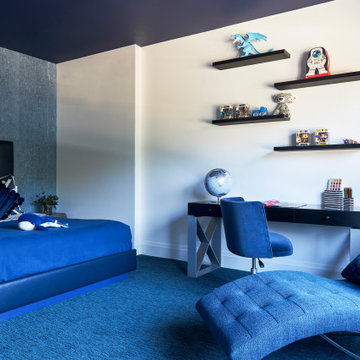
Both children have the same furniture, but in different colors and finishes, as different as boys and girls!
Large minimalist boy carpeted, blue floor and wallpaper kids' room photo in Chicago with blue walls
Large minimalist boy carpeted, blue floor and wallpaper kids' room photo in Chicago with blue walls
 Le Gourmet Kitchen Ltd.
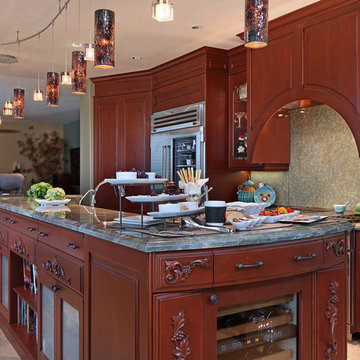
The designer, Bruce Colucci, transformed this kitchen into something that all of our client’s guests and students would be jealous of. This kitchen has unique aspects that were carefully added in to make it one of a kind. The leaf hardware paired with medium cherry wood gives you a feeling of comfort in the kitchen. Additionally, this kitchens quartzite countertop really brings oput the professional side of this kitchen.
Jeri Koegel
 Stephanie Schulke
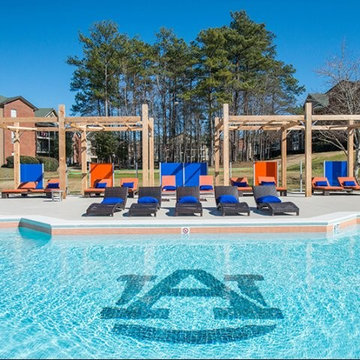
Inspiration for a large farmhouse courtyard kidney-shaped natural hot tub remodel in Atlanta

Sponsored
Fredericksburg, OH

High Point Cabinets
Columbus' Experienced Custom Cabinet Builder | 4x Best of Houzz Winner
 TLC Gardens
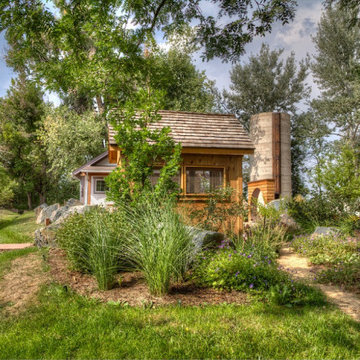
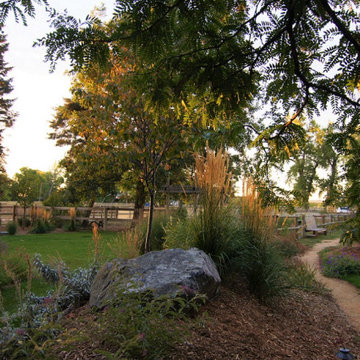
Intentionally formed and planted berms and perennial beds frame the destination for arriving Tai Chi students, elegantly creating clear direction and flow from the outer garden, to the inner garden, leading to the main patio practice space. A small flagstone bridge over the irrigation ditch can be seen at the edge of the property.
 Dueck Builders
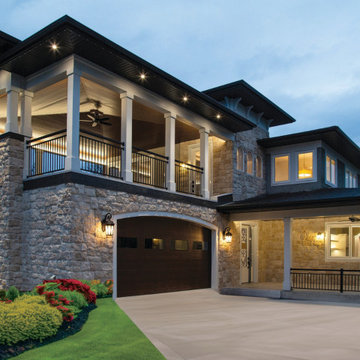
- Exceeds Air tightness requirements of Passive House at .51 air changes per hour
- 53.6 % more efficient than comparable new homes
- In-floor heating using Warmboard to provide 16 different floor heating zones for ultimate comfort.
- Air conditioning uses 2 Mitsubishi heat pumps that allow for 8 separate cooling zones.
- Reduced-carbon lightweight limestone exterior cladding
- Large outdoor patio over main floor garage.
- Secondary suite for parents to age in place, including elevator for full home accessibility.
- Private basement for hosting friends, visiting family, or exchange students
 DeCarli Contractors
Georgian College Digital Photography Students
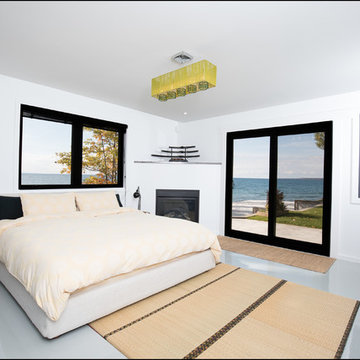
Bedroom - contemporary bedroom idea in Toronto
Bedroom - contemporary bedroom idea in Toronto
 Landshapes
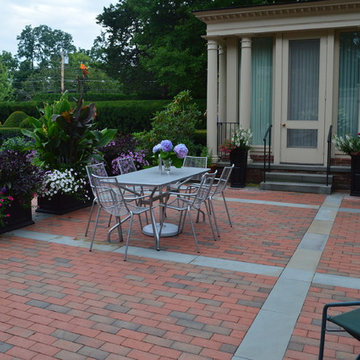
Designed in 1914 by Wilder and White, Architects, of New York City, the original owner of this property was Dr. William Englesby. In 1956 the house was willed to the University of Vermont. It served as a dormitory for twenty-seven women students until the new president of UVM, John Fey, arrived in 1958 and the university remodeled the house to serve as his residence. It has since been occupied by succeeding UVM presidents. This was an intriguing space to design due to the rarity of such a large garden in the city. We installed a front walk with a ramp from pavers and custom cut bluestone. We carried this look to the back of the house by installing a paver patio with bluestone inlay along with some steps. Colorful plantings completed the area and gave it an elegant feel.

 Creekside Homes Inc
Andrew Burton
Founder
As an avid life-student of architectural design, Andrew formed Creekside Homes, Inc. in 2003 with the goal of branding as a custom, green home builder. Ever pursuing more efficient and sustainable home building practices, he seeks to instill esthetically pleasing comfort into your project which reflects your personality. Andrew and his family refresh in their own home, and through music, with Andrew playing sax, drums and bass, and his wife on piano and organ.

Sponsored
Columbus, OH

Hope Restoration & General Contracting
Columbus Design-Build, Kitchen & Bath Remodeling, Historic Renovations
 TLC Gardens
Carefully formed and planted berms frame the destination for arriving Tai Chi students, elegantly creating clear direction and flow toward the main patio.
 Michelle Helms Lecinski

This project was born out of the owner’s passion for cooking. A personal chef to a local family, the kitchen was going to not only be her office, but a training space for students learning her trade. The most important change was to remove a wall and expand the work space by 2 feet.
Adding a prep sink, counter seating and a custom pantry were critical appointments.
The materials selected are modern, clean and fresh. The expansive island combines a warm grey painted cabinet and is topped by waterfall white veined quartz countertops. The matte black plumbing fixtures and hardware create drama and contrast against the white countertops and modern shaker cabinetry. The oversized black dome pendants lend a restaurant vibe to the peninsula seating. The stacked stone backsplash lends texture and dimension, and it’s lines are echoed in the fireplace façade. Being averse to countertop outlets, a power strip was tucked underneath the wall cabinetry to keep the backsplash unobstructed. A picket shaped tile was featured as an accent over the client’s BlueStar range. The client’s original ventilation hood was also repurposed.
A hospitality station was included and features a beverage cooler, glass display cabinetry and set apart with corbel brackets.
The fireplace was refaced with new natural stacked stone in warm greys and touches of spice and features a dark stain wood mantel beam. The recessed niche was fitted with matching lighted floating shelves for display.
 Landshapes
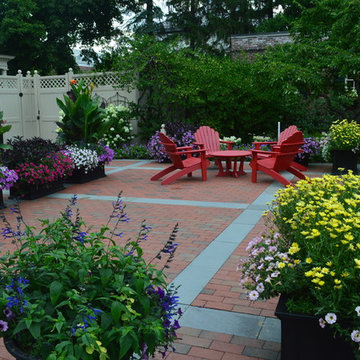
Designed in 1914 by Wilder and White, Architects, of New York City, the original owner of this property was Dr. William Englesby. In 1956 the house was willed to the University of Vermont. It served as a dormitory for twenty-seven women students until the new president of UVM, John Fey, arrived in 1958 and the university remodeled the house to serve as his residence. It has since been occupied by succeeding UVM presidents. This was an intriguing space to design due to the rarity of such a large garden in the city. We installed a front walk with a ramp from pavers and custom cut bluestone. We carried this look to the back of the house by installing a paver patio with bluestone inlay along with some steps. Colorful plantings completed the area and gave it an elegant feel.
 At Home Design LLC

This spacious young adult bedroom contains an eclectic mix of Moroccan and mid-century modern design. With an inviting cherry work desk with open hex shelves above, as well as a walk-in closet, this bedroom is perfect for any student or young professional.


 Landshapes
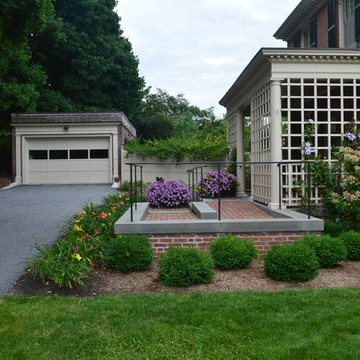
Designed in 1914 by Wilder and White, Architects, of New York City, the original owner of this property was Dr. William Englesby. In 1956 the house was willed to the University of Vermont. It served as a dormitory for twenty-seven women students until the new president of UVM, John Fey, arrived in 1958 and the university remodeled the house to serve as his residence. It has since been occupied by succeeding UVM presidents. This was an intriguing space to design due to the rarity of such a large garden in the city. We installed a front walk with a ramp from pavers and custom cut bluestone. We carried this look to the back of the house by installing a paver patio with bluestone inlay along with some steps. Colorful plantings completed the area and gave it an elegant feel.
 Le Gourmet Kitchen Ltd.
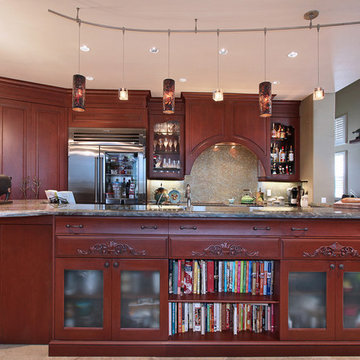
The designer, Bruce Colucci, transformed this kitchen into something that all of our client’s guests and students would be jealous of. This kitchen has unique aspects that were carefully added in to make it one of a kind. The leaf hardware paired with medium cherry wood gives you a feeling of comfort in the kitchen. Additionally, this kitchens quartzite countertop really brings oput the professional side of this kitchen.
Jeri Koegel
 Landshapes
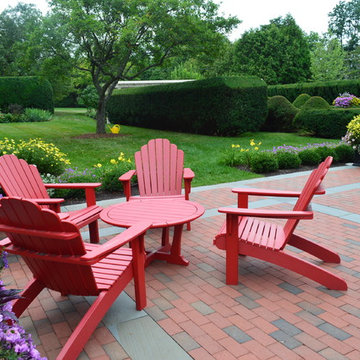
Designed in 1914 by Wilder and White, Architects, of New York City, the original owner of this property was Dr. William Englesby. In 1956 the house was willed to the University of Vermont. It served as a dormitory for twenty-seven women students until the new president of UVM, John Fey, arrived in 1958 and the university remodeled the house to serve as his residence. It has since been occupied by succeeding UVM presidents. This was an intriguing space to design due to the rarity of such a large garden in the city. We installed a front walk with a ramp from pavers and custom cut bluestone. We carried this look to the back of the house by installing a paver patio with bluestone inlay along with some steps. Colorful plantings completed the area and gave it an elegant feel.
11