
Search results for "Students" in Home Design Ideas


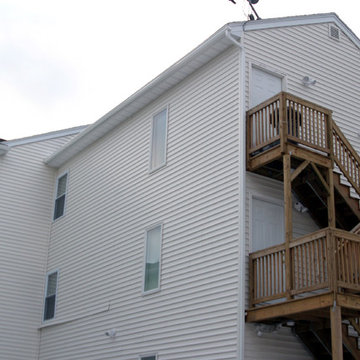

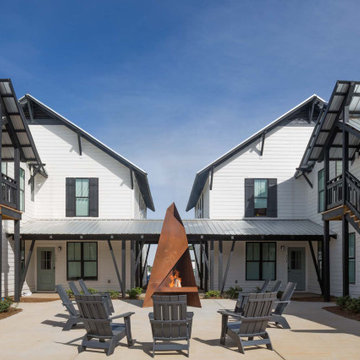
 Miller Architecture
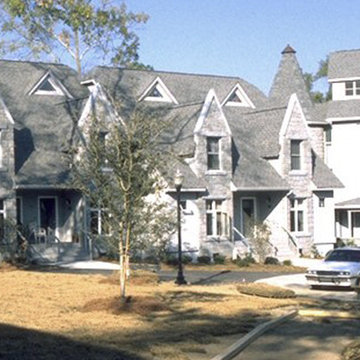
Student Housing Community in Duplexes linked together for Fraternities and Sororities
International Design Awards Honorable Mention for Professional Design
2018 American Institute of Building Design Best in Show
2018 American Institute of Building Design Grand ARDA American Residential Design Award for Multi-Family of the Year
2018 American Institute of Building Design Grand ARDA American Residential Design Award for Design Details
2018 NAHB Best in American Living Awards Gold Award for Detail of the Year
2018 NAHB Best in American Living Awards Gold Award for Student Housing
2019 Student Housing Business National Innovator Award for Best Student Housing Design over 400 Beds
AIA Chapter Housing Citation
Find the right local pro for your project

 Margaret L. Norcott, Allied ASID
Kids Craft Room
Photo Credit: Woodie Williams Photography
Example of a large transitional gender-neutral playroom design in Jacksonville with white walls
Example of a large transitional gender-neutral playroom design in Jacksonville with white walls
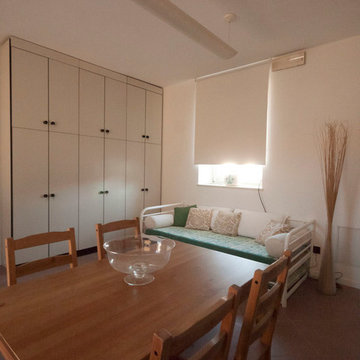
 Liadesign
Liadesign
Small minimalist single-wall ceramic tile kitchen/dining room combo photo in Milan with a double-bowl sink, flat-panel cabinets, dark wood cabinets, laminate countertops, white backsplash, stainless steel appliances and no island
Small minimalist single-wall ceramic tile kitchen/dining room combo photo in Milan with a double-bowl sink, flat-panel cabinets, dark wood cabinets, laminate countertops, white backsplash, stainless steel appliances and no island
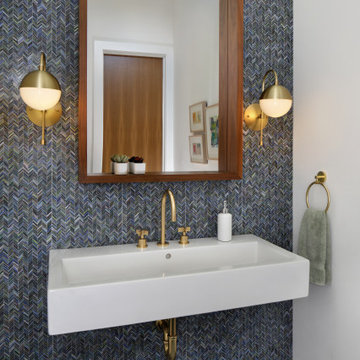
 Melinamade - Residential Design + Interiors
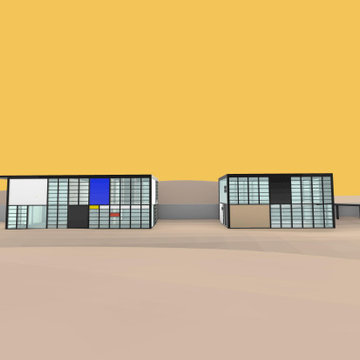
The Powder room off the kitchen in a Mid Century modern home built by a student of Eichler. This Eichler inspired home was completely renovated and restored to meet current structural, electrical, and energy efficiency codes as it was in serious disrepair when purchased as well as numerous and various design elements being inconsistent with the original architectural intent of the house from subsequent remodels.

 Brad Weesner Design
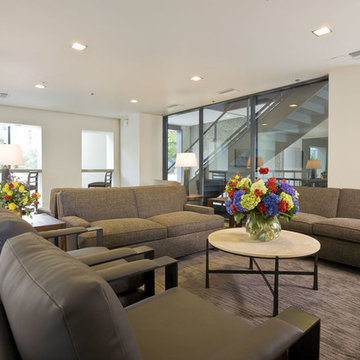
Student Lounge Space
This soft seating area is adjacent to the student dining area, and creates another spot for conversation. The walkway seen through the glass windows is a major thoroughfare and meeting spot. The mosaic tiled wall beyond glimmers with iridescent colors. Floral design by Brad Weesner Design.
 Brad Weesner Design
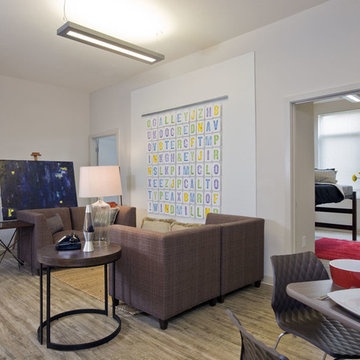
MICA Student Apartment
This image of the typical student living room shows the unique custom cube shaped upholstered units that come together in many ways to create single seating, or a pair of love seats (shown) or one big "cube!"
The driftwood style flooring is actually high quality, very durable vinyl flooring.




 Urban Green Landscapes Kenya
An environment surrounded by young students in kindergarten was the major theme for this project. It
was an inclusive project where UGL worked hand-in-hand with students in the purchasing of the materials
and implementation of some of the elements like numbered stepping stones and painted car tyres and
pebbles. The result was a vibrant children’s study area.
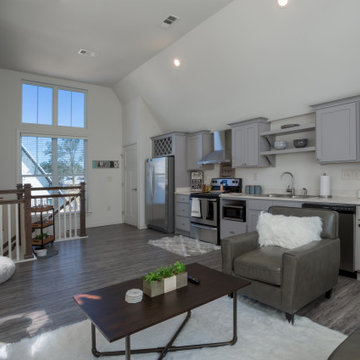 Miller Architecture
Student Housing Community in Duplexes linked together for Fraternities and Sororities
International Design Awards Honorable Mention for Professional Design
2018 American Institute of Building Design Best in Show
2018 American Institute of Building Design Grand ARDA American Residential Design Award for Multi-Family of the Year
2018 American Institute of Building Design Grand ARDA American Residential Design Award for Design Details
2018 NAHB Best in American Living Awards Gold Award for Detail of the Year
2018 NAHB Best in American Living Awards Gold Award for Student Housing
2019 Student Housing Business National Innovator Award for Best Student Housing Design over 400 Beds
AIA Chapter Housing Citation

 Brent Bingham Photography
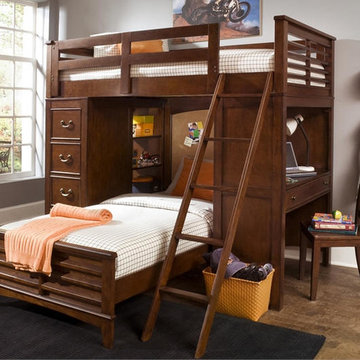
Inspiration for a bedroom rustic gender-neutral kids' bedroom remodel in Denver with brown walls
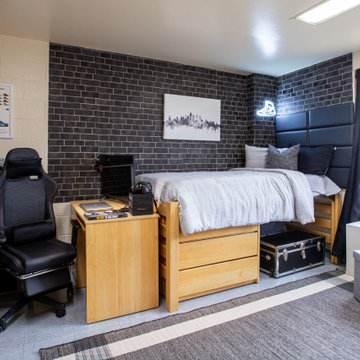


 Gray Space Interior Design

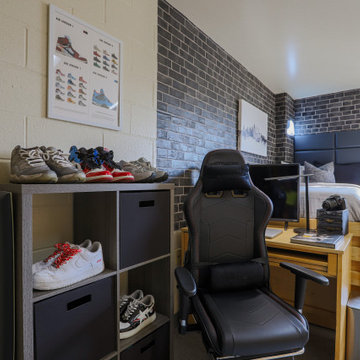
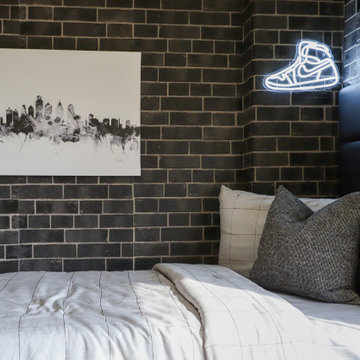
Dorm Room Design.
Home design - industrial home design idea in Philadelphia
Home design - industrial home design idea in Philadelphia
37