
Search results for "Students" in Home Design Ideas

 Julia Gillman - University of Kansas
Hallway - modern medium tone wood floor and brick wall hallway idea in Kansas City
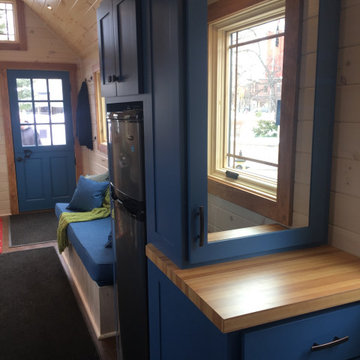
 All in the Details
"Dressing area" right outside bathroom with mirror and storage for clothing and toiletries
Example of a transitional bathroom design in Boston
Example of a transitional bathroom design in Boston
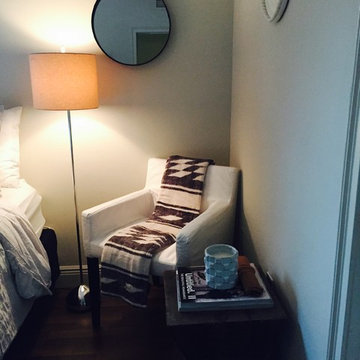
 Stage 2 Sell Miami, Inc.
Made over room in black and white tones. This is a detail of the reading chair.
Small danish home design photo in Miami
Small danish home design photo in Miami
Find the right local pro for your project
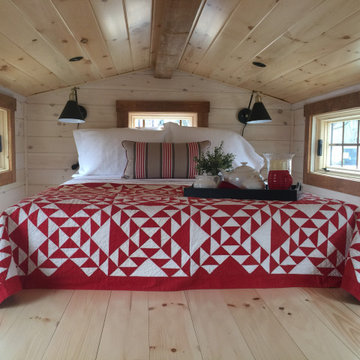 All in the Details
Loft bedroom, knotty pine with whitewash paneling and floor
Inspiration for a transitional bedroom remodel in Boston
Inspiration for a transitional bedroom remodel in Boston
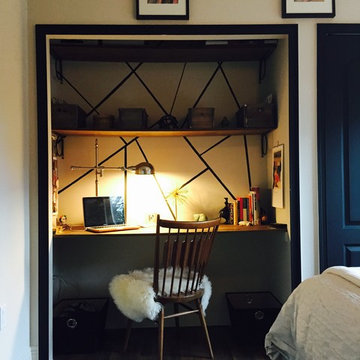 Stage 2 Sell Miami, Inc.
Painted patterns on the wall, reclaimed wooden shelves, a Scandinavian vintage chair anchored at the desk and accessories finish the look of the section of the closet turned work-station.
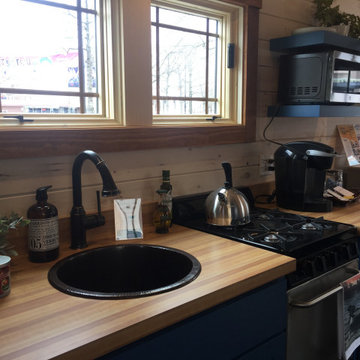 All in the Details
Kitchen with 24" gas range and microwave; laminate countertops; hammered copper deep bar sink
Transitional kitchen photo in Boston
Transitional kitchen photo in Boston
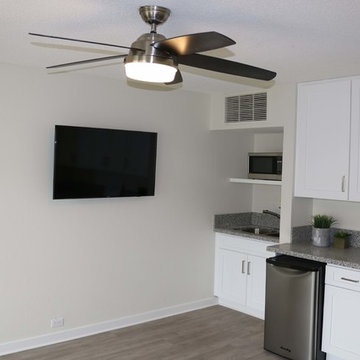
 WHOLEWOOD CABINETS
We transform the old living room which make student gather together to a small kitchen room to make them easier to warm their food or get their food from fridge.
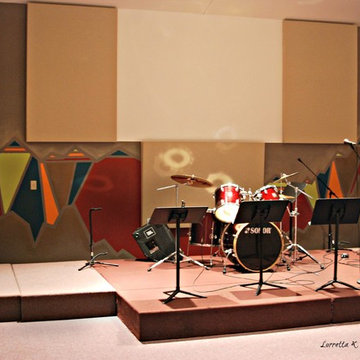
 User
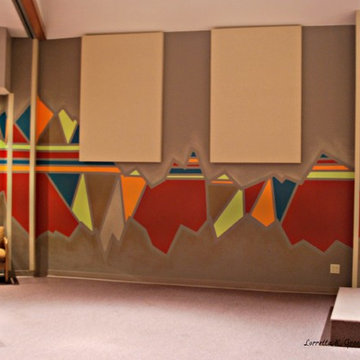
UserThis was a really fun project at the Efree Church in Canon City. We completely redesigned the walls, added fun furniture and murals, and worked within a conservative budget to create a space for the kids to hang out.
 User
UserThis was a really fun project at the Efree Church in Canon City. We completely redesigned the walls, added fun furniture and murals, and worked within a conservative budget to create a space for the kids to hang out.
 All in the Details
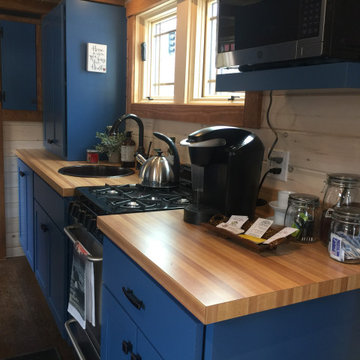
Kitchen with 24" gas range and microwave; laminate countertops; water heater in end upper cabinet
Kitchen - transitional kitchen idea in Boston
Kitchen - transitional kitchen idea in Boston
 User
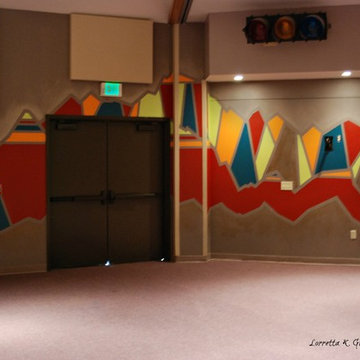
UserThis was a really fun project at the Efree Church in Canon City. We completely redesigned the walls, added fun furniture and murals, and worked within a conservative budget to create a space for the kids to hang out.
 User
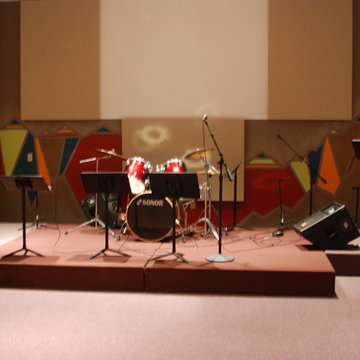
UserThis was a really fun project at the Efree Church in Canon City. We completely redesigned the walls, added fun furniture and murals, and worked within a conservative budget to create a space for the kids to hang out.
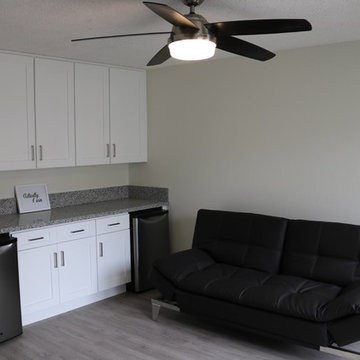 WHOLEWOOD CABINETS
We transform the old living room which make student gather together to a small kitchen room to make them easier to warm their food or get their food from fridge.
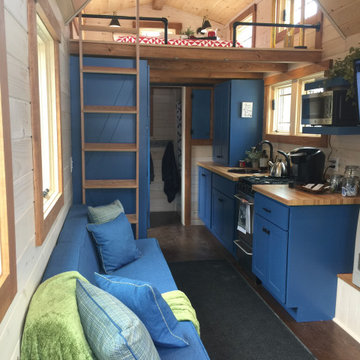 All in the Details
Built-in sofa with storage below and kitchen; bathroom at end; ladder can be moved to center of loft area for access
Example of a transitional living room design in Boston
Example of a transitional living room design in Boston
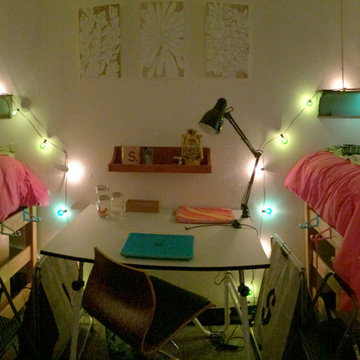
 Kelle Deery
This is a 12 x 20 foot dorm room for Art students at SCAD in Savannah, Ga. The original room had VCT tile floors, 2 twin beds, 2 dressers, 2 drafting tables, white textured walls and ceilings, a bath counter area/clothes rod and private toilet/tub. It was originally a motel room.
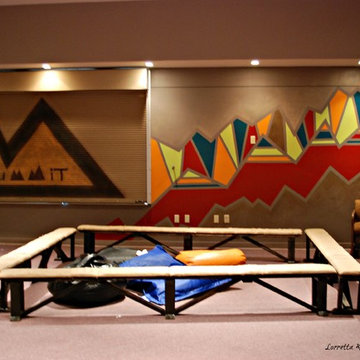 User
UserThis was a really fun project at the Efree Church in Canon City. We completely redesigned the walls, added fun furniture and murals, and worked within a conservative budget to create a space for the kids to hang out.
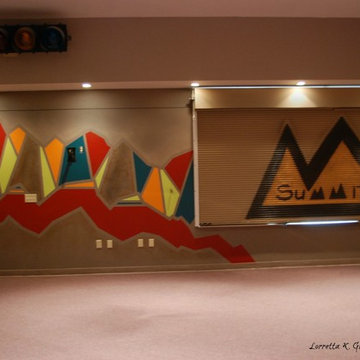 User
UserThis was a really fun project at the Efree Church in Canon City. We completely redesigned the walls, added fun furniture and murals, and worked within a conservative budget to create a space for the kids to hang out.
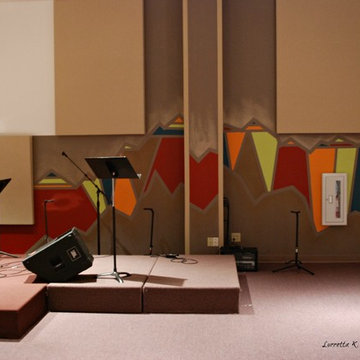 User
UserThis was a really fun project at the Efree Church in Canon City. We completely redesigned the walls, added fun furniture and murals, and worked within a conservative budget to create a space for the kids to hang out.
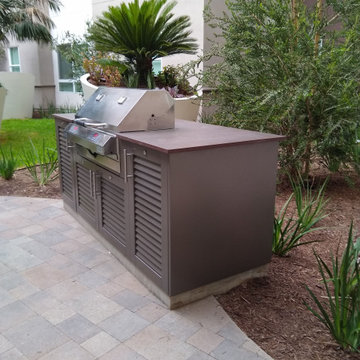
 Fogazzo Outdoor Kitchens
Outdoor Kitchen design and build for University Southern California USC new student housing project.
Inspiration for a small contemporary courtyard patio kitchen remodel in Los Angeles
Inspiration for a small contemporary courtyard patio kitchen remodel in Los Angeles
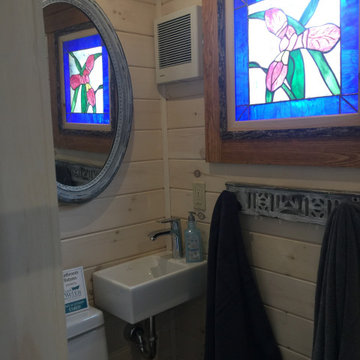 All in the Details
Small sink next to toilet; other end has a 36" shower stall; stained glass window was custom made and donated to project
Transitional bathroom photo in Boston
Transitional bathroom photo in Boston
8