
Search results for "Studies recommend" in Home Design Ideas
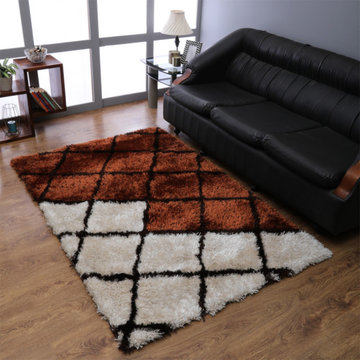
 Get My Rugs LLC
"Jazz up the charm of your home flooring with this hand tufted shag rug which is designed in multicolor to match your upholstery efficiently. This rug is designed using the premium quality polyester which promises its durable nature and impeccable finish. You just need to do the simple vacuuming to keep it shining forever.
Specifications
*Material : Polyester
*Color : Multicolor
*Pattern : Geometric
*Pile : 1.5 Inch
*Shape : Rectangle
*Size : 4'x6'
*Origin of Manufacturing : India
Product Key Features :-
*Handmade by skilled artisans enhancing in-depth color and product durability
*Geometric designed and weaved by hand tufted technique
*Soft polyester yarn with ultra-plush pile height of 1.5 inches for underfoot comfort
*Designer area rugs perfect for Living Room, Bedroom, Study Room, Dinning Room, Foyer.
*Free shipping and quick order dispatch. With quality product we deliver quality services to customers
Material Description : Polyester, an artificial fabric, have gained much popularity as rug weaving material. The polyester material rugs are highly sturdy and have gain acceptance due to its qualities like shine, wear & fade resistance, comfort, non-allergenic, moisture resistance, ease of cleaning, moth-proof, etc.
FloorProtection : Though hand tufted rugs have cotton backing which makes it anti-skid and harmless to the floor but you can always use a high quality rug pad to provide an extra level for floor protection.
CleaningMethods : For hand tufted shag rugs we recommend to go for gentle vacuum cleaning. For any stain, the users can opt for professional dry cleaning method."
 Tile Doctor Ltd
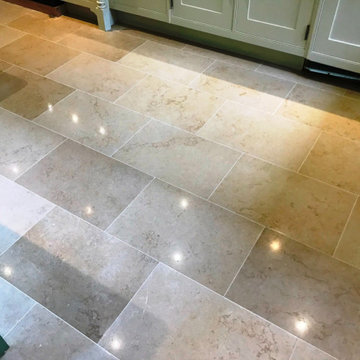
The owner of this recently purchased property in the Berkshire village of Twyford had inherited a Jerusalem limestone floor that had been installed throughout the ground floor including the Kitchen. The previous owner hadn’t maintained the stone floor very well and as a result it had become dull, patchy and the new owner was finding it impossible to keep clean. The floor was becoming a problem for them and they had been considering ripping it all up and getting it replaced. However due to the size of the floor and potential cost of replacing it they searched for other solutions and contacted Tile Doctor to see if it could be renovated.
I scheduled an appointment with the owners to survey the floor and it wasn’t long before I realised that we could achieve a great result by polishing the Limestone using a set of diamond burnishing pads. To prove how well I thought the floor would clean up I offered to complete a demo within the small utility room. This was arranged and completed a week later, as I expected once I had finished the demo the floor looked fantastic, more importantly the client was ecstatic with the results and couldn’t wait to book us in to complete the rest of the house.
It was a large floor so I estimated the process would take 4-5 days to complete and would need to work in sections starting with the kitchen then progressing into the study and cloakroom, dining room and finishing off with the entrance hall. Thankfully I had an empty house to work in which helped as I could start sealing the area I worked on the prior day.
The limestone had become quite pitted in the high traffic area, these pits had filled up with soil and become unsightly. My first task was to deep clean the dirt filled pits and grout, to do this I used a strong dilution of Tile Doctor Pro Clean and a stiff nylon brush making sure I could get into the pits releasing the dirt, then vacuuming up all the chemical slurry as I went along.
The next task was to fill these pits I used a two-part epoxy filler that matched the colour of the stone. Once the filler had dried, I worked through the hand burnishing blocks from 100 grit to 400 and I smoothed out the areas that had been filled.
Now the holes/pits had been filled I continued with the restoration of the floor by moving onto the burnishing process using diamond encrusted floor burnishing pads. This involves honing the Limestone with a set of burnishing pads starting at 400-grit. The pads are applied to the floor with a heavy floor buffing machine using water to lubricate the process. The pad is run over each tile around three times and the fine slurry this process generates is rinsed off afterwards with water and then extracted with a wet vacuum. You then move onto the 800-grit and then 1500-grit slowly building back the appearance of the stone.
As I had worked in sections/rooms at a time I was able to allow a full day drying time before sealing. Happy with the depth of colour from the pad system I opted to seal the floor with two coats of Tile Doctor Ultra-Seal. I had a range of sealers to choose from an in this case I felt Ultra-Seal would be most suited as it doesn’t change the natural appearance of the Limestone yet will provide years of protection and make it much easier to keep clean.
The owners were over the moon with how the limestone now looked and relieved that their problem floor had been restored. For aftercare cleaning I recommended Tile Doctor Stone Soap which is designed for maintaining the patina on polished stone floors.
Dennis Buckland
Berkshire Tile Doctor
 Zepboo
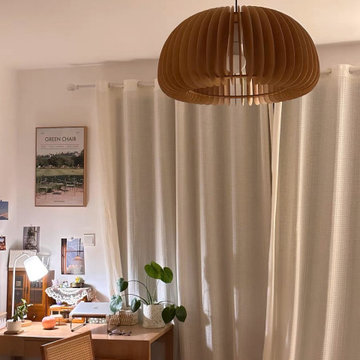
This project showcases a case study of a client residing in Rome, Italy. The client, a family of three, lives in an 89 square meter house. They sought a suitable lighting fixture for their bedroom, and we engaged in a discussion to understand their requirements. The clients shared that their bedroom follows a rustic wooden style, with a preference for a natural and fresh ambiance. They adorned the room with wooden furniture and plenty of green plants. However, they were unsure about their choice of lighting. Initially, they considered a ceiling light but found it lacking in aesthetics. Subsequently, we recommended this wooden pumpkin pendant light, handcrafted from solid wood, and aligned with the principles of nature and environmental sustainability. It perfectly matched the client's requirements, and they expressed great satisfaction with the result.
Find the right local pro for your project
 Accent Woodworking Inc.
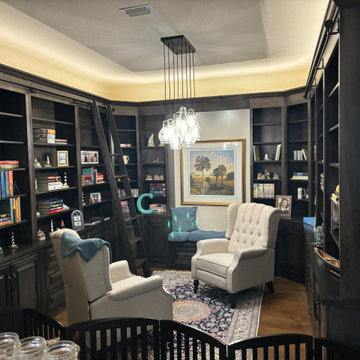
Custom Built-In Traditional Library Cabinetry with Base Cabinets and Bookcase Hutches, Bench Seat and Sliding Wooden Ladder shown in Custom Match Webb Oak Stain on Maple
All Custom Traditional Raised Panel, Flat Trim, 3” Flat Base Trim
2 Base Cabinets 1 adjustable shelf – 34”w x 32”h x 15”d
2 3 Drawer Cabinets - 34"w x 32”h x 15”d
2 Cabinets 1 adjustable shelf – 31”w x 32”h x 15”d
2 Corner Base Cabinets 1 adjustable shelf – 27”w x 27 x 32”h x 15”d
2 Cabinets with 1 adjustable shelf - 15"w x 30”h x 15”d
Custom Traditional Seating Bench with 2 Raised Panel Drawers
12 Flat Trim and 3" Flat Base - 47 1/4"w x 16"h x 15”d - (3" Thick Recommended) Upgrade to Pull-Out Shelf Behind Door Base Cabinets Except Corner 2 each (1 Bottom and 1 Middle)
6 Custom Traditional Open Bookcase Hutches with Flat Trim (5- 3/4" Thick Adjustable Shelves) – 34”w x 64”h x 12”d - Crown Will Be 1 Piece on Both Sides
2 Custom Traditional Open Corner Bookcase Hutches with Flat Trim (5 Adjustable Shelves) – 24”w x 64”h x 24"d
2 Traditional Open Bookcase Hutches with Flat Trim (5 adjustable shelves) -18”w x 64”h x 12”d
4 Traditional Bridges with 3" Crown Molding - 47”w 1/4" x 12"d - Going Above Bench & Connecting To 18" Hutches
3" Crown Molding on Face and 2 Ends (34 ft.)
Sliding Wooden Ladder for Bookcases (Up to 96"h) + Sliding Hardware Up to 12' Long Track x 96"h
Custom White Rope LED Light Kit with Wireless Remote,
2 Puck Lights and 1 Roll Rope Light with Dimmer Switch
Pop-Up Square Plug with 2 USB and 1 Plug for Cabinets - Black
 Zepboo
This project is a case study of a client located in Istanbul, Turkey. The client owns a Chinese restaurant with an approximate area of 120 square meters, consisting of a main dining hall and two small private rooms. The client desired a rustic countryside with a touch of Chinese style for the restaurant's interior design. They envisioned a mix of natural wood tones and green elements, such as abundant green plants, to complement the overall ambiance.
The client's main requirement was to find the most suitable pendant lights for the restaurant, ensuring ample illumination throughout the space. Based on the restaurant's style and the client's needs, we recommended a series of pendant lights in a pendulum-shaped rattan design. For the main dining hall, a single pendant light was installed, while each of the private rooms featured a trio of pendant lights. Given the hall's spacious area of approximately 90 square meters, we arranged a total of 15 pendant lights to ensure sufficient lighting. As for the private rooms, with a combined area of around 30 square meters, the three pendant lights in each room effectively illuminated the entire space. Additionally, we incorporated green plants as decorative accents in the center of each pendant light, perfectly aligning with the restaurant's overall style.
The client expressed great satisfaction with this lighting arrangement, as it perfectly met their needs and harmonized with the desired ambiance of the restaurant.
 Shannon Grady

View as you enter Hancock House ad the parlour/office view.
Example of a mid-sized transitional medium tone wood floor entryway design in Portland with gray walls and a medium wood front door
Example of a mid-sized transitional medium tone wood floor entryway design in Portland with gray walls and a medium wood front door


Sponsored
Columbus, OH

Hope Restoration & General Contracting
Columbus Design-Build, Kitchen & Bath Remodeling, Historic Renovations
 Cantoni Atlanta
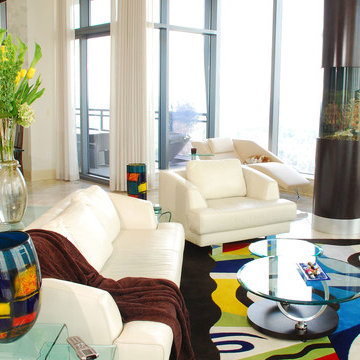
With children raised and the work of establishing a career behind them, Dennis and Helene Liotta decided it was time to simplify life and downsize—by moving up. They sold their 5,000 sq. ft. family home (complete with the requisite pool and expansive yard), in favor of a 3,600 sq. ft. residence on the 47th floor of The Sovereign, a sleek mixed-use tower located in Atlanta’s Buckhead district. Realizing they wanted to enlist a talented decorative collaborator for all phases of the project, the couple sought the assistance of Mercedes Williams, design consultant at Cantoni Atlanta. Having helped the couple’s sons with purchases in the past, he came highly recommended.
“I know the Liotta’s were thrilled to have the opportunity to personally conceptualize their new home,” recalls Mercedes. “They wanted my input to customize the space—confirming paint, tile, flooring, and finish choices—and
they wanted help choosing furniture that would create an elegant yet warm and comfortable living environment.” “Dennis and Helene also had a vision for how they wanted the space to flow,” he explains. “The large, open floor plan for the main living room included the kitchen and dining areas, so we had to delineate the spaces while creating visual interest…without using a lot of furniture.” Choosing pieces with impact, and looks that simultaneously celebrated texture, scale, finish, and color, was the key to success.
The dining table and large wool rug were custom-made by Cantoni and colored to coordinate with some of the couple’s key glass collectibles. “We also made the salt water aquarium a focal point in the living area because Dennis and Helene love the beach and ocean,” explains Mercedes.
Along with additional new furnishings from Cantoni the couple wanted to incorporate other existing pieces from their extensive art and glass collection. Given the size of their former residence, an editing session was in order, so the Liotta’s took a novel approach to the task at hand. “We had a huge ‘Sovereign’ moving party and let friends and family take some of the things we knew we could part with,” says Helene.
Dennis and Helene have been settled into their new digs since November. He continues
to work as a professor at Emory University, and she
enjoys searching for premium wines sold at Wine Gallery + Market, a family-owned gourmet emporium in Atlanta. With two bedrooms and a study, there remains room enough for the grandkids to sleep over—and a large dining table was selected so the couple could continue to accommodate multi-generational gatherings.
“This project was a dream job for me,” reflects Mercedes, with enthusiasm. “The Liotta’s have excellent taste and wanted to create a fun and inviting environment that evokes luxury without stuffiness. They knew what they wanted, but needed a little help getting there. I’m flattered they chose me and Cantoni to help them realize the life they dreamed of living at The Sovereign.”
 Zepboo

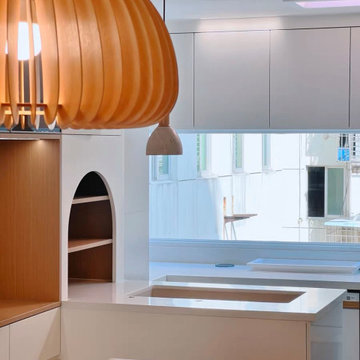
This project is a case study of a client living in Nice, France. Her family's room is a 60-square-meter, two-bedroom, one-living-room layout, combining modern and French vintage styles. The client wanted to select the perfect lighting for her dining area. The original color scheme in her dining area was a combination of white and wood, with a rustic touch. Therefore, we recommended this pumpkin pendant light to her, and she absolutely loved it. The pumpkin pendant light perfectly matches her room's theme, providing ample illumination. With the 42cm size, it illuminates the entire dining area. She mentioned that sitting together as a family for meals under the ambiance of the pumpkin pendant light creates a warm and harmonious atmosphere.
 Zepboo
This project is a case study of a client living in Vancouver, Canada. In an 85-square-meter room, the kitchen and dining area are open-plan and connected. The overall style of the house leans towards a modern rustic wood aesthetic. The client's requirement was to find the perfect pendant light for the dining area, ensuring ample illumination while seamlessly blending with the room's style. We recommended this pumpkin pendant light to her, with its 42cm radiating light source capable of illuminating the entire dining area. Once the product was received and installed, the client expressed great satisfaction with the outcome.
 LEDVANS
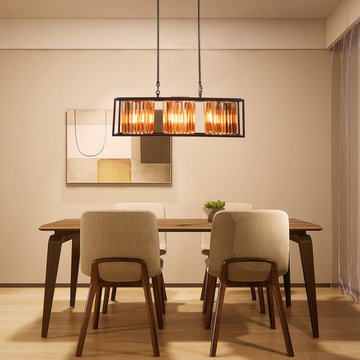
The frame chandelier with industrial design showcases unique and fashionable charm. The rugged metal material and simple lines complement each other, adding a touch of primitive flavor to the space. Whether it is modern home décor or vintage style, it can blend perfectly and rejuvenate your space. Suitable for use in various places such as living rooms, dining rooms, or study rooms, providing you with a high-quality lighting experience. Choose an industrial-style frame chandelier to enhance the personal charm of home decoration
 Versa Style Design

Our clients’ boys were outgrowing their loft bed, with one of them mattresses on the floor. The boys also needed a desk, better clothing and toy storage strategies, as well as a way of giving them both privacy. We removed the mirrored cupboard doors and replaced them with a custom curtain, because behind that curtain is a secret room for one of the boys to have quiet time in. There is lighting, books, comfy cushions, and enough privacy when he needs to be alone. His brother, with the lower bunk has his own custom curtain that can be closed off. We added a desk at the end of the bed and created a storage solution for their toys in the living room, which they share with their sister.
We recommended a fresh and crisp blue paint colour which makes all the white furniture stand out.
The boys have a new study area and their own little private cubby holes when they want to chill out. All their toys are organized and they have easy access to their clothes. Mission accomplished!
 Zepboo

This project is a case study of a client living in Athens, Greece. The client resides in a 60-square-meter duplex loft apartment. The overall style of the house leans towards a Scandinavian modern aesthetic. The client, a woman with a preference for minimalistic and fresh designs, shared with us that her home's overall decor revolves around white and black tones. However, she desired something unique in terms of lighting fixtures. We recommended this wooden pumpkin pendant light, featuring a natural wood color and a thin slice design that disperses light for localized illumination. We suggested she install this pendant light in a space that could accentuate the overall ambiance. The client received the product and placed the pendant light in the area connecting the upper and lower levels, expressing great satisfaction with the result.
Sponsored
Columbus, OH
Hope Restoration & General Contracting
Columbus Design-Build, Kitchen & Bath Remodeling, Historic Renovations
 Zepboo

This project is a case study of a client living in Manchester, United Kingdom. The client resides in a compact loft apartment spanning only 40 square meters. The overall style of the house leans towards a vintage countryside mixed with eclectic elements. The client desired a lighting fixture that combined modern minimalism with environmental sustainability. We recommended this wooden pumpkin pendant light, handcrafted from solid wood and assembled with manual slice installation. It perfectly met the client's requirements, and they expressed great satisfaction with the outcome.
 Cantoni Atlanta
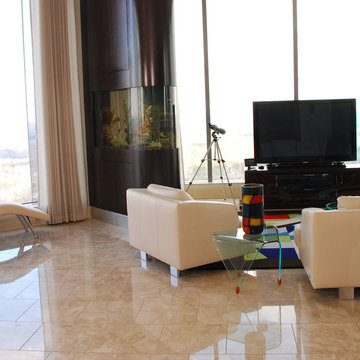
With children raised and the work of establishing a career behind them, Dennis and Helene Liotta decided it was time to simplify life and downsize—by moving up. They sold their 5,000 sq. ft. family home (complete with the requisite pool and expansive yard), in favor of a 3,600 sq. ft. residence on the 47th floor of The Sovereign, a sleek mixed-use tower located in Atlanta’s Buckhead district. Realizing they wanted to enlist a talented decorative collaborator for all phases of the project, the couple sought the assistance of Mercedes Williams, design consultant at Cantoni Atlanta. Having helped the couple’s sons with purchases in the past, he came highly recommended.
“I know the Liotta’s were thrilled to have the opportunity to personally conceptualize their new home,” recalls Mercedes. “They wanted my input to customize the space—confirming paint, tile, flooring, and finish choices—and
they wanted help choosing furniture that would create an elegant yet warm and comfortable living environment.” “Dennis and Helene also had a vision for how they wanted the space to flow,” he explains. “The large, open floor plan for the main living room included the kitchen and dining areas, so we had to delineate the spaces while creating visual interest…without using a lot of furniture.” Choosing pieces with impact, and looks that simultaneously celebrated texture, scale, finish, and color, was the key to success.
The dining table and large wool rug were custom-made by Cantoni and colored to coordinate with some of the couple’s key glass collectibles. “We also made the salt water aquarium a focal point in the living area because Dennis and Helene love the beach and ocean,” explains Mercedes.
Along with additional new furnishings from Cantoni the couple wanted to incorporate other existing pieces from their extensive art and glass collection. Given the size of their former residence, an editing session was in order, so the Liotta’s took a novel approach to the task at hand. “We had a huge ‘Sovereign’ moving party and let friends and family take some of the things we knew we could part with,” says Helene.
Dennis and Helene have been settled into their new digs since November. He continues
to work as a professor at Emory University, and she
enjoys searching for premium wines sold at Wine Gallery + Market, a family-owned gourmet emporium in Atlanta. With two bedrooms and a study, there remains room enough for the grandkids to sleep over—and a large dining table was selected so the couple could continue to accommodate multi-generational gatherings.
“This project was a dream job for me,” reflects Mercedes, with enthusiasm. “The Liotta’s have excellent taste and wanted to create a fun and inviting environment that evokes luxury without stuffiness. They knew what they wanted, but needed a little help getting there. I’m flattered they chose me and Cantoni to help them realize the life they dreamed of living at The Sovereign.”
 Cantoni Atlanta
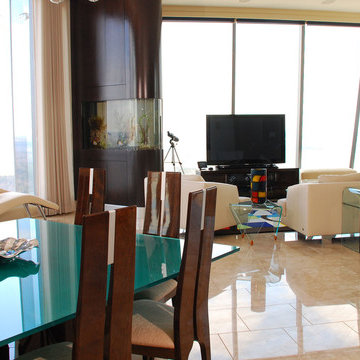
With children raised and the work of establishing a career behind them, Dennis and Helene Liotta decided it was time to simplify life and downsize—by moving up. They sold their 5,000 sq. ft. family home (complete with the requisite pool and expansive yard), in favor of a 3,600 sq. ft. residence on the 47th floor of The Sovereign, a sleek mixed-use tower located in Atlanta’s Buckhead district. Realizing they wanted to enlist a talented decorative collaborator for all phases of the project, the couple sought the assistance of Mercedes Williams, design consultant at Cantoni Atlanta. Having helped the couple’s sons with purchases in the past, he came highly recommended.
“I know the Liotta’s were thrilled to have the opportunity to personally conceptualize their new home,” recalls Mercedes. “They wanted my input to customize the space—confirming paint, tile, flooring, and finish choices—and
they wanted help choosing furniture that would create an elegant yet warm and comfortable living environment.” “Dennis and Helene also had a vision for how they wanted the space to flow,” he explains. “The large, open floor plan for the main living room included the kitchen and dining areas, so we had to delineate the spaces while creating visual interest…without using a lot of furniture.” Choosing pieces with impact, and looks that simultaneously celebrated texture, scale, finish, and color, was the key to success.
The dining table and large wool rug were custom-made by Cantoni and colored to coordinate with some of the couple’s key glass collectibles. “We also made the salt water aquarium a focal point in the living area because Dennis and Helene love the beach and ocean,” explains Mercedes.
Along with additional new furnishings from Cantoni the couple wanted to incorporate other existing pieces from their extensive art and glass collection. Given the size of their former residence, an editing session was in order, so the Liotta’s took a novel approach to the task at hand. “We had a huge ‘Sovereign’ moving party and let friends and family take some of the things we knew we could part with,” says Helene.
Dennis and Helene have been settled into their new digs since November. He continues
to work as a professor at Emory University, and she
enjoys searching for premium wines sold at Wine Gallery + Market, a family-owned gourmet emporium in Atlanta. With two bedrooms and a study, there remains room enough for the grandkids to sleep over—and a large dining table was selected so the couple could continue to accommodate multi-generational gatherings.
“This project was a dream job for me,” reflects Mercedes, with enthusiasm. “The Liotta’s have excellent taste and wanted to create a fun and inviting environment that evokes luxury without stuffiness. They knew what they wanted, but needed a little help getting there. I’m flattered they chose me and Cantoni to help them realize the life they dreamed of living at The Sovereign.”
 Get My Rugs LLC

For those who want to give a decent dressing to the flooring of their home, this Black Silver hand tufted shag rug is the best pick. Its trendy geometric pattern contains the modern straight lines designs and layout. Its deep thick pile, fade resistant polyester stuff, pocket-friendly cost, easy cleaning and maintenance and high durability are praiseworthy.
Specifications
*Material : Polyester
*Color : Beige Brown
*Pattern : Geometric
*Pile : 1.5 Inch
*Shape : Rectangle
*Size : 9'x12'
*Origin of Manufacturing : India
Product Key Features :-
*Handmade by skilled artisans enhancing in-depth color and product durability
*Geometric designed and weaved by hand tufted technique
*Soft polyester yarn with ultra-plush pile height of 1.5 inches for underfoot comfort
*Designer area rugs perfect for Living Room, Bedroom, Study Room, Dinning Room, Foyer.
*Free shipping and quick order dispatch. With quality product we deliver quality services to customers
Material Description : Polyester, an artificial fabric, have gained much popularity as rug weaving material. The polyester material rugs are highly sturdy and have gain acceptance due to its qualities like shine, wear & fade resistance, comfort, non-allergenic, moisture resistance, ease of cleaning, moth-proof, etc.
FloorProtection : Though hand tufted rugs have cotton backing which makes it anti-skid and harmless to the floor but you can always use a high quality rug pad to provide an extra level for floor protection.
CleaningMethods : For hand tufted shag rugs we recommend to go for gentle vacuum cleaning. For any stain, the users can opt for professional dry cleaning method.
 Zepboo

This project is a case study of a client living in Orlando, USA. In an 80-square-meter room, the client has a combined living room and dining area layout. The overall style of the house leans towards a modern Japanese-inspired natural wood aesthetic. The client's requirement was to find the perfect pendant light for the dining area, ensuring ample illumination while seamlessly blending with the room's style. We recommended this pumpkin pendant light to her, with its 35cm radiating light source capable of illuminating the entire dining area. Once the product was received and installed, the client expressed great satisfaction with the outcome.
 Versa Style Design

Our clients’ boys were outgrowing their loft bed, with one of them mattresses on the floor. The boys also needed a desk, better clothing and toy storage strategies, as well as a way of giving them both privacy. We removed the mirrored cupboard doors and replaced them with a custom curtain, because behind that curtain is a secret room for one of the boys to have quiet time in. There is lighting, books, comfy cushions, and enough privacy when he needs to be alone. His brother, with the lower bunk has his own custom curtain that can be closed off. We added a desk at the end of the bed and created a storage solution for their toys in the living room, which they share with their sister.
We recommended a fresh and crisp blue paint colour which makes all the white furniture stand out.
The boys have a new study area and their own little private cubby holes when they want to chill out. All their toys are organized and they have easy access to their clothes. Mission accomplished!
 LEDVANS
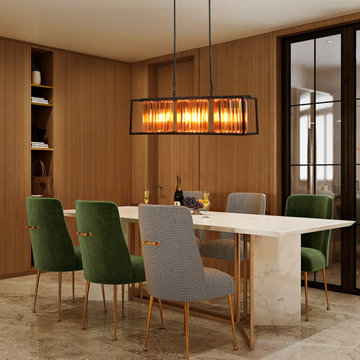
Industrial-style framework pendant lights are suitable for placement in high-ceiling spaces and spacious environments, their unique design and modern feel making the space more stylish and personalized. Whether used in the living room, dining room, or study, they can add a touch of unique artistic flair to the entire space.
11