
Search results for "Study's lead" in Home Design Ideas

Inspiration for a mid-sized contemporary built-in desk medium tone wood floor home office remodel with yellow walls and no fireplace

Example of a beach style medium tone wood floor kitchen design in New York with shaker cabinets, white cabinets, white backsplash and an island


Find the right local pro for your project
 Lionel F Bailey AIA Architect LLC
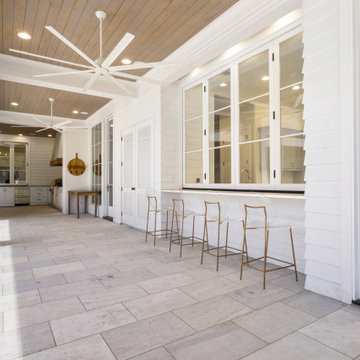
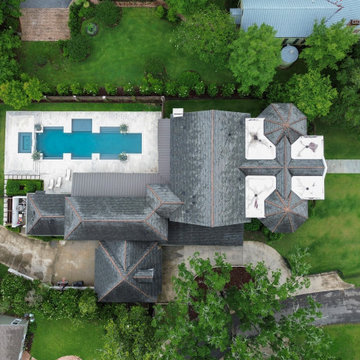
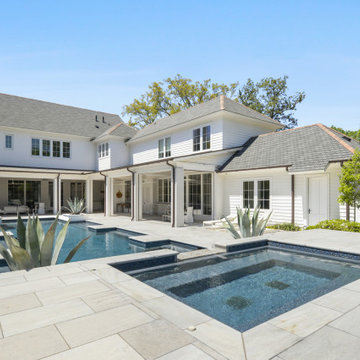
A classically designed home with New Orleans style inspiration, this LSU Lakes Residence is a 2-story home with 5 bedrooms, 6 full bathrooms, and 2 powder rooms. The square footage for the conditioned spaces is 7,924 sq ft and the total under roof square footage is 11,213 sq ft.
Walking up the front porch, there are two octagon shaped towers that frame it. As you enter between them you walk into a foyer, which has a grand staircase spiraling up towards the second floor. Located in the tower to the right is the study. The study’s rear wall opens up to the great room, which holds the living room and kitchen. The left tower holds the dining room where you can walk through the butler pantry to reach the kitchen. The great room has large windows and two sets of French doors that connect to the outdoor living area. On the other side of the kitchen, a hallway leads to the garage, a second staircase, and a pool cabana that has a full guest apartment.
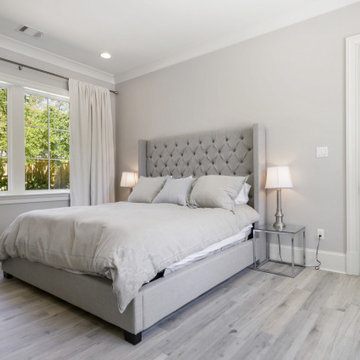
Upstairs is where you will find all the bedrooms. Above the dining room tower is the master bedroom with a large ensuite bathroom and two separate closets. Mirrored in the other tower is another guest bedroom with a smaller ensuite bathroom. There are also two bedrooms and a kid’s den that face the backyard, as well as a second-floor loft space with bunk beds above the pool cabana.
 Lionel F Bailey AIA Architect LLC
A classically designed home with New Orleans style inspiration, this LSU Lakes Residence is a 2-story home with 5 bedrooms, 6 full bathrooms, and 2 powder rooms. The square footage for the conditioned spaces is 7,924 sq ft and the total under roof square footage is 11,213 sq ft.
Walking up the front porch, there are two octagon shaped towers that frame it. As you enter between them you walk into a foyer, which has a grand staircase spiraling up towards the second floor. Located in the tower to the right is the study. The study’s rear wall opens up to the great room, which holds the living room and kitchen. The left tower holds the dining room where you can walk through the butler pantry to reach the kitchen. The great room has large windows and two sets of French doors that connect to the outdoor living area. On the other side of the kitchen, a hallway leads to the garage, a second staircase, and a pool cabana that has a full guest apartment.
Upstairs is where you will find all the bedrooms. Above the dining room tower is the master bedroom with a large ensuite bathroom and two separate closets. Mirrored in the other tower is another guest bedroom with a smaller ensuite bathroom. There are also two bedrooms and a kid’s den that face the backyard, as well as a second-floor loft space with bunk beds above the pool cabana.
 Lionel F Bailey AIA Architect LLC
A classically designed home with New Orleans style inspiration, this LSU Lakes Residence is a 2-story home with 5 bedrooms, 6 full bathrooms, and 2 powder rooms. The square footage for the conditioned spaces is 7,924 sq ft and the total under roof square footage is 11,213 sq ft.
Walking up the front porch, there are two octagon shaped towers that frame it. As you enter between them you walk into a foyer, which has a grand staircase spiraling up towards the second floor. Located in the tower to the right is the study. The study’s rear wall opens up to the great room, which holds the living room and kitchen. The left tower holds the dining room where you can walk through the butler pantry to reach the kitchen. The great room has large windows and two sets of French doors that connect to the outdoor living area. On the other side of the kitchen, a hallway leads to the garage, a second staircase, and a pool cabana that has a full guest apartment.
Upstairs is where you will find all the bedrooms. Above the dining room tower is the master bedroom with a large ensuite bathroom and two separate closets. Mirrored in the other tower is another guest bedroom with a smaller ensuite bathroom. There are also two bedrooms and a kid’s den that face the backyard, as well as a second-floor loft space with bunk beds above the pool cabana.
 Lionel F Bailey AIA Architect LLC
A classically designed home with New Orleans style inspiration, this LSU Lakes Residence is a 2-story home with 5 bedrooms, 6 full bathrooms, and 2 powder rooms. The square footage for the conditioned spaces is 7,924 sq ft and the total under roof square footage is 11,213 sq ft.
Walking up the front porch, there are two octagon shaped towers that frame it. As you enter between them you walk into a foyer, which has a grand staircase spiraling up towards the second floor. Located in the tower to the right is the study. The study’s rear wall opens up to the great room, which holds the living room and kitchen. The left tower holds the dining room where you can walk through the butler pantry to reach the kitchen. The great room has large windows and two sets of French doors that connect to the outdoor living area. On the other side of the kitchen, a hallway leads to the garage, a second staircase, and a pool cabana that has a full guest apartment.
Upstairs is where you will find all the bedrooms. Above the dining room tower is the master bedroom with a large ensuite bathroom and two separate closets. Mirrored in the other tower is another guest bedroom with a smaller ensuite bathroom. There are also two bedrooms and a kid’s den that face the backyard, as well as a second-floor loft space with bunk beds above the pool cabana.

Sponsored
Sunbury, OH

J.Holderby - Renovations
Franklin County's Leading General Contractors - 2X Best of Houzz!
 Lionel F Bailey AIA Architect LLC
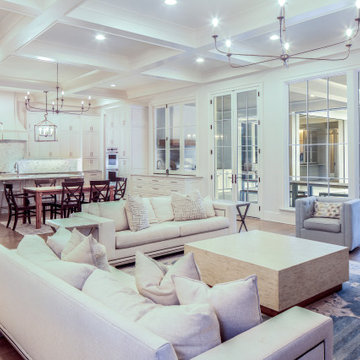
A classically designed home with New Orleans style inspiration, this LSU Lakes Residence is a 2-story home with 5 bedrooms, 6 full bathrooms, and 2 powder rooms. The square footage for the conditioned spaces is 7,924 sq ft and the total under roof square footage is 11,213 sq ft.
Walking up the front porch, there are two octagon shaped towers that frame it. As you enter between them you walk into a foyer, which has a grand staircase spiraling up towards the second floor. Located in the tower to the right is the study. The study’s rear wall opens up to the great room, which holds the living room and kitchen. The left tower holds the dining room where you can walk through the butler pantry to reach the kitchen. The great room has large windows and two sets of French doors that connect to the outdoor living area. On the other side of the kitchen, a hallway leads to the garage, a second staircase, and a pool cabana that has a full guest apartment.
Upstairs is where you will find all the bedrooms. Above the dining room tower is the master bedroom with a large ensuite bathroom and two separate closets. Mirrored in the other tower is another guest bedroom with a smaller ensuite bathroom. There are also two bedrooms and a kid’s den that face the backyard, as well as a second-floor loft space with bunk beds above the pool cabana.
 Lionel F Bailey AIA Architect LLC
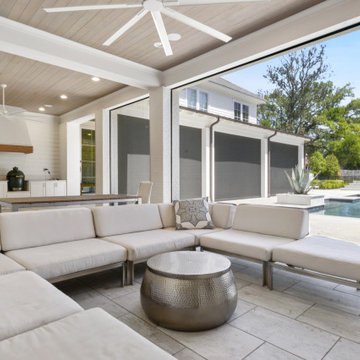
A classically designed home with New Orleans style inspiration, this LSU Lakes Residence is a 2-story home with 5 bedrooms, 6 full bathrooms, and 2 powder rooms. The square footage for the conditioned spaces is 7,924 sq ft and the total under roof square footage is 11,213 sq ft.
Walking up the front porch, there are two octagon shaped towers that frame it. As you enter between them you walk into a foyer, which has a grand staircase spiraling up towards the second floor. Located in the tower to the right is the study. The study’s rear wall opens up to the great room, which holds the living room and kitchen. The left tower holds the dining room where you can walk through the butler pantry to reach the kitchen. The great room has large windows and two sets of French doors that connect to the outdoor living area. On the other side of the kitchen, a hallway leads to the garage, a second staircase, and a pool cabana that has a full guest apartment.
Upstairs is where you will find all the bedrooms. Above the dining room tower is the master bedroom with a large ensuite bathroom and two separate closets. Mirrored in the other tower is another guest bedroom with a smaller ensuite bathroom. There are also two bedrooms and a kid’s den that face the backyard, as well as a second-floor loft space with bunk beds above the pool cabana.
 Lionel F Bailey AIA Architect LLC
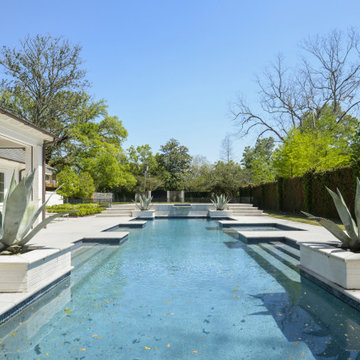
A classically designed home with New Orleans style inspiration, this LSU Lakes Residence is a 2-story home with 5 bedrooms, 6 full bathrooms, and 2 powder rooms. The square footage for the conditioned spaces is 7,924 sq ft and the total under roof square footage is 11,213 sq ft.
Walking up the front porch, there are two octagon shaped towers that frame it. As you enter between them you walk into a foyer, which has a grand staircase spiraling up towards the second floor. Located in the tower to the right is the study. The study’s rear wall opens up to the great room, which holds the living room and kitchen. The left tower holds the dining room where you can walk through the butler pantry to reach the kitchen. The great room has large windows and two sets of French doors that connect to the outdoor living area. On the other side of the kitchen, a hallway leads to the garage, a second staircase, and a pool cabana that has a full guest apartment.
Upstairs is where you will find all the bedrooms. Above the dining room tower is the master bedroom with a large ensuite bathroom and two separate closets. Mirrored in the other tower is another guest bedroom with a smaller ensuite bathroom. There are also two bedrooms and a kid’s den that face the backyard, as well as a second-floor loft space with bunk beds above the pool cabana.
 Lionel F Bailey AIA Architect LLC
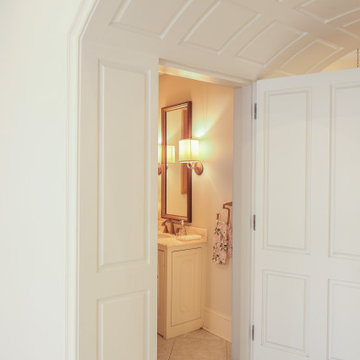
A classically designed home with New Orleans style inspiration, this LSU Lakes Residence is a 2-story home with 5 bedrooms, 6 full bathrooms, and 2 powder rooms. The square footage for the conditioned spaces is 7,924 sq ft and the total under roof square footage is 11,213 sq ft.
Walking up the front porch, there are two octagon shaped towers that frame it. As you enter between them you walk into a foyer, which has a grand staircase spiraling up towards the second floor. Located in the tower to the right is the study. The study’s rear wall opens up to the great room, which holds the living room and kitchen. The left tower holds the dining room where you can walk through the butler pantry to reach the kitchen. The great room has large windows and two sets of French doors that connect to the outdoor living area. On the other side of the kitchen, a hallway leads to the garage, a second staircase, and a pool cabana that has a full guest apartment.
Upstairs is where you will find all the bedrooms. Above the dining room tower is the master bedroom with a large ensuite bathroom and two separate closets. Mirrored in the other tower is another guest bedroom with a smaller ensuite bathroom. There are also two bedrooms and a kid’s den that face the backyard, as well as a second-floor loft space with bunk beds above the pool cabana.
 Lionel F Bailey AIA Architect LLC
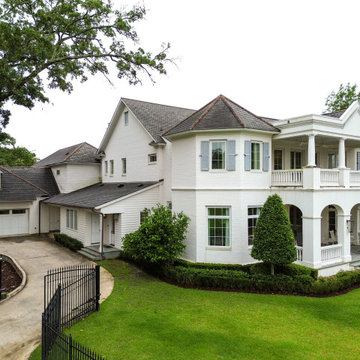
A classically designed home with New Orleans style inspiration, this LSU Lakes Residence is a 2-story home with 5 bedrooms, 6 full bathrooms, and 2 powder rooms. The square footage for the conditioned spaces is 7,924 sq ft and the total under roof square footage is 11,213 sq ft.
Walking up the front porch, there are two octagon shaped towers that frame it. As you enter between them you walk into a foyer, which has a grand staircase spiraling up towards the second floor. Located in the tower to the right is the study. The study’s rear wall opens up to the great room, which holds the living room and kitchen. The left tower holds the dining room where you can walk through the butler pantry to reach the kitchen. The great room has large windows and two sets of French doors that connect to the outdoor living area. On the other side of the kitchen, a hallway leads to the garage, a second staircase, and a pool cabana that has a full guest apartment.
Upstairs is where you will find all the bedrooms. Above the dining room tower is the master bedroom with a large ensuite bathroom and two separate closets. Mirrored in the other tower is another guest bedroom with a smaller ensuite bathroom. There are also two bedrooms and a kid’s den that face the backyard, as well as a second-floor loft space with bunk beds above the pool cabana.
 Lionel F Bailey AIA Architect LLC
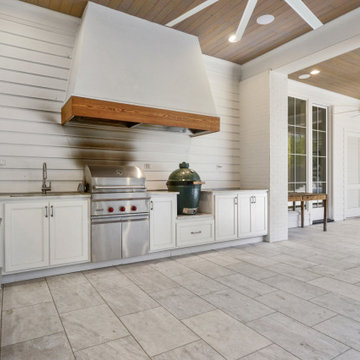
A classically designed home with New Orleans style inspiration, this LSU Lakes Residence is a 2-story home with 5 bedrooms, 6 full bathrooms, and 2 powder rooms. The square footage for the conditioned spaces is 7,924 sq ft and the total under roof square footage is 11,213 sq ft.
Walking up the front porch, there are two octagon shaped towers that frame it. As you enter between them you walk into a foyer, which has a grand staircase spiraling up towards the second floor. Located in the tower to the right is the study. The study’s rear wall opens up to the great room, which holds the living room and kitchen. The left tower holds the dining room where you can walk through the butler pantry to reach the kitchen. The great room has large windows and two sets of French doors that connect to the outdoor living area. On the other side of the kitchen, a hallway leads to the garage, a second staircase, and a pool cabana that has a full guest apartment.
Upstairs is where you will find all the bedrooms. Above the dining room tower is the master bedroom with a large ensuite bathroom and two separate closets. Mirrored in the other tower is another guest bedroom with a smaller ensuite bathroom. There are also two bedrooms and a kid’s den that face the backyard, as well as a second-floor loft space with bunk beds above the pool cabana.

Sponsored
Columbus, OH

Hope Restoration & General Contracting
Columbus Design-Build, Kitchen & Bath Remodeling, Historic Renovations

 Hamlin Goldreyer Architects
A new contemporary kitchen for a family that loves to cook. The owners ' European preferences lead to the selection of the German made cabinets by Bulthaup. The crisp cabinet styling and sophisticated engineering allowed for a clean, minimal style. White cabinets and backsplash defined the walls. Darker cabinets and appliances defined areas of focus. Folding exterior doors enabled the entire corner to open to the deck and rear yard. Remote controlled screens lower from the ceiling to create a screened breakfast area.
DLux Images

 U.S. Frameless Glass Shower Door
http://www.usframelessglassshowerdoor.com/
Inspiration for a mid-sized timeless master gray tile, white tile and porcelain tile dark wood floor alcove shower remodel in Newark with recessed-panel cabinets, gray cabinets, a one-piece toilet, white walls and marble countertops
Inspiration for a mid-sized timeless master gray tile, white tile and porcelain tile dark wood floor alcove shower remodel in Newark with recessed-panel cabinets, gray cabinets, a one-piece toilet, white walls and marble countertops

 Bespoke Fitted Furniture London | Avar Furniture
Please visit our official website for more galleries and case studies of under stairs storage solutions http://www.avarfurniture.co.uk/understairs-storage
 Lionel F Bailey AIA Architect LLC
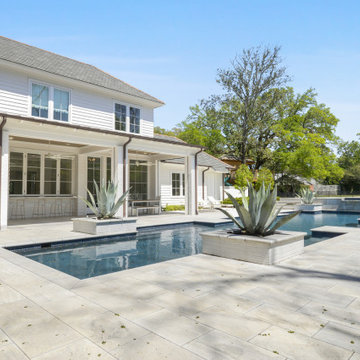
A classically designed home with New Orleans style inspiration, this LSU Lakes Residence is a 2-story home with 5 bedrooms, 6 full bathrooms, and 2 powder rooms. The square footage for the conditioned spaces is 7,924 sq ft and the total under roof square footage is 11,213 sq ft.
Walking up the front porch, there are two octagon shaped towers that frame it. As you enter between them you walk into a foyer, which has a grand staircase spiraling up towards the second floor. Located in the tower to the right is the study. The study’s rear wall opens up to the great room, which holds the living room and kitchen. The left tower holds the dining room where you can walk through the butler pantry to reach the kitchen. The great room has large windows and two sets of French doors that connect to the outdoor living area. On the other side of the kitchen, a hallway leads to the garage, a second staircase, and a pool cabana that has a full guest apartment.
Upstairs is where you will find all the bedrooms. Above the dining room tower is the master bedroom with a large ensuite bathroom and two separate closets. Mirrored in the other tower is another guest bedroom with a smaller ensuite bathroom. There are also two bedrooms and a kid’s den that face the backyard, as well as a second-floor loft space with bunk beds above the pool cabana.

Sponsored
Columbus, OH

Snider & Metcalf Interior Design, LTD
Leading Interior Designers in Columbus, Ohio & Ponte Vedra, Florida
 Lionel F Bailey AIA Architect LLC
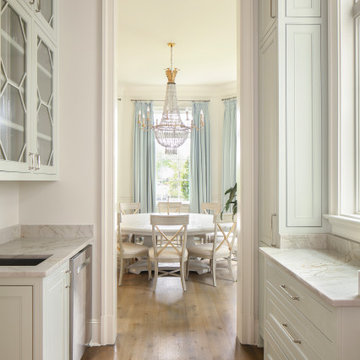
A classically designed home with New Orleans style inspiration, this LSU Lakes Residence is a 2-story home with 5 bedrooms, 6 full bathrooms, and 2 powder rooms. The square footage for the conditioned spaces is 7,924 sq ft and the total under roof square footage is 11,213 sq ft.
Walking up the front porch, there are two octagon shaped towers that frame it. As you enter between them you walk into a foyer, which has a grand staircase spiraling up towards the second floor. Located in the tower to the right is the study. The study’s rear wall opens up to the great room, which holds the living room and kitchen. The left tower holds the dining room where you can walk through the butler pantry to reach the kitchen. The great room has large windows and two sets of French doors that connect to the outdoor living area. On the other side of the kitchen, a hallway leads to the garage, a second staircase, and a pool cabana that has a full guest apartment.
Upstairs is where you will find all the bedrooms. Above the dining room tower is the master bedroom with a large ensuite bathroom and two separate closets. Mirrored in the other tower is another guest bedroom with a smaller ensuite bathroom. There are also two bedrooms and a kid’s den that face the backyard, as well as a second-floor loft space with bunk beds above the pool cabana.
 Lionel F Bailey AIA Architect LLC
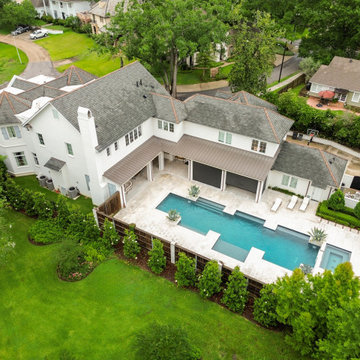
A classically designed home with New Orleans style inspiration, this LSU Lakes Residence is a 2-story home with 5 bedrooms, 6 full bathrooms, and 2 powder rooms. The square footage for the conditioned spaces is 7,924 sq ft and the total under roof square footage is 11,213 sq ft.
Walking up the front porch, there are two octagon shaped towers that frame it. As you enter between them you walk into a foyer, which has a grand staircase spiraling up towards the second floor. Located in the tower to the right is the study. The study’s rear wall opens up to the great room, which holds the living room and kitchen. The left tower holds the dining room where you can walk through the butler pantry to reach the kitchen. The great room has large windows and two sets of French doors that connect to the outdoor living area. On the other side of the kitchen, a hallway leads to the garage, a second staircase, and a pool cabana that has a full guest apartment.
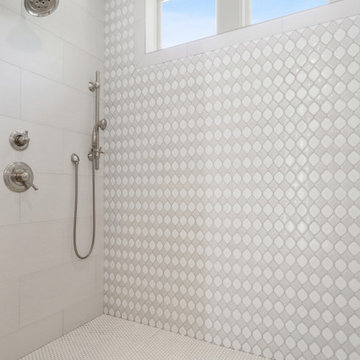
Upstairs is where you will find all the bedrooms. Above the dining room tower is the master bedroom with a large ensuite bathroom and two separate closets. Mirrored in the other tower is another guest bedroom with a smaller ensuite bathroom. There are also two bedrooms and a kid’s den that face the backyard, as well as a second-floor loft space with bunk beds above the pool cabana.
 Lionel F Bailey AIA Architect LLC
A classically designed home with New Orleans style inspiration, this LSU Lakes Residence is a 2-story home with 5 bedrooms, 6 full bathrooms, and 2 powder rooms. The square footage for the conditioned spaces is 7,924 sq ft and the total under roof square footage is 11,213 sq ft.
Walking up the front porch, there are two octagon shaped towers that frame it. As you enter between them you walk into a foyer, which has a grand staircase spiraling up towards the second floor. Located in the tower to the right is the study. The study’s rear wall opens up to the great room, which holds the living room and kitchen. The left tower holds the dining room where you can walk through the butler pantry to reach the kitchen. The great room has large windows and two sets of French doors that connect to the outdoor living area. On the other side of the kitchen, a hallway leads to the garage, a second staircase, and a pool cabana that has a full guest apartment.
Upstairs is where you will find all the bedrooms. Above the dining room tower is the master bedroom with a large ensuite bathroom and two separate closets. Mirrored in the other tower is another guest bedroom with a smaller ensuite bathroom. There are also two bedrooms and a kid’s den that face the backyard, as well as a second-floor loft space with bunk beds above the pool cabana.
95