
Search results for "Study ka da" in Home Design Ideas
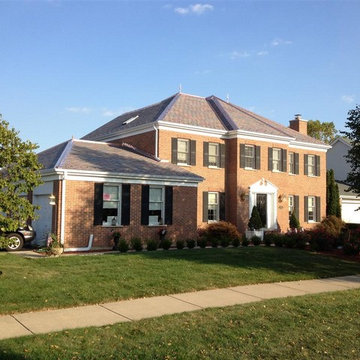
 A.B. Edward Enterprises, Inc.
www.abedward.com | (847) 827-1605 -- Since 2003 A.B. Edward Enterprises, Incorporated has been providing Chicagoland homeowners with products and installations in the roofing, siding, windows and gutters industry. A.B. Edward has an unblemished A+ Better Business Bureau rating, an Angie’s List Super Service Award Company, and also delivers top industry leading products such as GAF, James Hardie Siding Products, Pella Windows and Doors, DaVinci Roofscapes, Mastic Exterior Siding and more. Today, the family-owned and operated business proudly employs more than 30 people, and our services go well beyond roofing to include, masonry, insulation, decks, exterior painting, stucco, carpentry and more.
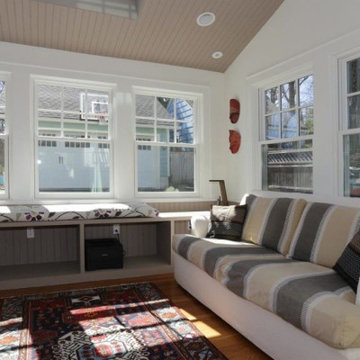
 Taneja Architecture & Design
Den and study with sloped bead board celing with skylight makes for a light and airy feel. Custom windowseat
with storage below provides space for printers, book bags etc.
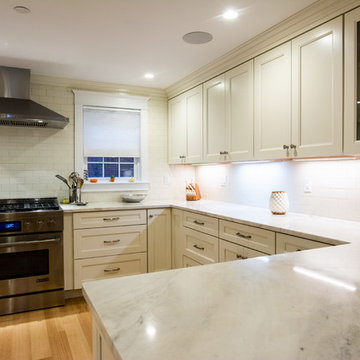
 Stone Surfaces Inc.
Large elegant u-shaped kitchen photo in Boston with quartzite countertops and a peninsula
Find the right local pro for your project
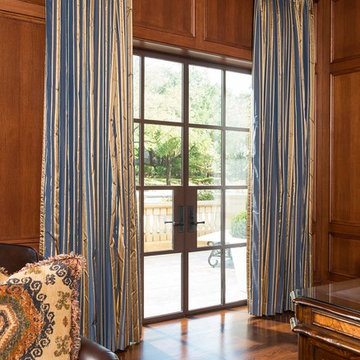
 Wesley-Wayne Interiors, LLC
Striped silk drapery panels frame the french doors in this study.
Design: Wesley-Wayne Interiors
Photo: Dan Piassick
Home office - traditional home office idea in Other
Home office - traditional home office idea in Other
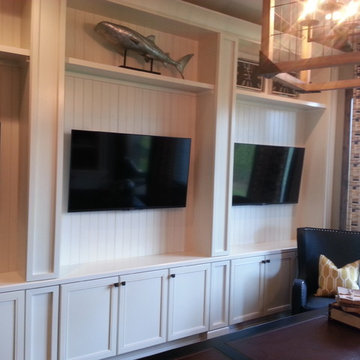
 Possley Builders LLC
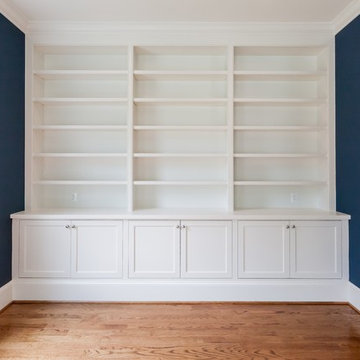
Custom built-ins for a home study.
Example of a classic home office design in Detroit
Example of a classic home office design in Detroit
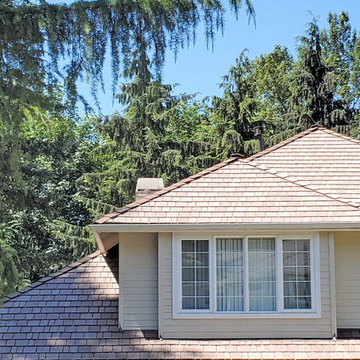
 Legacy Roofing Northwest
DaVinci Roofscapes MultiWidth Synthetic Shingles come in an array of gorgeous colors, Custom shingle colors are also available. This color is Autumn.
The proprietary polymer incorporates state-of-the-art color and UV stabilizers in order to provide the best possible color performance over decades.

 Keel Custom Homes
A herringbone accent wall and woven pendant set off a study with French doors.
Arts and crafts home office photo in Richmond
Arts and crafts home office photo in Richmond

Sponsored
Columbus, OH

Hope Restoration & General Contracting
Columbus Design-Build, Kitchen & Bath Remodeling, Historic Renovations
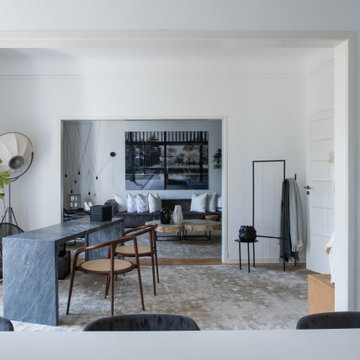
 Atelier Renata Santos Machado
Home office in Casa da Moeda, Lisbon, with a grey stone desk, cane chairs and a large indoor plant framing the work area.
Example of a trendy home office design in Other
Example of a trendy home office design in Other
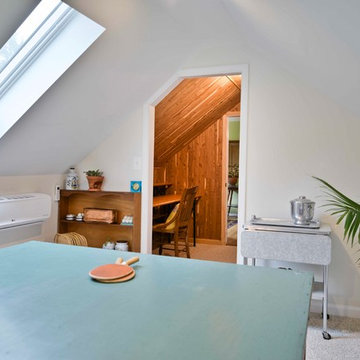
 Michael Nash Design, Build & Homes
The owners of this home in Mount Vernon Alexandria, converted the Lower level carport into an enclosed sunroom, with optional garage space, an unfinished attic space was turned into a game room with a ping pong table, and future study for their loved grandchildren. There is added extra space footage to the attic space, a cedar closet, new French doors, direct & indirect lighting, new skylight lights to brighten up the attic, triple triangle window, etched glass garage doors, extra garage space, and used client’s provided wooded door connecting the sunroom to the patio.
 Wood-Mode Fine Custom Cabinetry
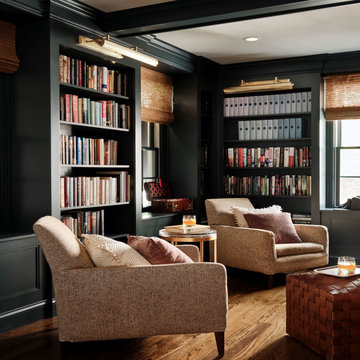
The favorite room of this Massachusetts home, this study was where the homeowners spent most evenings reading by the fire. But its awkward location at the front of the house disoriented visitors and needed a more welcoming feel to match the rest of the house. Designer Julie Lyons designed the cabinetry featuring the Rittenhouse Recessed door style to custom match the color selected by the homeowners. Cabinetry wainscot panels and molding in the same moody blue wrap around the entire room with wainscot millwork detail integrated between tall book cases showcasing the homeowner’s antique book collections, as well as art pieces. Nestled, almost invisibly, into the shelving is a small study desk to work. And under the windows, integrating seamlessly with the bookcases, are benches created from wainscot panels and other cabinetry parts. A pair of glass pocket doors enhance the entrance signaling an opening to a special space, where visitors are at once intrigued and enticed into entering this new enclave, to sit, read, and visit.


 Rylex Custom Cabinetry and Closets
Kara Lashuay
Inspiration for a small eclectic girl carpeted and beige floor kids' room remodel in New York with pink walls
Inspiration for a small eclectic girl carpeted and beige floor kids' room remodel in New York with pink walls
 A.B. Edward Enterprises, Inc.
www.abedward.com | (847) 827-1605 -- Since 2003 A.B. Edward Enterprises, Incorporated has been providing Chicagoland homeowners with products and installations in the roofing, siding, windows and gutters industry. A.B. Edward has an unblemished A+ Better Business Bureau rating, an Angie’s List Super Service Award Company, and also delivers top industry leading products such as GAF, James Hardie Siding Products, Pella Windows and Doors, DaVinci Roofscapes, Mastic Exterior Siding and more. Today, the family-owned and operated business proudly employs more than 30 people, and our services go well beyond roofing to include, masonry, insulation, decks, exterior painting, stucco, carpentry and more.
Sponsored
Columbus, OH
Hope Restoration & General Contracting
Columbus Design-Build, Kitchen & Bath Remodeling, Historic Renovations
 Maverick Builders Group
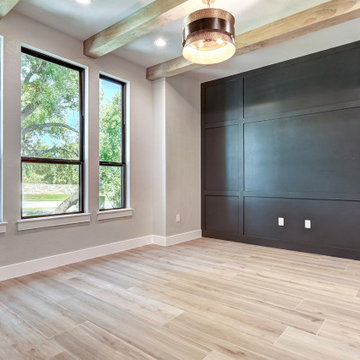
Study with exposed wood beams, a dark paneled accent wall and large windows onto oak trees.
Example of a transitional home office design in Austin
Example of a transitional home office design in Austin
 Michael Nash Design, Build & Homes
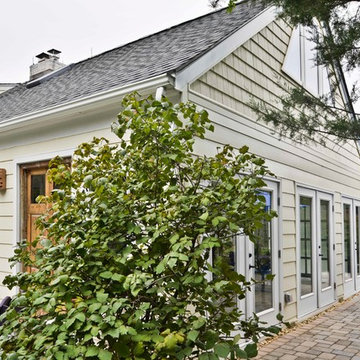
The owners of this home in Mount Vernon Alexandria, converted the Lower level carport into an enclosed sunroom, with optional garage space, an unfinished attic space was turned into a game room with a ping pong table, and future study for their loved grandchildren. There is added extra space footage to the attic space, a cedar closet, new French doors, direct & indirect lighting, new skylight lights to brighten up the attic, triple triangle window. Also, used etched glass garage doors, created extra garage space, and used client’s provided wooded door connecting the sunroom to the patio.
 CLOSET FURNISHINGS & CABINETRY
Master closet remodel, once a home office, and adjacent children's study area with adjustable height work surfaces to accommodate their growth. Shaker fronts, flush mounted LED strip lighting, glass shelves for shoes and handbags, quartz top.
 Trimcraft of Fort Myers, Inc.
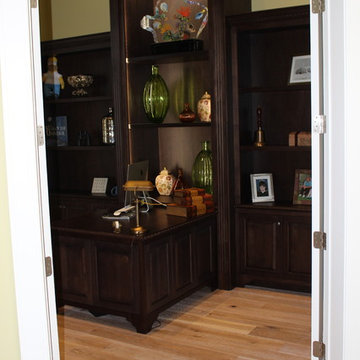
Custom designed and built study for this Naples, FL home. Desk, bookshelves and storage made out of Maple. Lots of room to display collectibles, photos and tons of storage!
 Stone Surfaces Inc.
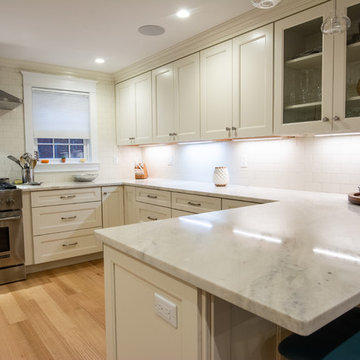
Kitchen - large traditional u-shaped kitchen idea in Boston with quartzite countertops and a peninsula

 Michael Nash Design, Build & Homes
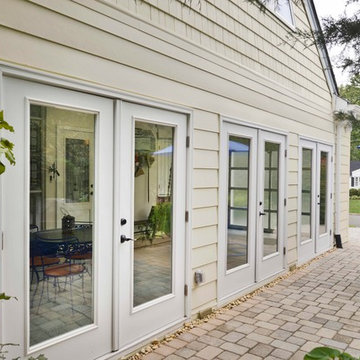
The owners of this home in Mount Vernon Alexandria, converted the Lower level carport into an enclosed sunroom, with optional garage space, an unfinished attic space was turned into a game room with a ping pong table, and future study for their loved grandchildren. There is added extra space footage to the attic space, a cedar closet, new French doors, direct & indirect lighting, new skylight lights to brighten up the attic, triple triangle window. Also, used etched glass garage doors, created extra garage space, and used client’s provided wooded door connecting the sunroom to the patio.
63