
Search results for "Studying" in Home Design Ideas

 New South Home
Mid-sized transitional freestanding desk carpeted study room photo in Charlotte with blue walls and no fireplace
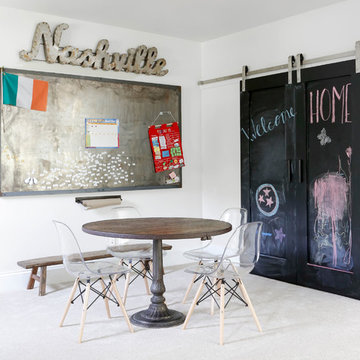
 Katy Bell INTERIORS
Paige Rumore
Study space transitional gender-neutral carpeted and beige floor kids' study room photo in Nashville with white walls
Study space transitional gender-neutral carpeted and beige floor kids' study room photo in Nashville with white walls

 Salmon-Casson, Ltd
This is a charming study/retreat with a decidedly feminine feel. The client asked for a "pretty" room and here is the result. It is lovely. The fabulous black and white toile pattern was our design inspiration. We layered the pattern on the walls, window and desk chair to create a dramatic shell. We then introduced a soft blue etagere for color and interest. The chair and 1/2 is a perfect place to curl up with a book, while the desk offers functionality, but is softened by the tufted chair. The silk shade with butterflies and beads was the final touch. Fabulous!
David Keith Photography
Find the right local pro for your project

 nm design house
Example of a mid-sized trendy dark wood floor study room design in New York with black walls
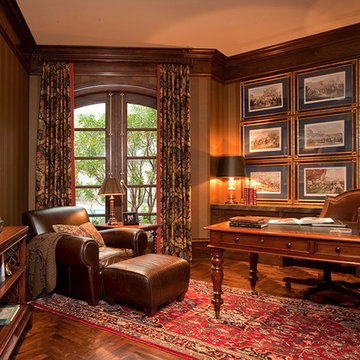
 William W. Stubbs and Associates
Study room - large mediterranean freestanding desk dark wood floor study room idea in Houston with brown walls and no fireplace

 User
UserInspiration for a bedroom and mid-sized contemporary gender-neutral carpeted kids' bedroom remodel in New York with white walls

 Blake H. Held, Architect, PLLC
Example of a large classic freestanding desk medium tone wood floor and brown floor study room design in New York with green walls, a standard fireplace and a brick fireplace

Sponsored
Columbus, OH

Hope Restoration & General Contracting
Columbus Design-Build, Kitchen & Bath Remodeling, Historic Renovations

 D.L. Rhein
Example of a mid-sized transitional dark wood floor and brown floor study room design in Los Angeles with black walls and no fireplace

 Grace Thomas Designs
Meaux Photography
Study space and large transitional gender-neutral medium tone wood floor and brown floor kids' study room photo in DC Metro with beige walls
Study space and large transitional gender-neutral medium tone wood floor and brown floor kids' study room photo in DC Metro with beige walls
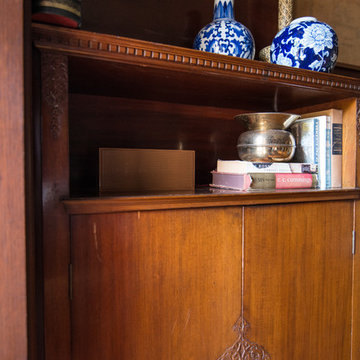
 iQuarters
We created an audio network of 15 different zones to provide a completely immersive and seamless audio experience.
James Loudspeaker provided customized interior speakers that matched the size, and most importantly, the color needed for each room. This varied from an oak brown color in the study, to a mint green in the living room. Few manufacturers can provide speakers in any color like James Loudspeaker.

 Toblesky-Green Architects
Inspiration for a study space timeless gender-neutral kids' study room remodel in Los Angeles

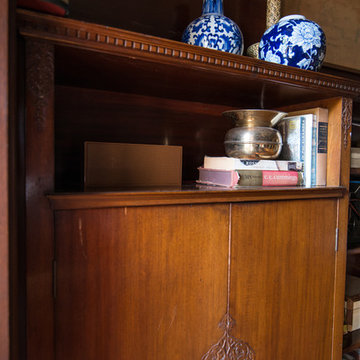 iQuarters
We created an audio network of 15 different zones to provide a completely immersive and seamless audio experience.
James Loudspeaker provided customized interior speakers that matched the size, and most importantly, the color needed for each room. This varied from an oak brown color in the study, to a mint green in the living room. Few manufacturers can provide speakers in any color like James Loudspeaker.
Sponsored
Columbus, OH
Hope Restoration & General Contracting
Columbus Design-Build, Kitchen & Bath Remodeling, Historic Renovations

 Architect Mason Kirby Inc.
Kids' bedroom - bedroom and mid-sized contemporary boy medium tone wood floor and brown floor kids' bedroom idea in San Francisco with white walls
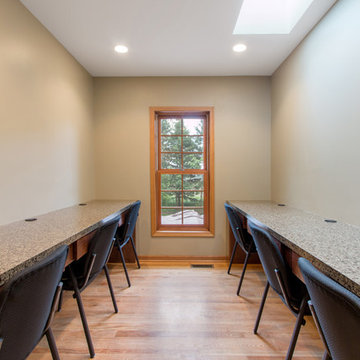
 Stebnitz Builders, Inc.
This busy family needed a space where they could keep all their shoes, jackets, backpacks, hats, mittens and sports equipment from cluttering the floor each day as they came home from school. They also wanted a homework zone where the kids could focus, have a flat surface for writing and that also contained charging stations for their laptops and tablets. Jeff Auberger listened to their needs and came up with this solution for the family. Now each child has their own cubby and area to do their homework with these custom built cabinets and work zone.
 Stebnitz Builders, Inc.
This busy family needed a space where they could keep all their shoes, jackets, backpacks, hats, mittens and sports equipment from cluttering the floor each day as they came home from school. They also wanted a homework zone where the kids could focus, have a flat surface for writing and that also contained charging stations for their laptops and tablets. Jeff Auberger listened to their needs and came up with this solution for the family. Now each child has their own cubby and area to do their homework with these custom built cabinets and work zone.
 Stebnitz Builders, Inc.
This busy family needed a space where they could keep all their shoes, jackets, backpacks, hats, mittens and sports equipment from cluttering the floor each day as they came home from school. They also wanted a homework zone where the kids could focus, have a flat surface for writing and that also contained charging stations for their laptops and tablets. Jeff Auberger listened to their needs and came up with this solution for the family. Now each child has their own cubby and area to do their homework with these custom built cabinets and work zone.
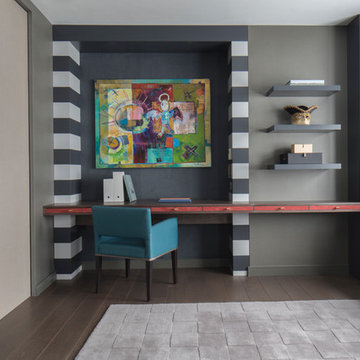
 Roselind Wilson Design
The guest bedroom / work space flows directly from the open-plan living room and is separated by internal black glazed metal frame doors. These pocket internal doors allow the living room to extend into this space and effectively enlarge it. Alternatively, they can be closed off to provide a private room. A deep navy curtain can be drawn across the internal doors for complete privacy.
The guest bedroom also contains shelving and drawer storage and a feature desk area with a bold charcoal stripe, deep blue suede wall and red suede drawer fronts. The sofa bed has been positioned beneath the window so as not to encroach on the space and is upholstered in a plush aubergine and charcoal velvet with Hermes fabric cushions and faux fur throw.
Photography by Richard Waite
 TN Interiors Inc.
Cory Stevens Photography

Large trendy freestanding desk carpeted study room photo in Vancouver with green walls and no fireplace
Large trendy freestanding desk carpeted study room photo in Vancouver with green walls and no fireplace
 Executive Closets
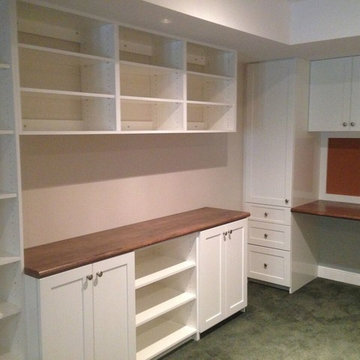
Study room - mid-sized transitional built-in desk carpeted study room idea in Toronto with beige walls
7