
Search results for "Stuffed" in Home Design Ideas
 Kathy Kuo Designs Inc

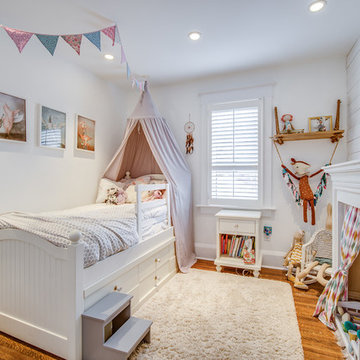
One of our favorite features of the room that we helped design was this Kallax shelf unit from IKEA that we used as a bench. We IKEA-hacked the piece by creating custom storage bins to fit the units underneath (not pictured) with rose gold pulls so the piece ended up looking fully custom. We then had a cushion custom made in an ultra-luxe silk velvet with white contrast piping to lay on top. And, of course, we added fun throw pillows and the cutest stuffed animals on top! We love this kids bedroom idea as a way to fit in an additional seating area while also creating maximum storage!

 NoJo baby & kids, Inc.
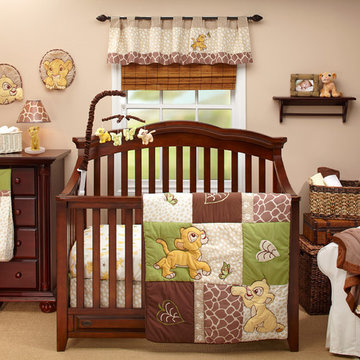
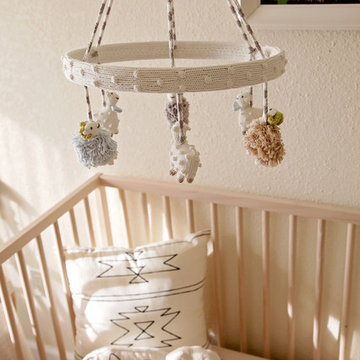
Nursery - gender-neutral dark wood floor nursery idea in Los Angeles with beige walls
Find the right local pro for your project
 Imagine Home Organization, LLC
Kirsten Fisher
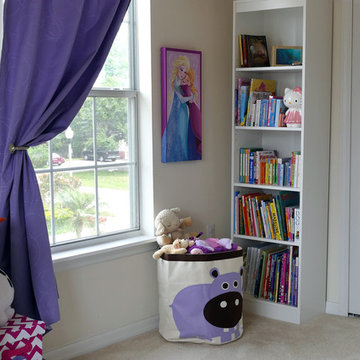
Example of a bedroom and small classic girl carpeted and beige floor kids' bedroom design in Tampa with white walls
Example of a bedroom and small classic girl carpeted and beige floor kids' bedroom design in Tampa with white walls
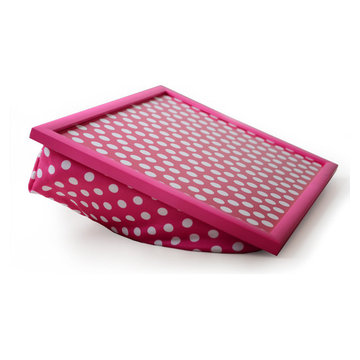
 Welland
1. Cushion is profusely stuffed with environmentally friendly micro beads.
2. Tray top features anti-scratch surface and wood frame which fences objects when angled.
3. The large volume of foam beads gives enough cushion for comfort and flexibility to fit any surface.
4. Used for laptop, tablet, ipad, Surface and other e-reader. Moreover, bed food tray.
5. Portable for use in a car or a picnic trip, in your couch or on your clean floor.

 Livettes wallpaper
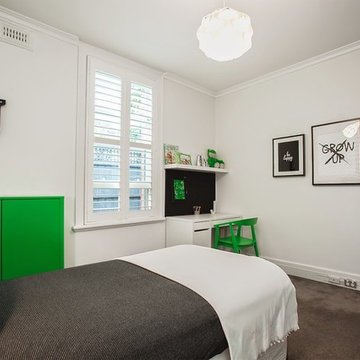
Livettes Moustache Wallpaper, Design & Photography by Little Liberty Rooms.
Bedroom - modern bedroom idea
Bedroom - modern bedroom idea

Sponsored
Columbus, OH

Structural Remodeling
Franklin County's Heavy Timber Specialists | Best of Houzz 2020!
 J T Construction & Design LLC
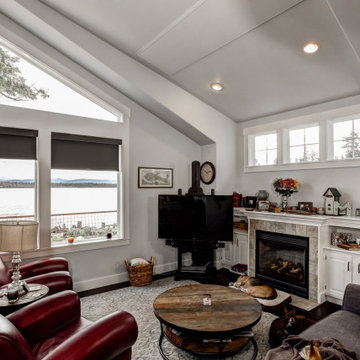
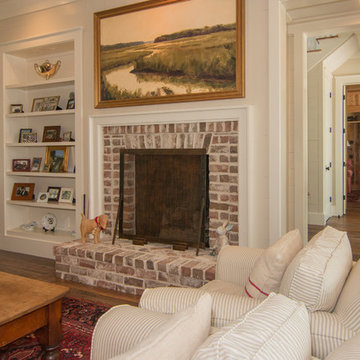
This casual living room was designed with hand scraped hard wood floors and built in cabinets and a gas fireplace to cozy up to on those cold days with a blanket while you sit back and relax and enjoy the beautiful ocean views and watch some tv in your over stuffed leather chairs.
 The Graces - ReMax Hallmark Realty
Leading Image
Mid-sized trendy medium tone wood floor and brown floor bedroom photo in Toronto with white walls
Mid-sized trendy medium tone wood floor and brown floor bedroom photo in Toronto with white walls
 Stork Craft Manufacturing Inc.
Photo Credit: Matt and Ali Kuchinsky

Example of a mid-sized transitional gender-neutral dark wood floor nursery design in Toronto with gray walls
Example of a mid-sized transitional gender-neutral dark wood floor nursery design in Toronto with gray walls

 Welland
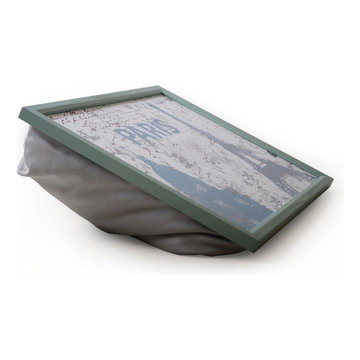
1. Cushion is profusely stuffed with environmentally friendly micro beads.
2. Tray top features anti-scratch surface and wood frame which fences objects when angled.
3. The large volume of foam beads gives enough cushion for comfort and flexibility to fit any surface.
4. Used for laptop, tablet, ipad, Surface and other e-reader. Moreover, bed food tray.
5. Portable for use in a car or a picnic trip, in your couch or on your clean floor.

 William Howard Studio
Example of a transitional painted wood floor eat-in kitchen design in Los Angeles with shaker cabinets, gray cabinets, white backsplash and a peninsula

Sponsored
Columbus, OH
Structural Remodeling
Franklin County's Heavy Timber Specialists | Best of Houzz 2020!
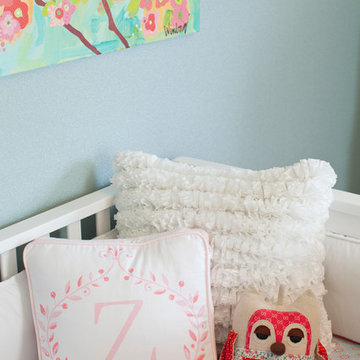
 Megan Crane Designs, Inc.
A room to transition from nursery to big girl bedroom, this space is the perfect balance of practicality and whimsy. Aqua colored murano glass bead wallcovering sets the stage for fresh pops of white, pink and turquoise bedding while the playful artwork pull the color palette together.
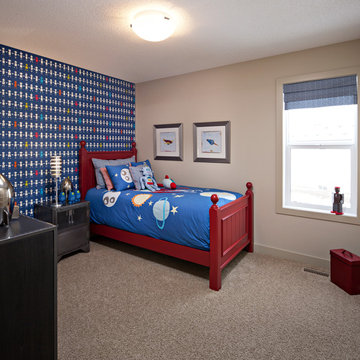
 Cardel Homes
Example of a bedroom classic girl carpeted kids' bedroom design in Calgary with multicolored walls
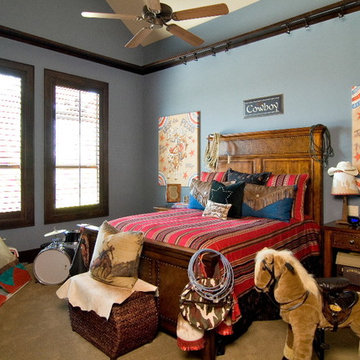
 Vining Design Associates
Bedroom - mid-sized rustic guest carpeted bedroom idea in Houston with blue walls

Large transitional open concept carpeted and gray floor family room photo in Minneapolis with white walls, a standard fireplace, a stone fireplace and a media wall

Sponsored
Columbus, OH
Structural Remodeling
Franklin County's Heavy Timber Specialists | Best of Houzz 2020!

 12/12 Architects & Planners

Bedroom - large contemporary master carpeted, gray floor, wallpaper ceiling and wallpaper bedroom idea in Chicago with white walls and no fireplace
 AIBD - American Institute of Building Design

The best of the past and present meet in this distinguished design. Custom craftsmanship and distinctive detailing lend to this lakefront residences’ classic design with a contemporary and light-filled floor plan. The main level features almost 3,000 square feet of open living, from the charming entry with multiple back of house spaces to the central kitchen and living room with stone clad fireplace.
An ARDA for indoor living goes to
Visbeen Architects, Inc.
Designers: Vision Interiors by Visbeen with Visbeen Architects, Inc.
From: East Grand Rapids, Michigan
64