
Search results for "Stuffing" in Home Design Ideas
 Design in a Kilt
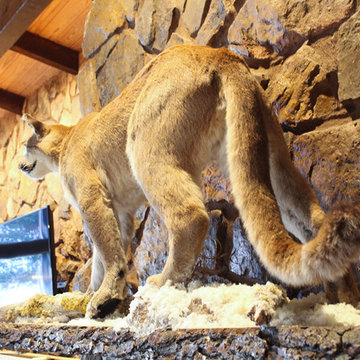
Large mountain style open concept medium tone wood floor and brown floor living room photo in Other with white walls, a standard fireplace, a stone fireplace and no tv
 KM Design Co.

Mid-sized transitional girl carpeted and beige floor kids' room photo in Sacramento with pink walls
 Natassja Designs, LLC

Formal Dining Room design and styling by Beth Sullivan, Lead Designer for Natassja Designs.
Carpeted and wallpaper dining room photo in Columbus
Carpeted and wallpaper dining room photo in Columbus
Find the right local pro for your project
 Main Street Homes

The perfect reading nook that brings the outdoors, indoors! To see more of the Lane floor plan visit: www.gomsh.com/the-lane
Photo by: Bryan Chavez
Kids' room - mid-sized craftsman gender-neutral carpeted kids' room idea in Richmond with beige walls
Kids' room - mid-sized craftsman gender-neutral carpeted kids' room idea in Richmond with beige walls
 designstiles
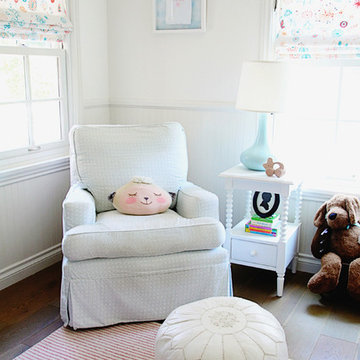
limited colors help keep this nursery feeling bright and cherry without feeling too babyish.
photo: Sabra Lattos
Mid-sized transitional girl light wood floor nursery photo in Los Angeles with white walls
Mid-sized transitional girl light wood floor nursery photo in Los Angeles with white walls
 User
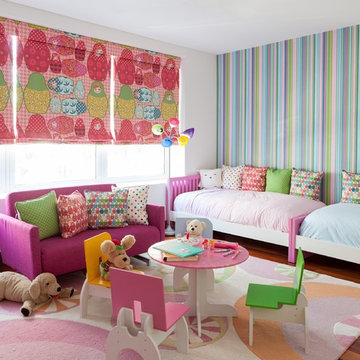
UserInspiration for a mid-sized contemporary gender-neutral dark wood floor kids' room remodel in Phoenix with white walls
 Rosemond Builders
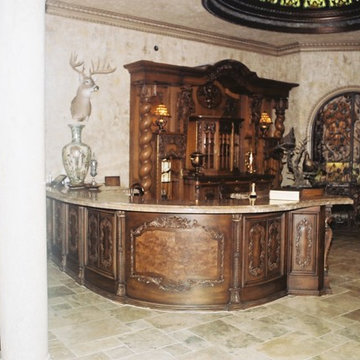
Large mountain style single-wall seated home bar photo in Houston with dark wood cabinets and granite countertops

Sponsored
Columbus, OH

Structural Remodeling
Franklin County's Heavy Timber Specialists | Best of Houzz 2020!

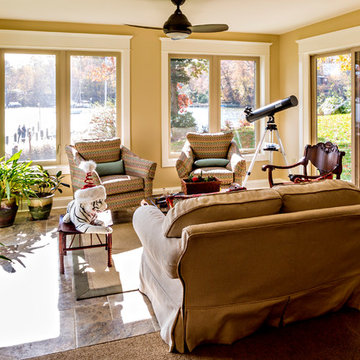
 SPIRE Architecture
A new home rises in this beautiful waterfront location in Annapolis, Maryland... from a mid-century rancher, our client wanted to create a 'Coastal Chic' experience for their full time residence. Thanks to TailorCraft Builders, this project was a true success!
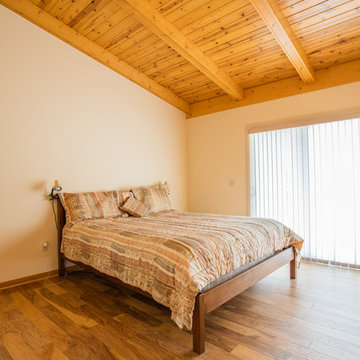
 Bernskoetter Construction
Bedroom - mid-sized traditional guest medium tone wood floor and brown floor bedroom idea in Other with beige walls and no fireplace
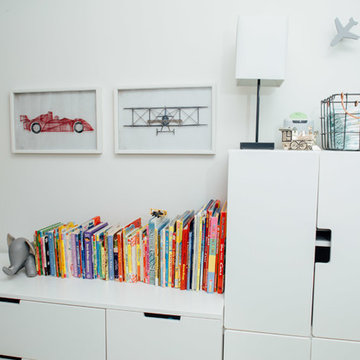
 Get Decorated
Small trendy boy dark wood floor and brown floor kids' room photo in New York with gray walls

 Sarah Hermans Interiors
Sarah Hermans Interiors, Jenny Ham Photography
Living room - huge transitional enclosed dark wood floor and brown floor living room idea in Philadelphia with gray walls, a standard fireplace, a stone fireplace and a media wall
Living room - huge transitional enclosed dark wood floor and brown floor living room idea in Philadelphia with gray walls, a standard fireplace, a stone fireplace and a media wall
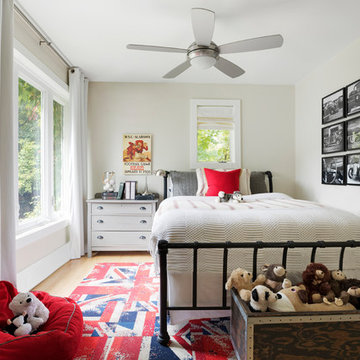 User

UserKids' room - mid-sized traditional boy light wood floor and brown floor kids' room idea in Minneapolis with beige walls

Sponsored
Columbus, OH
Structural Remodeling
Franklin County's Heavy Timber Specialists | Best of Houzz 2020!
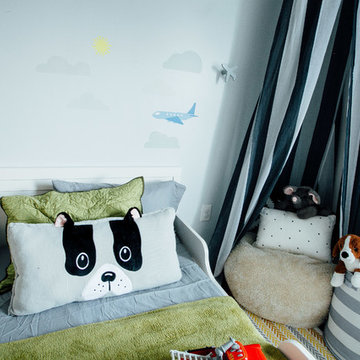 Get Decorated
Example of a small trendy boy dark wood floor and brown floor kids' room design in New York with gray walls
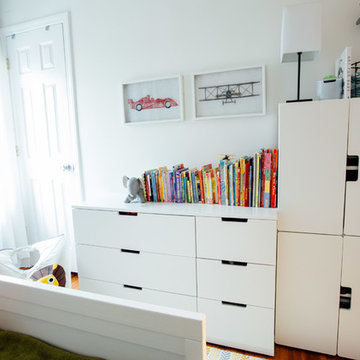 Get Decorated
Kids' room - small contemporary boy dark wood floor and brown floor kids' room idea in New York with gray walls

 Soko Design
Amy Bartlam Photography
Example of a small eclectic girl brown floor nursery design in Los Angeles with white walls
Example of a small eclectic girl brown floor nursery design in Los Angeles with white walls
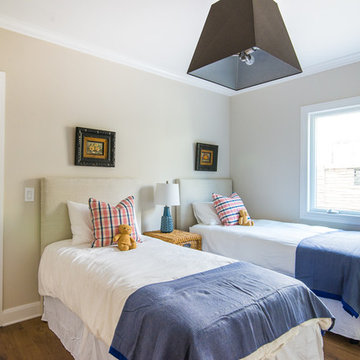
 A Plus Design & Remodeling
Chris Nolasco
Example of a large transitional gender-neutral medium tone wood floor and brown floor kids' room design in Los Angeles with beige walls
Example of a large transitional gender-neutral medium tone wood floor and brown floor kids' room design in Los Angeles with beige walls

Sponsored
Columbus, OH
Structural Remodeling
Franklin County's Heavy Timber Specialists | Best of Houzz 2020!
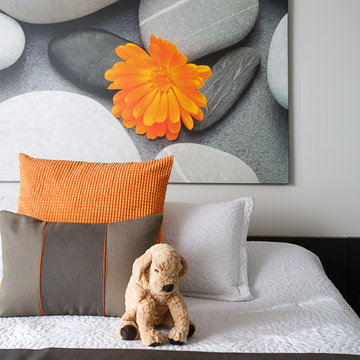
 Louise Kremeris Interiors
The clients wanted an informal, uncluttered but welcoming bedroom. This art piece is called "Heart and Soul" and it inspired the warm accents we used to balance and enhance the dark wood platform bed.

 Tim Kulin Cabinetry & Mountain Aspen Granite
A "Bunkhouse" style room for the owners' grandchildren. Trundles under each bed allow for six kids in separate beds.
Inspiration for a huge rustic guest carpeted bedroom remodel in Denver with beige walls and no fireplace
Inspiration for a huge rustic guest carpeted bedroom remodel in Denver with beige walls and no fireplace
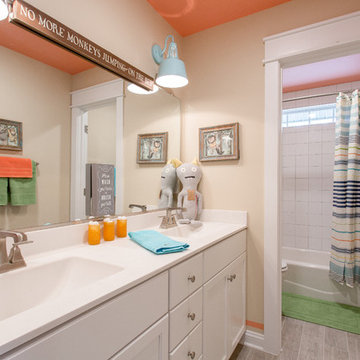 Main Street Homes
A cheerful guest bathroom with splashes of color. To see more of the Lane floor plan visit: www.gomsh.com/the-lane
Photo by: Bryan Chavez
Example of a mid-sized transitional 3/4 white tile and stone slab vinyl floor bathroom design in Richmond with recessed-panel cabinets, white cabinets, beige walls, an integrated sink and solid surface countertops
Example of a mid-sized transitional 3/4 white tile and stone slab vinyl floor bathroom design in Richmond with recessed-panel cabinets, white cabinets, beige walls, an integrated sink and solid surface countertops
25