
Search results for "Sturdy assistance" in Home Design Ideas


 Amaral Industries, Inc.
Free-form curved railing with galvanized finish
Inspiration for an eclectic backyard brick patio remodel in Boston with a fire pit and no cover
Inspiration for an eclectic backyard brick patio remodel in Boston with a fire pit and no cover


Find the right local pro for your project



 Square Deal Construction Company, LLC
Inspiration for a huge modern backyard second story metal railing deck remodel in Portland with no cover




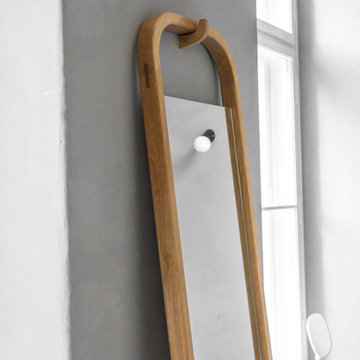
 Loft Kolasinski
Interior design: Loft Kolasński
Furniture design: Loft Kolasiński
Photos: Karolina Bąk
Large minimalist master gray tile and porcelain tile porcelain tile home design photo in Berlin with furniture-like cabinets, medium tone wood cabinets, a wall-mount toilet, gray walls, a vessel sink and wood countertops
Large minimalist master gray tile and porcelain tile porcelain tile home design photo in Berlin with furniture-like cabinets, medium tone wood cabinets, a wall-mount toilet, gray walls, a vessel sink and wood countertops





 DIGSdesign
detail of 613 cnc drilled holes for hvac return. baseboard flush with wall panels. door jambs of exposed edges to contrast with graining of oak plywood

 Hueber Industries
Stainless steel finished with random orbital sander.
Minimalist home design photo in Denver
Minimalist home design photo in Denver


 Chris Williams
New cable railing installed on the staircase I built. I used 3 1/8" x 13" glulam beams for each step of the steel staircase.
Staircase - modern staircase idea in Denver
Staircase - modern staircase idea in Denver


 Primitive Huts/Helen Crawford
Nestled under 150 year old pecan and oak trees, we carefully and thoughtfully preserved and restored this rare 1928 Federal Style Craftsman near downtown Atlanta, while adding a new 2 story, 1,000 sf addition in the back. The addition, like the house boasts, 10 foot ceilings, yet is sited in a way to seamlessly blend with the original house, without dominating the unique original structure.





 Portland Stair Company
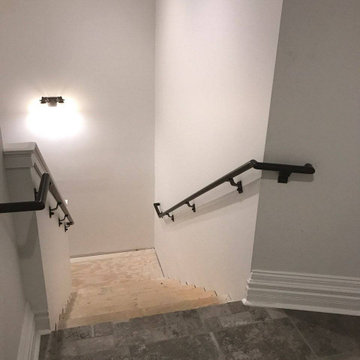
An example of an assisted living wall railing. The hand never leaves the railing when ascending or descending the stairs.
Portland Stair Company
Small elegant carpeted l-shaped wood railing staircase photo in Portland with carpeted risers
Small elegant carpeted l-shaped wood railing staircase photo in Portland with carpeted risers
 Portland Stair Company
Before Portland Stair Company
Example of a mid-sized 1960s wooden l-shaped mixed material railing staircase design in Portland with wooden risers
Example of a mid-sized 1960s wooden l-shaped mixed material railing staircase design in Portland with wooden risers
20