
Search results for "Sturdy customer" in Home Design Ideas
 TMS Architects
TMS Architects

Photo of a mid-sized coastal lap backyard stone and rectangular landscaping in Boston.
Photo of a mid-sized coastal lap backyard stone and rectangular landscaping in Boston.

 User
UserInterior view of dining room with custom designed screen wall that provides privacy from front entry while showcasing the Owner's collection of travel artifacts. Photo: Ebony Ellis
 2 Chicks Design Co
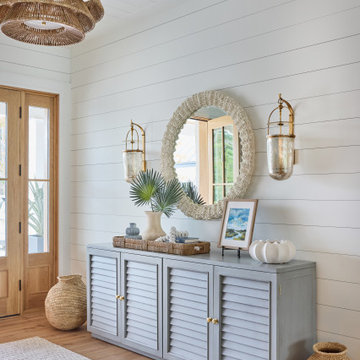
Coastal Entry Foyer with Blue Console and Rattan Pendant. A welcoming custom home entry by 2 Chicks Design Co featuring a blue louvered console, a beaded textured round mirror, wall sconces, a woven rattan pendant, and shiplap. A layered coastal transitional foyer designed for a Ponte Vedra Beach family home.
Tags: Beach Style, Transitional, Foyer, Entryway, Shiplap, Rattan Pendant, Blue Console, Capiz Mirror
Find the right local pro for your project

 ProPacific Builders, Inc.
Example of a mid-sized beach style light wood floor and beige floor home yoga studio design in San Diego with white walls

 TKP Architects
Welcome to the essential refined mountain rustic home: warm, homey, and sturdy. The house’s structure is genuine heavy timber framing, skillfully constructed with mortise and tenon joinery. Distressed beams and posts have been reclaimed from old American barns to enjoy a second life as they define varied, inviting spaces. Traditional carpentry is at its best in the great room’s exquisitely crafted wood trusses. Rugged Lodge is a retreat that’s hard to return from.
 L K DeFrances & Associates

Casual family eating area with a blend of wicker chairs and farm-style table
Example of a large beach style travertine floor and beige floor kitchen/dining room combo design in Miami with beige walls and no fireplace
Example of a large beach style travertine floor and beige floor kitchen/dining room combo design in Miami with beige walls and no fireplace


Sponsored
Fredericksburg, OH

High Point Cabinets
Columbus' Experienced Custom Cabinet Builder | 4x Best of Houzz Winner
 The Kitchenworks

Rustic, farmhouse style Kitchen, with dark blue painted island with slight distressing throughout and wood rub-through.
Enclosed kitchen - mid-sized rustic u-shaped travertine floor enclosed kitchen idea in Miami with a farmhouse sink, raised-panel cabinets, medium tone wood cabinets, granite countertops, yellow backsplash, stainless steel appliances and an island
Enclosed kitchen - mid-sized rustic u-shaped travertine floor enclosed kitchen idea in Miami with a farmhouse sink, raised-panel cabinets, medium tone wood cabinets, granite countertops, yellow backsplash, stainless steel appliances and an island



 LEICHT New York
Kitchen - contemporary dark wood floor kitchen idea in New York with flat-panel cabinets

 Cabry Design LLC
Huge arts and crafts u-shaped medium tone wood floor and brown floor kitchen photo with a farmhouse sink, shaker cabinets, white cabinets, gray backsplash, stainless steel appliances, an island and gray countertops

 ZeroEnergy Design
The nursery playfully incorporates framed interior windows which ‘borrow’ light from the main living space.
Photos by Eric Roth.
Construction by Ralph S. Osmond Company.
Green architecture by ZeroEnergy Design.

 PB Kitchen Design
At first glance this rustic kitchen looks so authentic, one would think it was constructed 100 years ago. Situated in the Rocky Mountains, this second home is the gathering place for family ski vacations and is the definition of luxury among the beautiful yet rough terrain. A hand-forged hood boldly stands in the middle of the room, commanding attention even through the sturdy log beams both above and to the sides of the work/gathering space. The view just might get jealous of this kitchen!
Project specs: Custom cabinets by Premier Custom-Built, constructed out of quartered oak. Sub Zero refrigerator and Wolf 48” range. Pendants and hood by Dragon Forge in Colorado.
(Photography, Kimberly Gavin)


 Charter Custom Homes

Bedroom mountain style gender-neutral gray floor and concrete floor kids' bedroom photo in Seattle with brown walls
 Van Dyke Home Improvements
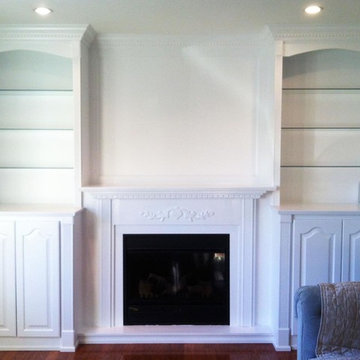
These homeowners had a freestanding fireplace and wanted "something grander" to make the room more special for entertaining. The existing fireplace was incorporated into the design to appear as if it was part of a built-in wall unit, with the mantle extending to the new bookshelves. The base cabinets include sturdy custom drawer units, and the bookshelves feature glass shelving.
 Gerarden Fabrication & Design
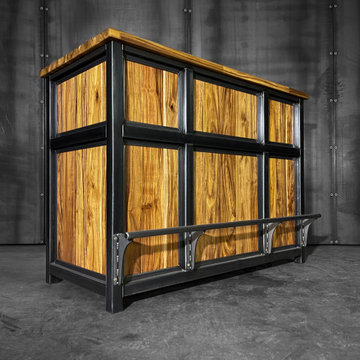
This custom-fabricated industrial bar showcases a sophisticated blend of raw, welded dark steel and the natural, warm grain of vertical wood paneling. The structure is built on a heavy-duty steel skeleton frame that provides both industrial character and structural durability, topped with a substantial wood countertop ideal for serving.
Designed for authentic pub comfort, the bar features a full-length, heavy-duty steel footrest securely mounted to the front frame via sturdy, custom-welded brackets. The vertical wood panels are inset within the steel framework, creating a clean, architectural silhouette that highlights the premium craftsmanship of this bespoke, large-scale custom build.

 SW designs
Reclaimed wood panel hides sliding doors that provides privacy to the guest bedroom. Photography by Moris Moreno
Trendy family room photo in Miami
Trendy family room photo in Miami

Sponsored
Fredericksburg, OH
High Point Cabinets
Columbus' Experienced Custom Cabinet Builder | 4x Best of Houzz Winner

 Lark Architecture
Behind the central wall in the home is the private zone of the condo. A queen-sized bed is lofted over a built-in desk, bookshelves, laundry, and closet. Plumbing pipe ladders on either side of the bed make for easy ascent and descent from the loft, as well as additional storage for decorative bedding.
Photography by Cynthia Lynn Photography
 AHD&Co

Inspiration for a mid-sized transitional ceramic tile and black floor mudroom remodel in New York with gray walls and a black front door

 Drew McGukin Interiors @drewmcgukin
Brett Beyer Photogrpahy
Large trendy gender-neutral medium tone wood floor and brown floor playroom photo in New York with beige walls
Large trendy gender-neutral medium tone wood floor and brown floor playroom photo in New York with beige walls
4