
Search results for "Sturdy dark" in Home Design Ideas
 Raveninside
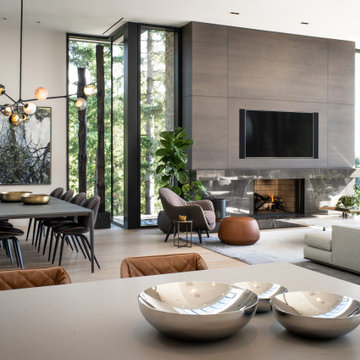
Living room - large contemporary open concept light wood floor and beige floor living room idea in Vancouver with white walls, a standard fireplace, a stone fireplace and a wall-mounted tv
 Nearly Natural, Inc.
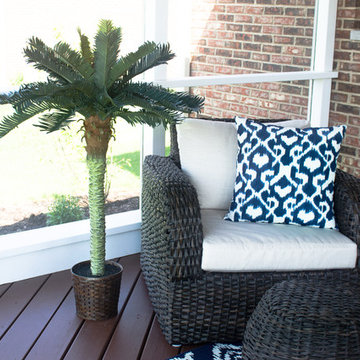
Standing a perky 4 feet tall this palm-like tree is a fabulous tropical accent for your home or office. Sizeable enough to liven up any space yet compact enough to fit any size room. Not a detail was missed, from its dark olive green leaves down to the sturdy spiny trunk. This tree is so natural, you may be tempted to water it.
 Housing & Building Association of Colorado Springs
The Home
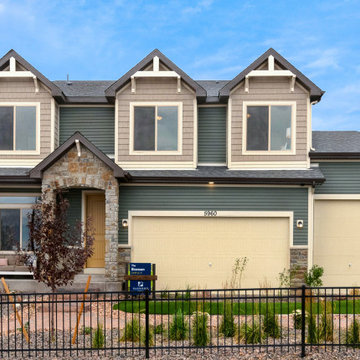
The Branson’s covered porch, with its sturdy tapered columns, decorative pediment gables and large picturesque window-scape, invites you to enjoy a refreshing approach to a two-story bungalow-style home. Upon entering, The Branson features a bright and open study with a double-door closure. Moving through the foyer into the adjoined, naturally-lit great room, the well-equipped café-style kitchen and flexible dining area instantly inspires the “Live, Laugh, Love” trifecta of family togetherness. In the kitchen, the oversized eat-in island commands attention while leading your eye up to the nine-foot ceilings, around to the cozy contemporary gas fireplace and along the durable plank flooring. Up the centrally located stairwell, guests will find the “family hub” with three large secondary bedrooms, an ample sized bonus room tucked into the corner of the second level for some recreation or relaxation, and a restful primary suite complete with walk-in spa shower, walk-in closet and separate water closet all adjoined to a spacious master bedroom. In the basement, there is prime space for added bedrooms, full bathroom and an “anything” room.
The Builder
As a local, privately held homebuilder and community developer, Oakwood Homes pioneers new standards for livable luxury. We innovate through purposeful and efficient design, always using local materials, manufacturers and resources. We also provide an engaging yet straightforward homebuying experience that is unmatched in the industry. Our mission is simple: to create luxury homes that are accessible and personable at every budget – for homebuyers in every stage of life.
The Interior Design
With bright white walls as a jumping off point, accent colors of gray blue, blush and plum add in something for everyone. Dark woods ground the design and pops of metallic gold add interest and flair. Cozy soft goods and bedding soften the space making it approachable and welcoming for the whole family to grow into and enjoy together for many years.
Find the right local pro for your project
 Luxe Custom Homes
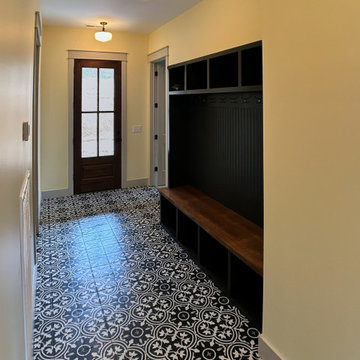
This inviting entryway hallway mudroom blends timeless elegance with practical organization, featuring a striking black and white patterned encaustic style tile floor in a classic geometric floral motif that instantly adds character and visual interest to the narrow space. The warm pale yellow walls create a welcoming, bright atmosphere, complemented by a custom-built dark charcoal gray storage unit with open cubbies, coat hooks, and a sturdy wooden bench seat, perfect for dropping bags, shoes, and outerwear. Overhead, a stylish ceiling fan with a globe light provides both function and charm, while the rich wooden front door with glass panels frames a cozy transition from outdoors to in. Ideal for families or anyone seeking a functional yet sophisticated drop zone, this design maximizes every inch of the hallway with smart built in storage and durable, eye catching flooring that stands up to daily use.
 Luxe Custom Homes
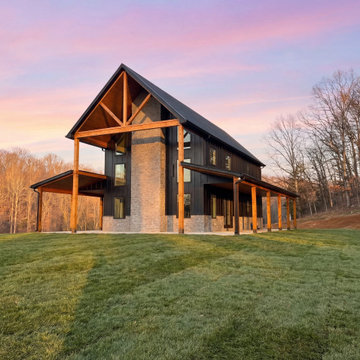
This stunning new ground up home exudes modern barn style sophistication with bold black vertical siding contrasted against rugged stone base and rich timber beams. Expansive wraparound porch features warm cedar wood ceiling and black ceiling fans creating an inviting outdoor living space perfect for relaxing or entertaining. Large black framed windows and glass doors flood interiors with natural light while framing scenic hillside views. Sturdy timber posts support the wide covered porch blending rustic charm with contemporary clean lines. Dark metal roofing accents add durability and sleek contrast to the overall design.
This custom build combines timeless farmhouse elements with modern elegance inspiring homeowners to create welcoming exteriors that maximize outdoor connection curb appeal and functional beauty. Ideal for showcasing elevated new construction that feels both grounded and luxurious.
 Studio Living
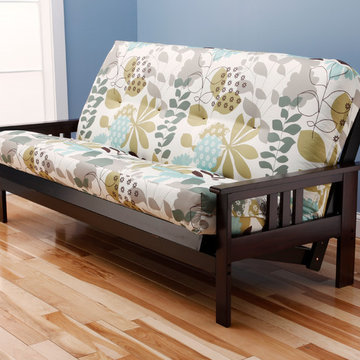
With plush padding, a casual and relaxed design and a generous seat, the Monterey Futon is a convertible bed your relatives won't mind using. This Futon's sturdy wooden frame is happy to help you off your feet as you relax propped up against its mission style arms. This Futon merges fashion and function to bring double the benefit to your home.
 Reynard Architectural Designs

This evocative photograph by Kalyn Kight (Reynard Architectural Designs) highlights the seamless indoor-outdoor living experience central to the Nottely Lake custom retreat. The image focuses on a beautifully crafted screened porch constructed with rich, warm timber framing and modern dark wire mesh that ensures unobstructed views of the surrounding landscape. Resting on a sturdy natural stone masonry foundation, this tranquil space invites ultimate relaxation, featuring classic rocking chairs positioned perfectly to take in the waterfront scenery.
The golden hour sunlight filtering through the trees and reflecting off the lake perfectly captures the serene, restorative solitude this mountain architecture was designed to provide.


 Studio Designs
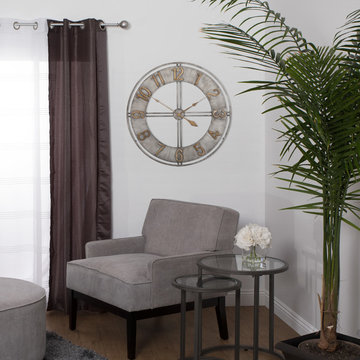
This dramatic and bold wall clock by Studio Designs Home is forged from sturdy iron and is sure to grab everyone’s attention. The raised numeralsand artfully designed metal hands make both its style and construction a unique addition to your home, while accurate quartz movement ensures precision. Its extra-large 30 inch diameter and brushed finish demand your attention. Also Available in Steel Finish Item # 73003) and in a Dark Bronze / Bronze Finish (Item # 73006)

 The Classic Furniture
By providing sturdy constraction, the Harris Dining Buffet/Hutch offers two doors, three drawers, two adjustable shelves for storing items. This traditional furniture is made from solid poplar and cherry veneers and finished in deep rich cherry.
https://www.theclassicfurniture.com/p/harris-dining-buffet-hutch
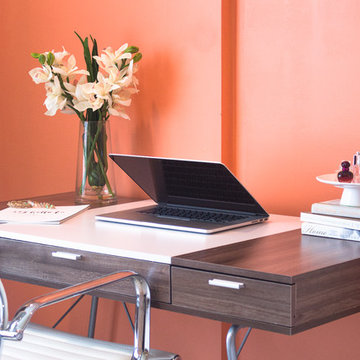 Nearly Natural, Inc.
A bold orange wall, sleek white and silver chair, and modern wooden desk is not complete without a stunning floral arrangement. This exceptional collection features numerous Cymbidium Orchid blooms, rising from the sturdy, lush green stems and leaves. Completing the exquisite look is an attractive glass vase with Liquid Illusion faux water. Perfect for both home and office decorating.
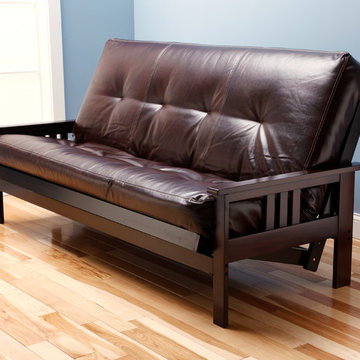 Studio Living
With plush padding, a casual and relaxed design and a generous seat, the Monterey Futon is a convertible bed your relatives won't mind using. This Futon's sturdy wooden frame is happy to help you off your feet as you relax propped up against its mission style arms. This Futon merges fashion and function to bring double the benefit to your home.
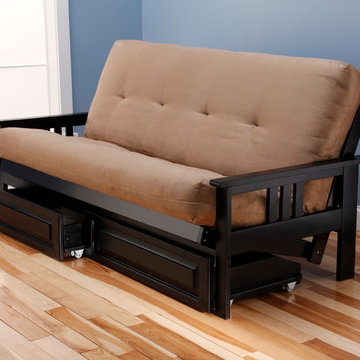 Studio Living
With plush padding, a casual and relaxed design and a generous seat, the Monterey Futon is a convertible bed your relatives won't mind using. This Futon's sturdy wooden frame is happy to help you off your feet as you relax propped up against its mission style arms. The Suede Futon merges fashion and function to bring double the benefit to your home.
 Studio Living
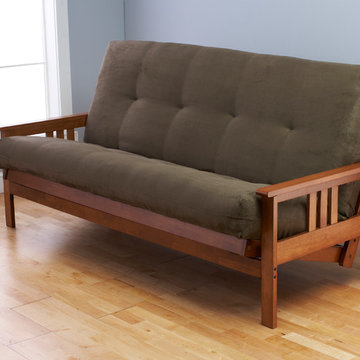
With plush padding, a casual and relaxed design and a generous seat, the Monterey Futon is a convertible bed your relatives won't mind using. This Futon's sturdy wooden frame is happy to help you off your feet as you relax propped up against its mission style arms. The Suede Futon merges fashion and function to bring double the benefit to your home.


 Housing & Building Association of Colorado Springs
The Home
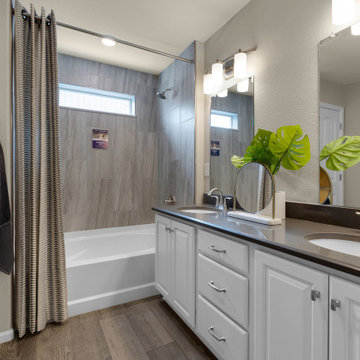
The Branson’s covered porch, with its sturdy tapered columns, decorative pediment gables and large picturesque window-scape, invites you to enjoy a refreshing approach to a two-story bungalow-style home. Upon entering, The Branson features a bright and open study with a double-door closure. Moving through the foyer into the adjoined, naturally-lit great room, the well-equipped café-style kitchen and flexible dining area instantly inspires the “Live, Laugh, Love” trifecta of family togetherness. In the kitchen, the oversized eat-in island commands attention while leading your eye up to the nine-foot ceilings, around to the cozy contemporary gas fireplace and along the durable plank flooring. Up the centrally located stairwell, guests will find the “family hub” with three large secondary bedrooms, an ample sized bonus room tucked into the corner of the second level for some recreation or relaxation, and a restful primary suite complete with walk-in spa shower, walk-in closet and separate water closet all adjoined to a spacious master bedroom. In the basement, there is prime space for added bedrooms, full bathroom and an “anything” room.
The Builder
As a local, privately held homebuilder and community developer, Oakwood Homes pioneers new standards for livable luxury. We innovate through purposeful and efficient design, always using local materials, manufacturers and resources. We also provide an engaging yet straightforward homebuying experience that is unmatched in the industry. Our mission is simple: to create luxury homes that are accessible and personable at every budget – for homebuyers in every stage of life.
The Interior Design
With bright white walls as a jumping off point, accent colors of gray blue, blush and plum add in something for everyone. Dark woods ground the design and pops of metallic gold add interest and flair. Cozy soft goods and bedding soften the space making it approachable and welcoming for the whole family to grow into and enjoy together for many years.
 Housing & Building Association of Colorado Springs
The Home
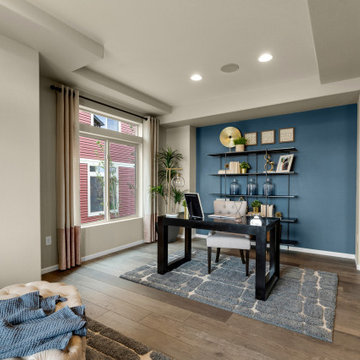
The Branson’s covered porch, with its sturdy tapered columns, decorative pediment gables and large picturesque window-scape, invites you to enjoy a refreshing approach to a two-story bungalow-style home. Upon entering, The Branson features a bright and open study with a double-door closure. Moving through the foyer into the adjoined, naturally-lit great room, the well-equipped café-style kitchen and flexible dining area instantly inspires the “Live, Laugh, Love” trifecta of family togetherness. In the kitchen, the oversized eat-in island commands attention while leading your eye up to the nine-foot ceilings, around to the cozy contemporary gas fireplace and along the durable plank flooring. Up the centrally located stairwell, guests will find the “family hub” with three large secondary bedrooms, an ample sized bonus room tucked into the corner of the second level for some recreation or relaxation, and a restful primary suite complete with walk-in spa shower, walk-in closet and separate water closet all adjoined to a spacious master bedroom. In the basement, there is prime space for added bedrooms, full bathroom and an “anything” room.
The Builder
As a local, privately held homebuilder and community developer, Oakwood Homes pioneers new standards for livable luxury. We innovate through purposeful and efficient design, always using local materials, manufacturers and resources. We also provide an engaging yet straightforward homebuying experience that is unmatched in the industry. Our mission is simple: to create luxury homes that are accessible and personable at every budget – for homebuyers in every stage of life.
The Interior Design
With bright white walls as a jumping off point, accent colors of gray blue, blush and plum add in something for everyone. Dark woods ground the design and pops of metallic gold add interest and flair. Cozy soft goods and bedding soften the space making it approachable and welcoming for the whole family to grow into and enjoy together for many years.
 Rug and Home
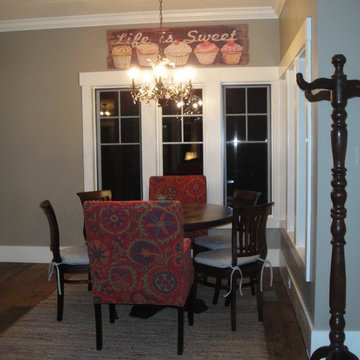
Our dark, solid wood table and chairs paired with a chindi rug and accented by two fabric arm chairs was the perfect eclectic mix for this craftsman cottage.
 Full Bloom Cottage
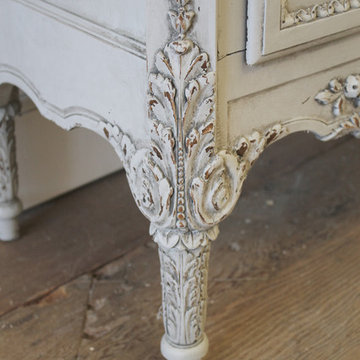
Lovely painted chest of drawers made in Belgium, with a dark cream golden tone top marble. The chest has a newly painted finish in a French grey, with light distressed edges. Beautiful intricate ribbon carvings, scrolls and roses. There is an original working locking key included. Brass escutcheons with ribbon detail around each key hole. Solid wood drawers finished with a nice dovetail, open and close with ease. The legs are very sturdy, ready for everyday use. Measures: 29.5" W x 37.75" H x 15.5" D.

Sponsored
Sunbury, OH

J.Holderby - Renovations
Franklin County's Leading General Contractors - 2X Best of Houzz!
 TheBedroomSets
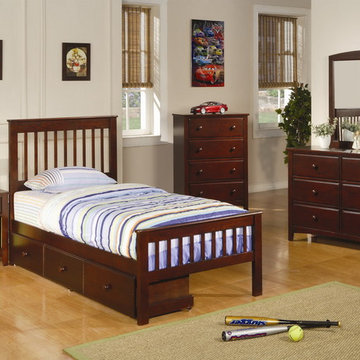
The wooden smooth clean lines in cappuccino make this bedroom set stylish. It can be the best choice for kid for its functionality. The sets includes bed with under-bed storage drawers, nightstand, dresser and mirror, all made from sturdy pine construction and finished in deep dark cappuccino. Simple wooden knobs, tapered feet, and a gently curved apron complete the clean look of this dresser. The nightstand has a clean shape in a rich Cappuccino finish. A top drawer will keep bedside essentials close at hand, while keeping clutter out of sight. A spacious open shelf below is perfect for books, toys, or other items that your child wants to show off.
https://www.thebedroomsets.com/browse/parker-4-pcs-kids-slat-storage-set-400290-91s-s
 Nearly Natural, Inc.
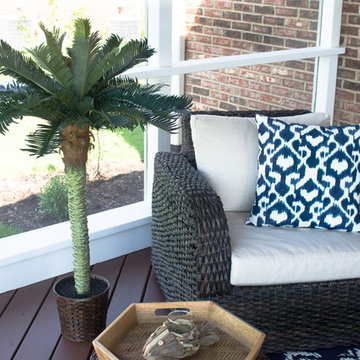
Standing a perky 4 feet tall this palm-like tree is a fabulous tropical accent for your home or office. Sizeable enough to liven up any space yet compact enough to fit any size room. Not a detail was missed, from its dark olive green leaves down to the sturdy spiny trunk. This tree is so natural, you may be tempted to water it.
 Housing & Building Association of Colorado Springs
The Home
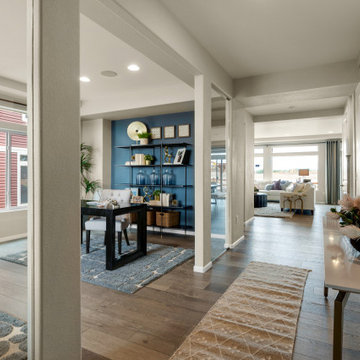
The Branson’s covered porch, with its sturdy tapered columns, decorative pediment gables and large picturesque window-scape, invites you to enjoy a refreshing approach to a two-story bungalow-style home. Upon entering, The Branson features a bright and open study with a double-door closure. Moving through the foyer into the adjoined, naturally-lit great room, the well-equipped café-style kitchen and flexible dining area instantly inspires the “Live, Laugh, Love” trifecta of family togetherness. In the kitchen, the oversized eat-in island commands attention while leading your eye up to the nine-foot ceilings, around to the cozy contemporary gas fireplace and along the durable plank flooring. Up the centrally located stairwell, guests will find the “family hub” with three large secondary bedrooms, an ample sized bonus room tucked into the corner of the second level for some recreation or relaxation, and a restful primary suite complete with walk-in spa shower, walk-in closet and separate water closet all adjoined to a spacious master bedroom. In the basement, there is prime space for added bedrooms, full bathroom and an “anything” room.
The Builder
As a local, privately held homebuilder and community developer, Oakwood Homes pioneers new standards for livable luxury. We innovate through purposeful and efficient design, always using local materials, manufacturers and resources. We also provide an engaging yet straightforward homebuying experience that is unmatched in the industry. Our mission is simple: to create luxury homes that are accessible and personable at every budget – for homebuyers in every stage of life.
The Interior Design
With bright white walls as a jumping off point, accent colors of gray blue, blush and plum add in something for everyone. Dark woods ground the design and pops of metallic gold add interest and flair. Cozy soft goods and bedding soften the space making it approachable and welcoming for the whole family to grow into and enjoy together for many years.
40