
Search results for "Style developments" in Home Design Ideas

 Munro Homes Ltd.
Mid-sized trendy l-shaped porcelain tile dedicated laundry room photo with white cabinets, blue walls, a side-by-side washer/dryer, recessed-panel cabinets and solid surface countertops

 Eurodale Developments Inc
Andrew Snow
Enclosed kitchen - small victorian u-shaped medium tone wood floor enclosed kitchen idea in Toronto with an undermount sink, beaded inset cabinets, white cabinets, quartz countertops, multicolored backsplash, matchstick tile backsplash, stainless steel appliances and a peninsula
Enclosed kitchen - small victorian u-shaped medium tone wood floor enclosed kitchen idea in Toronto with an undermount sink, beaded inset cabinets, white cabinets, quartz countertops, multicolored backsplash, matchstick tile backsplash, stainless steel appliances and a peninsula


Find the right local pro for your project


 Portland Development Group Investments
Jason Walchli
Drop-in bathtub - mid-sized craftsman master green tile porcelain tile drop-in bathtub idea in Portland with an undermount sink, recessed-panel cabinets, white cabinets, marble countertops and beige walls
Drop-in bathtub - mid-sized craftsman master green tile porcelain tile drop-in bathtub idea in Portland with an undermount sink, recessed-panel cabinets, white cabinets, marble countertops and beige walls


 LAND DEVELOPMENT AND BUILDING, LLC
Friends and family are welcomed into the Spruce Cottage Home by an expansive front porch stretching the width of the home.
Inside, the open dining, kitchen, and living rooms unite as one great room creating the quintessential heart of the home. With numerous large windows and cozy built-ins the Spruce is the epitome of warmth and comfort.

Sponsored
Columbus, OH
Free consultation for landscape design!

Peabody Landscape Group
Franklin County's Reliable Landscape Design & Contracting

 Spec Development LLC
Photos by Fernando Lamelas - Spec Development LLC
Inspiration for a large contemporary master white tile and porcelain tile porcelain tile and white floor freestanding bathtub remodel in Miami with shaker cabinets, brown cabinets, a two-piece toilet, white walls, an undermount sink, quartzite countertops and white countertops
Inspiration for a large contemporary master white tile and porcelain tile porcelain tile and white floor freestanding bathtub remodel in Miami with shaker cabinets, brown cabinets, a two-piece toilet, white walls, an undermount sink, quartzite countertops and white countertops

 YD Construction and Development
Inspiration for a mid-sized 1960s master white tile light wood floor bathroom remodel in Los Angeles with shaker cabinets, white cabinets, white walls and quartzite countertops
Inspiration for a mid-sized 1960s master white tile light wood floor bathroom remodel in Los Angeles with shaker cabinets, white cabinets, white walls and quartzite countertops


 Haas Development and Construction
NW Architectural Photography, Designer Collaborative Interiors
Mid-sized 1960s galley medium tone wood floor eat-in kitchen photo in Seattle with shaker cabinets, white cabinets, soapstone countertops, green backsplash and stainless steel appliances
Mid-sized 1960s galley medium tone wood floor eat-in kitchen photo in Seattle with shaker cabinets, white cabinets, soapstone countertops, green backsplash and stainless steel appliances

Sponsored
Columbus, OH

Snider & Metcalf Interior Design, LTD
Leading Interior Designers in Columbus, Ohio & Ponte Vedra, Florida
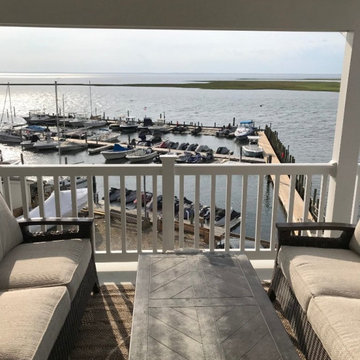
 Pisano Development Group, LLC
This new roof dormer and 3rd floor roof deck renovation project converted an existing attic area to a new showcase for this bayfront home. The project included a new dormered roof terrace, covered balcony, and renovated attic space with french-style doors opening to gorgeous views of the bay and marina.
Pisano Development Group provided a preliminary structural evaluation of the existing home, structural design services for new construction, and construction administration services.

 Lands End Development - Designers & Builders
Bathroom - rustic concrete floor and gray floor bathroom idea in Minneapolis with shaker cabinets, medium tone wood cabinets, green walls and gray countertops


 Two Hawks Design and Development
Hallway - mid-sized cottage light wood floor and brown floor hallway idea in Phoenix with white walls

Sponsored
Columbus, OH

Hope Restoration & General Contracting
Columbus Design-Build, Kitchen & Bath Remodeling, Historic Renovations


 Factor Design Build
Many people can’t see beyond the current aesthetics when looking to buy a house, but this innovative couple recognized the good bones of their mid-century style home in Golden’s Applewood neighborhood and were determined to make the necessary updates to create the perfect space for their family.
In order to turn this older residence into a modern home that would meet the family’s current lifestyle, we replaced all the original windows with new, wood-clad black windows. The design of window is a nod to the home’s mid-century roots with modern efficiency and a polished appearance. We also wanted the interior of the home to feel connected to the awe-inspiring outside, so we opened up the main living area with a vaulted ceiling. To add a contemporary but sleek look to the fireplace, we crafted the mantle out of cold rolled steel. The texture of the cold rolled steel conveys a natural aesthetic and pairs nicely with the walnut mantle we built to cap the steel, uniting the design in the kitchen and the built-in entryway.
Everyone at Factor developed rich relationships with this beautiful family while collaborating through the design and build of their freshly renovated, contemporary home. We’re grateful to have the opportunity to work with such amazing people, creating inspired spaces that enhance the quality of their lives.
137