
Search results for "Style minimalistic" in Home Design Ideas

 Oakley Home Builders
Luxury kitchen
Example of a large transitional u-shaped medium tone wood floor enclosed kitchen design in Chicago with an undermount sink, shaker cabinets, white cabinets, white backsplash, subway tile backsplash, stainless steel appliances, an island and granite countertops
Example of a large transitional u-shaped medium tone wood floor enclosed kitchen design in Chicago with an undermount sink, shaker cabinets, white cabinets, white backsplash, subway tile backsplash, stainless steel appliances, an island and granite countertops

 Paradigm Construction Company
Inspiration for a large modern l-shaped light wood floor and beige floor open concept kitchen remodel in Boise with an island, an undermount sink, flat-panel cabinets, dark wood cabinets, quartzite countertops, beige backsplash and stainless steel appliances

 Danna B Interiors, LLC
Jon Wilson
Inspiration for a large industrial concrete floor living room remodel in Miami
Inspiration for a large industrial concrete floor living room remodel in Miami
Find the right local pro for your project

Large trendy master gray tile and porcelain tile porcelain tile and gray floor double shower photo in Chicago with flat-panel cabinets, light wood cabinets, solid surface countertops and an integrated sink

 Vertebrae Art and Architecture
Art Gray
Small trendy master concrete floor and gray floor bedroom photo in Los Angeles with gray walls and no fireplace
Small trendy master concrete floor and gray floor bedroom photo in Los Angeles with gray walls and no fireplace

 Four Brothers Design + Build
Example of a mid-sized trendy l-shaped light wood floor eat-in kitchen design in DC Metro with an undermount sink, flat-panel cabinets, solid surface countertops, white backsplash, stainless steel appliances, an island, dark wood cabinets and glass tile backsplash

 MY General Construction Inc.
Inspiration for a mid-sized 1960s 3/4 multicolored tile and mosaic tile alcove bathtub remodel in Los Angeles with flat-panel cabinets, medium tone wood cabinets, white walls, an undermount sink and quartz countertops



 Silestone by Cosentino
Dress your Home with Silestone® Eternal Collection & Williams Sonoma and get a $150 gift card: https://www.silestoneusa.com/silestone-eternal-williams-sonoma/
Eternal Calacatta Gold
 DreamMaker Bath & Kitchen Springfield
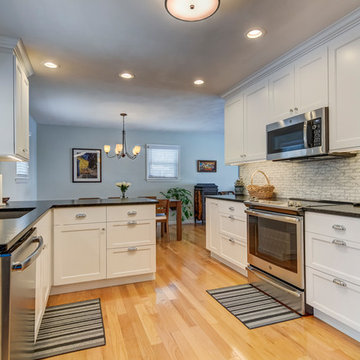
New open concept for this 1970's home. Natural light now flows from living room, through dining room and into the kitchen. Minimalist and transitional style show off with white cabinets topped with Milky Way granite in a suede finish and complimenting backsplash. Soffits now removed, the cabinets to the ceiling are finished with crown moulding to complete the tidy look. Full view exterior door to the patio aids in the nice bright kitchen.

 ICF Custom Homes
Robyn Hayley
Example of a trendy master medium tone wood floor bedroom design in Dallas with white walls
Example of a trendy master medium tone wood floor bedroom design in Dallas with white walls

 Reed Design Group
Open concept kitchen - large rustic l-shaped gray floor open concept kitchen idea in Denver with an undermount sink, flat-panel cabinets, blue cabinets, stainless steel appliances, wood countertops, gray backsplash, stone slab backsplash, an island and brown countertops
 DreamMaker Bath & Kitchen Springfield
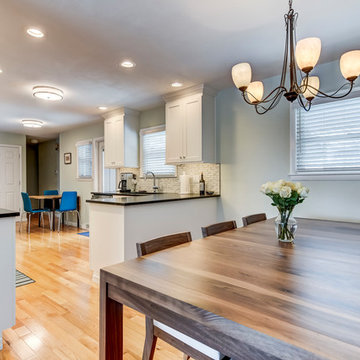
New open concept for this 1970's home. Natural light now flows from living room, through dining room and into the kitchen. Minimalist and transitional style show off with white cabinets topped with Milky Way granite in a suede finish and complimenting backsplash. Soffits now removed, the cabinets to the ceiling are finished with crown moulding to complete the tidy look. Full view exterior door to the patio aids in the nice bright kitchen.
 DreamMaker Bath & Kitchen Springfield
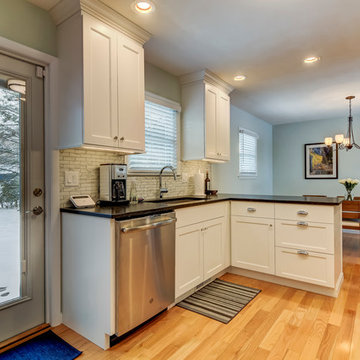
New open concept for this 1970's home. Natural light now flows from living room, through dining room and into the kitchen. Minimalist and transitional style show off with white cabinets topped with Milky Way granite in a suede finish and complimenting backsplash. Soffits now removed, the cabinets to the ceiling are finished with crown moulding to complete the tidy look. Full view exterior door to the patio aids in the nice bright kitchen.


 DreamMaker Bath & Kitchen Springfield
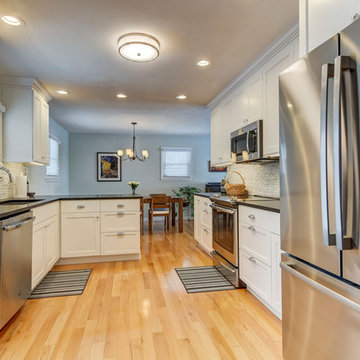
New open concept for this 1970's home. Natural light now flows from living room, through dining room and into the kitchen. Minimalist and transitional style show off with white cabinets topped with Milky Way granite in a suede finish and complimenting backsplash. Soffits now removed, the cabinets to the ceiling are finished with crown moulding to complete the tidy look. Full view exterior door to the patio aids in the nice bright kitchen.
 DreamMaker Bath & Kitchen Springfield
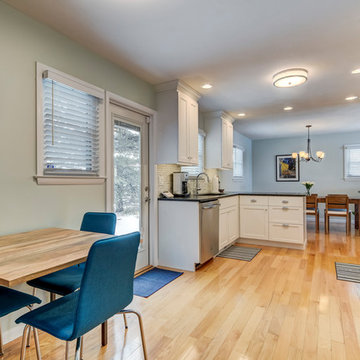
New open concept for this 1970's home. Natural light now flows from living room, through dining room and into the kitchen. Minimalist and transitional style show off with white cabinets topped with Milky Way granite in a suede finish and complimenting backsplash. Soffits now removed, the cabinets to the ceiling are finished with crown moulding to complete the tidy look. Full view exterior door to the patio aids in the nice bright kitchen.
 DreamMaker Bath & Kitchen Springfield
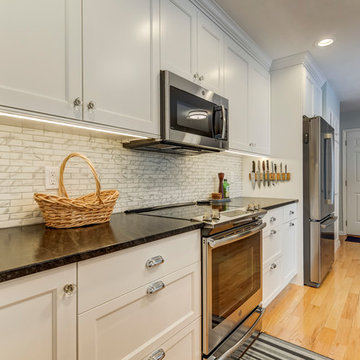
New open concept for this 1970's home. Natural light now flows from living room, through dining room and into the kitchen. Minimalist and transitional style show off with white cabinets topped with Milky Way granite in a suede finish and complimenting backsplash. Soffits now removed, the cabinets to the ceiling are finished with crown moulding to complete the tidy look. Full view exterior door to the patio aids in the nice bright kitchen.
 DreamMaker Bath & Kitchen Springfield
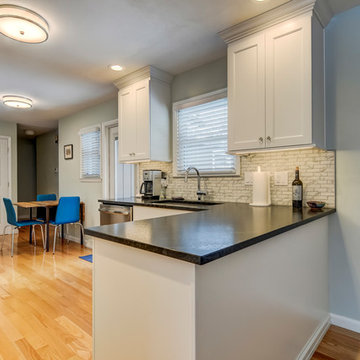
New open concept for this 1970's home. Natural light now flows from living room, through dining room and into the kitchen. Minimalist and transitional style show off with white cabinets topped with Milky Way granite in a suede finish and complimenting backsplash. Soffits now removed, the cabinets to the ceiling are finished with crown moulding to complete the tidy look. Full view exterior door to the patio aids in the nice bright kitchen.

 DreamMaker Bath & Kitchen Springfield
New open concept for this 1970's home. Natural light now flows from living room, through dining room and into the kitchen. Minimalist and transitional style show off with white cabinets topped with Milky Way granite in a suede finish and complimenting backsplash. Soffits now removed, the cabinets to the ceiling are finished with crown moulding to complete the tidy look. Full view exterior door to the patio aids in the nice bright kitchen.
 DreamMaker Bath & Kitchen Springfield
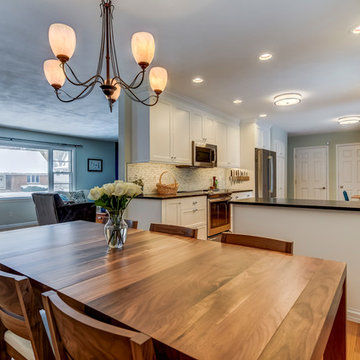
New open concept for this 1970's home. Natural light now flows from living room, through dining room and into the kitchen. Minimalist and transitional style show off with white cabinets topped with Milky Way granite in a suede finish and complimenting backsplash. Soffits now removed, the cabinets to the ceiling are finished with crown moulding to complete the tidy look. Full view exterior door to the patio aids in the nice bright kitchen.
 DreamMaker Bath & Kitchen Springfield
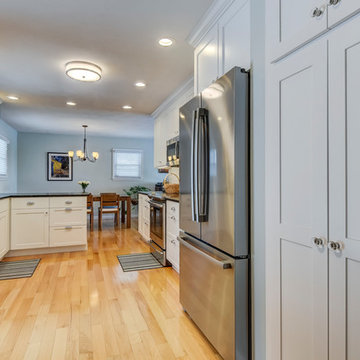
New open concept for this 1970's home. Natural light now flows from living room, through dining room and into the kitchen. Minimalist and transitional style show off with white cabinets topped with Milky Way granite in a suede finish and complimenting backsplash. Soffits now removed, the cabinets to the ceiling are finished with crown moulding to complete the tidy look. Full view exterior door to the patio aids in the nice bright kitchen.
10