
Search results for "Style minimalistic" in Home Design Ideas
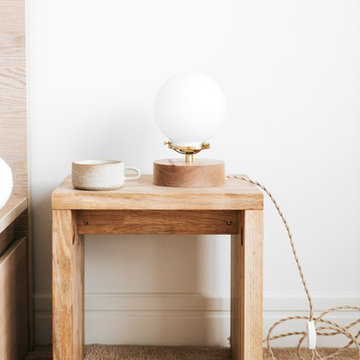
 Erin Roberts Design
Interior Design & Styling by Erin Roberts | Photography by Margaret Austin
Mid-sized minimalist master carpeted and beige floor bedroom photo in San Francisco with white walls and no fireplace
Mid-sized minimalist master carpeted and beige floor bedroom photo in San Francisco with white walls and no fireplace

 Lochwood-Lozier Custom Homes
Alcove shower - large contemporary master brown tile and ceramic tile white floor and porcelain tile alcove shower idea in Seattle with flat-panel cabinets, gray cabinets, an undermount tub, white walls, a vessel sink, solid surface countertops, a hinged shower door and white countertops

Huge trendy beige floor kitchen photo in Phoenix with an undermount sink, flat-panel cabinets, light wood cabinets, white backsplash, stainless steel appliances and an island
Find the right local pro for your project
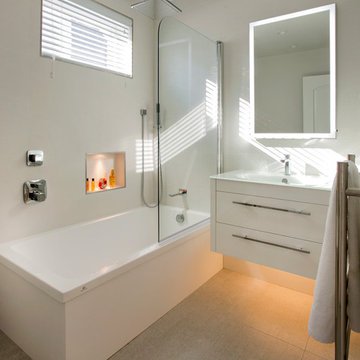
Inspiration for a contemporary beige tile and ceramic tile corner shower remodel in Boston with a wall-mount sink and beige walls

 Amy Friedberg Design
Inspiration for a 1960s open concept gray floor living room remodel in San Francisco with blue walls and a standard fireplace

 Urbanology Designs
Modern Mud Room with Floating Charging Station
Inspiration for a small contemporary light wood floor mudroom remodel in Dallas with white walls and a black front door
Inspiration for a small contemporary light wood floor mudroom remodel in Dallas with white walls and a black front door
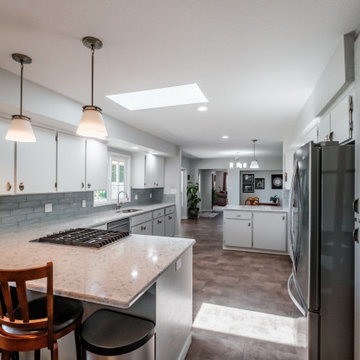
 JRW Construction LLC
A calming minimalist kitchen embraces simplicity and clean lines. The color palette is often neutral, with whites, grays, or soft pastels, creating a sense of tranquility and space. Clutter is minimized, and storage solutions are often integrated into the design to maintain a clean, uncluttered look. Sleek cabinets, simple geometric shapes, and unadorned surfaces contribute to the minimalist aesthetic. Natural light is maximized, and simple, unobtrusive lighting fixtures are used. The overall effect is a serene, uncluttered space that promotes a sense of calm and relaxation.

Sponsored
Westerville, OH

Custom Home Works
Franklin County's Award-Winning Design, Build and Remodeling Expert

 Bruns Architecture
Tricia Shay Photography
Example of a large trendy courtyard concrete patio design in Milwaukee with no cover
Example of a large trendy courtyard concrete patio design in Milwaukee with no cover

 Moderne Builders
Example of a large mid-century modern u-shaped eat-in kitchen design in Los Angeles with an undermount sink, flat-panel cabinets, gray cabinets, metallic backsplash, stainless steel appliances and an island

 Boss Design Center
Large transitional u-shaped light wood floor and beige floor open concept kitchen photo in DC Metro with an undermount sink, shaker cabinets, gray cabinets, marble countertops, white backsplash, marble backsplash, paneled appliances, white countertops and an island
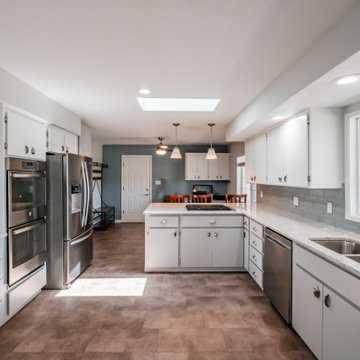 JRW Construction LLC
A calming minimalist kitchen embraces simplicity and clean lines. The color palette is often neutral, with whites, grays, or soft pastels, creating a sense of tranquility and space. Clutter is minimized, and storage solutions are often integrated into the design to maintain a clean, uncluttered look. Sleek cabinets, simple geometric shapes, and unadorned surfaces contribute to the minimalist aesthetic. Natural light is maximized, and simple, unobtrusive lighting fixtures are used. The overall effect is a serene, uncluttered space that promotes a sense of calm and relaxation.

Alcove bathtub - mid-sized modern master marble tile marble floor alcove bathtub idea with a wall-mount toilet, white walls, an integrated sink and marble countertops
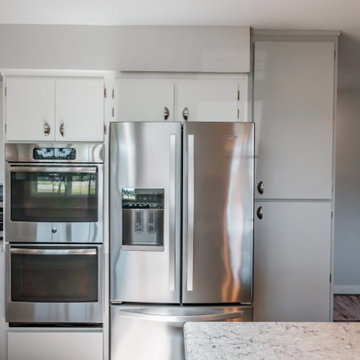 JRW Construction LLC
A calming minimalist kitchen embraces simplicity and clean lines. The color palette is often neutral, with whites, grays, or soft pastels, creating a sense of tranquility and space. Clutter is minimized, and storage solutions are often integrated into the design to maintain a clean, uncluttered look. Sleek cabinets, simple geometric shapes, and unadorned surfaces contribute to the minimalist aesthetic. Natural light is maximized, and simple, unobtrusive lighting fixtures are used. The overall effect is a serene, uncluttered space that promotes a sense of calm and relaxation.


 Dream Finders Homes

Inspiration for a transitional master medium tone wood floor and brown floor bedroom remodel in Orlando with brown walls

 Jeanne Liem Architecture + Design
Built and Photographed by Master Builders SF.
Inspiration for a mid-sized contemporary single-wall dark wood floor and brown floor open concept kitchen remodel in San Francisco with flat-panel cabinets, dark wood cabinets, black backsplash, stainless steel appliances, an island, an undermount sink, marble countertops and white countertops
Inspiration for a mid-sized contemporary single-wall dark wood floor and brown floor open concept kitchen remodel in San Francisco with flat-panel cabinets, dark wood cabinets, black backsplash, stainless steel appliances, an island, an undermount sink, marble countertops and white countertops

 San Diego Bath & Tile
Inspiration for a large industrial master gray tile concrete floor freestanding bathtub remodel in San Diego with gray walls, a vessel sink, wood countertops, open cabinets, medium tone wood cabinets, a wall-mount toilet and brown countertops
 JRW Construction LLC
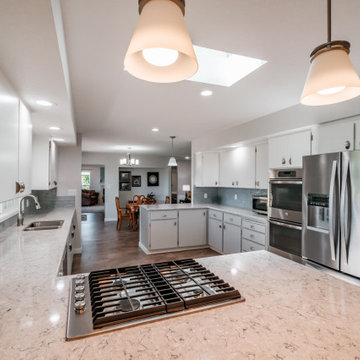
A calming minimalist kitchen embraces simplicity and clean lines. The color palette is often neutral, with whites, grays, or soft pastels, creating a sense of tranquility and space. Clutter is minimized, and storage solutions are often integrated into the design to maintain a clean, uncluttered look. Sleek cabinets, simple geometric shapes, and unadorned surfaces contribute to the minimalist aesthetic. Natural light is maximized, and simple, unobtrusive lighting fixtures are used. The overall effect is a serene, uncluttered space that promotes a sense of calm and relaxation.

Sponsored
Sunbury, OH

J.Holderby - Renovations
Franklin County's Leading General Contractors - 2X Best of Houzz!
 JRW Construction LLC
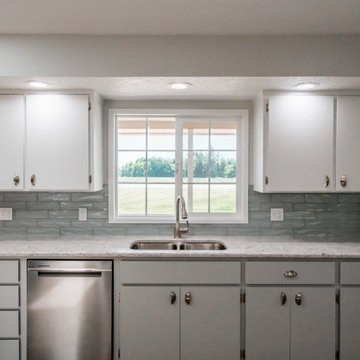
A calming minimalist kitchen embraces simplicity and clean lines. The color palette is often neutral, with whites, grays, or soft pastels, creating a sense of tranquility and space. Clutter is minimized, and storage solutions are often integrated into the design to maintain a clean, uncluttered look. Sleek cabinets, simple geometric shapes, and unadorned surfaces contribute to the minimalist aesthetic. Natural light is maximized, and simple, unobtrusive lighting fixtures are used. The overall effect is a serene, uncluttered space that promotes a sense of calm and relaxation.
 Blackline Renovations

To create enough room to add a dual vanity, Blackline integrated an adjacent closet and borrowed some square footage from an existing closet to the space. The new modern vanity includes stained walnut flat panel cabinets and is topped with white Quartz and matte black fixtures.
 Phil Kouffman Builder

Example of a trendy backyard deck design in New York with a fire pit and no cover
47