
Search results for "Styling" in Home Design Ideas
 Francesca Morgan Interiors

Dedicated laundry room - mid-sized coastal single-wall ceramic tile and wallpaper dedicated laundry room idea in Other with a drop-in sink, raised-panel cabinets, wood countertops, a side-by-side washer/dryer and gray cabinets
 Style Heights

Example of an island style mosaic tile floor and multicolored floor bathroom design in Other with flat-panel cabinets, medium tone wood cabinets, blue walls, a vessel sink, wood countertops and brown countertops
 Starr Custom Homes

This contemporary take on the classic beach house combines the traditional cottage look with contemporary elements. Three floors contain 3,452 SF of living space with four bedrooms, three baths, game room and study. A dramatic three-story foyer with floating staircase, a private third floor master suite and ocean views from almost every room make this a one-of-a-kind home. Deremer Studios
Find the right local pro for your project
 Felicia Khor Designs

Inspiration for a mid-sized victorian formal and open concept dark wood floor living room remodel in San Diego with beige walls, a standard fireplace, a plaster fireplace and no tv

 Rellion Homes
This is a remodel of small home in Pacific Palisades, Los Angeles, just off Sunset Blvd. The goals of this project are to reconfigure the floor plan and to meet current homeowner's needs and update its aesthetics to current tastes suitable in that area. To achieve these goals, the interior of the house was completely gutted and reconfigured and the exterior was removed and wrapped with new siding. Since the house is close to ocean and surrounded by celebrities' mansions, the interior design is slightly eclectic with a mix of coastal casual with a hint of modern Hollywood glam.


Freestanding bathtub - mid-sized craftsman 3/4 white tile and subway tile ceramic tile and multicolored floor freestanding bathtub idea in Atlanta with a two-piece toilet, blue walls and a pedestal sink

Sponsored
Columbus, OH

Hope Restoration & General Contracting
Columbus Design-Build, Kitchen & Bath Remodeling, Historic Renovations
 Carey's Electronics

Wet bar - large traditional single-wall light wood floor wet bar idea in Other with a drop-in sink, shaker cabinets and light wood cabinets
 Mike's Factory Direct
Seattle
Style: Beach Style
Room: Kitchen
Material: Paint Grade
Finish: Snowdrift 'Matte'
Dealer: The Cabinetry - MA
Photographer: Colleen Dolan

Eat-in kitchen - mid-sized coastal galley medium tone wood floor eat-in kitchen idea in New York with a double-bowl sink, shaker cabinets, white cabinets, granite countertops, blue backsplash, stainless steel appliances and an island
Eat-in kitchen - mid-sized coastal galley medium tone wood floor eat-in kitchen idea in New York with a double-bowl sink, shaker cabinets, white cabinets, granite countertops, blue backsplash, stainless steel appliances and an island
 Old Dominion Kitchen Design
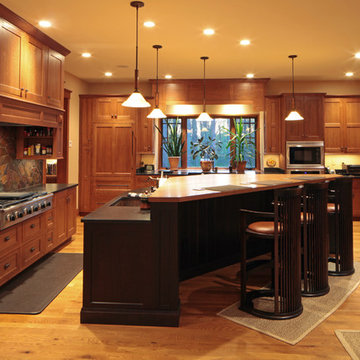
Arts & Crafts style kitchen. Flush Inset Woodharbor cabinetry. Copper Sinks.
Eat-in kitchen - craftsman l-shaped light wood floor eat-in kitchen idea in DC Metro with a farmhouse sink, shaker cabinets, medium tone wood cabinets, granite countertops, mosaic tile backsplash, stainless steel appliances, an island and multicolored backsplash
Eat-in kitchen - craftsman l-shaped light wood floor eat-in kitchen idea in DC Metro with a farmhouse sink, shaker cabinets, medium tone wood cabinets, granite countertops, mosaic tile backsplash, stainless steel appliances, an island and multicolored backsplash
 Green Tech Construction

Example of a large arts and crafts master ceramic tile, gray floor and double-sink bathroom design in Salt Lake City with shaker cabinets, gray cabinets, a two-piece toilet, gray walls, an undermount sink, quartzite countertops, a hinged shower door, white countertops, a niche and a built-in vanity


Sponsored
Columbus, OH
Hope Restoration & General Contracting
Columbus Design-Build, Kitchen & Bath Remodeling, Historic Renovations
 Francesca Morgan Interiors
Open concept kitchen - mid-sized coastal u-shaped medium tone wood floor open concept kitchen idea in Other with a farmhouse sink, raised-panel cabinets, beige cabinets, marble countertops, stainless steel appliances, two islands, gray backsplash and white countertops
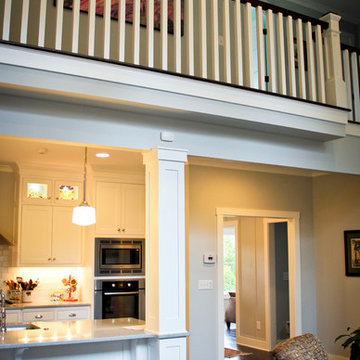
 Total Design Group, LLC
The balcony above the kitchen services the upstairs bedrooms.
Mid-sized beach style galley dark wood floor open concept kitchen photo in Raleigh with an undermount sink, shaker cabinets, white cabinets, glass tile backsplash, white appliances and an island
Mid-sized beach style galley dark wood floor open concept kitchen photo in Raleigh with an undermount sink, shaker cabinets, white cabinets, glass tile backsplash, white appliances and an island
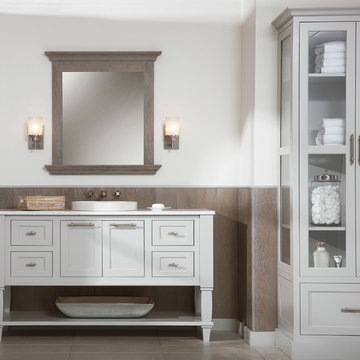
 Kitchens By Design
Immerse your bathroom in soothing colors and styles to create a classic and familiar atmosphere. Traditional wall paneling with Dura Supreme’s Weathered finish evokes memories of relaxing weekends spent at the lakeshore cottage. A linen cabinet with glass doors beautifully displays stacks of towels and bathroom sundries. The furniture vanity showcases Dura Supreme’s “Style Five” furniture series. Style Five is designed with a selection of turned posts for iconic furniture style to meet your tastes.
A centered sink includes convenient drawers on both sides of the sink for powder room storage. Style Five furniture series offers 10 different configurations (for single sink vanities, double sink vanities, or offset sinks), 15 turn post designs and an optional floor with either plain or slatted detail. A selection of classic post designs offers personalized design choices. Any combination of Dura Supreme’s many door styles, wood species and finishes can be selected to create a one-of-a-kind bath furniture collection.
The bathroom has evolved from its purist utilitarian roots to a more intimate and reflective sanctuary in which to relax and reconnect. A refreshing spa-like environment offers a brisk welcome at the dawning of a new day or a soothing interlude as your day concludes.
Our busy and hectic lifestyles leave us yearning for a private place where we can truly relax and indulge. With amenities that pamper the senses and design elements inspired by luxury spas, bathroom environments are being transformed form the mundane and utilitarian to the extravagant and luxurious.
Bath cabinetry from Dura Supreme offers myriad design directions to create the personal harmony and beauty that are a hallmark of the bath sanctuary. Immerse yourself in our expansive palette of finishes and wood species to discover the look that calms your senses and soothes your soul. Your Dura Supreme designer will guide you through the selections and transform your bath into a beautiful retreat.
Request a FREE Dura Supreme Cabinetry Brochure Packet at:
http://www.durasupreme.com/request-brochure
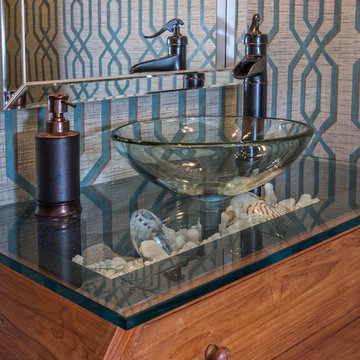 Francesca Morgan Interiors
Inspiration for a small coastal 3/4 dark wood floor, brown floor, single-sink and wallpaper bathroom remodel in Other with furniture-like cabinets, medium tone wood cabinets, a vessel sink and glass countertops


 Distinctive Architecture


Example of a large arts and crafts multicolored two-story wood house exterior design in Raleigh with a hip roof and a shingle roof
 Green Tech Construction

Example of a mid-sized arts and crafts freestanding desk medium tone wood floor and brown floor home office design in Salt Lake City with beige walls

 Krista + Home
A spa like master bath retreat with double sinks, gray cabinetry, aqua linen wallpaper and a huge shower oasis. Design by Krista Watterworth Alterman. Photos by Troy Campbell. Krista Watterworth Design Studio, Palm Beach Gardens, Florida.
29