
Search results for "Stylish residential" in Home Design Ideas




Find the right local pro for your project

 Betsy Bassett Interiors
Living room - mid-sized transitional open concept medium tone wood floor living room idea in Boston with blue walls, a standard fireplace and a wood fireplace surround

 Muse Residential
In this farmhouse inspired bathroom there are four different patterns in just this one shot. The key to it all working is color! Using the same colors in all four, makes this bath look cohesive and fun, without being too busy. The gold in the accent tile ties in with the gold in the wallpaper, and the white ties all four together. By keeping a neutral gray on the wall and vanity, the eye has time to rest making this bath a real stunner!

 Sea Island Builders LLC
Classic Island beach cottage exterior of an elevated historic home by Sea Island Builders. Light colored white wood contract wood shake roof. Juila Lynn
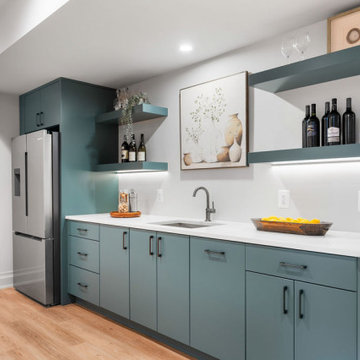
 BODE Residential
Stylish lower-level wet bar with modern teal cabinetry, quartz countertops, and open floating shelves with integrated lighting. A full-size refrigerator, undermount sink, and sleek hardware create a functional entertaining space. Framed artwork and curated accents complete this inviting bar designed for both casual gatherings and upscale entertaining.

Sponsored
Columbus, OH

Structural Remodeling
Franklin County's Heavy Timber Specialists | Best of Houzz 2020!
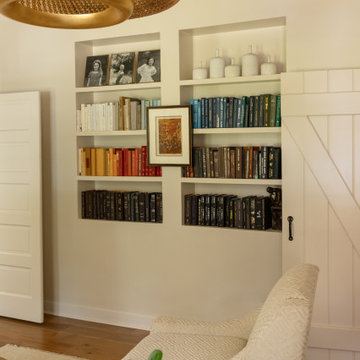

 BODE Residential
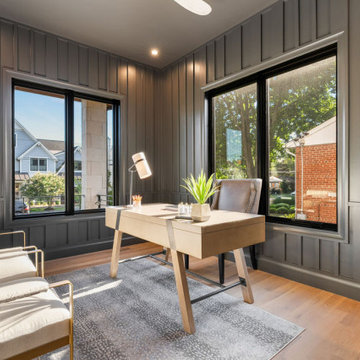
Sophisticated home office with dramatic charcoal board-and-batten wall paneling and oversized black-framed windows. Natural light pours across wide-plank white oak floors, highlighting a modern wood desk and plush seating. A stylish retreat designed for productivity with a bold, contemporary edge.
 BODE Residential
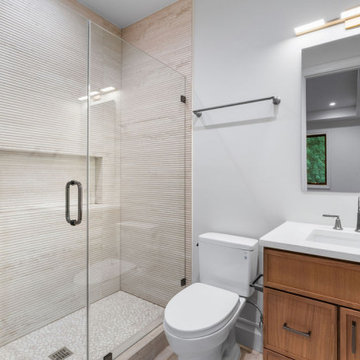
Modern guest bath featuring a frameless glass shower wrapped in textured tile with subtle veining and a pebble-style floor. A sleek vanity with warm wood cabinetry pairs beautifully with quartz counters and brushed brass fixtures, creating a space that is both functional and stylish. Clean lines and layered textures deliver a spa-like feel.
 BODE Residential
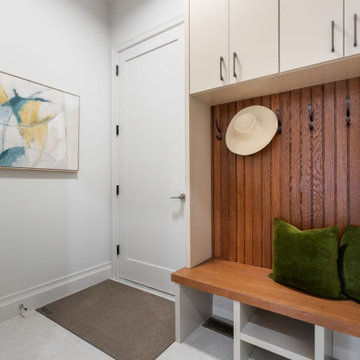
Functional yet stylish mudroom with custom built-in storage. A warm wood bench and slatted wood back with hooks provide everyday convenience, paired with upper cabinetry for organization. Green accent pillows and modern artwork add a pop of color, creating a welcoming drop zone that blends practicality with thoughtful design.
 BODE Residential
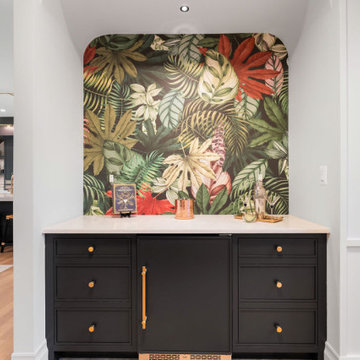
Playful yet polished bar nook with bold tropical wallpaper framed by an arched niche. Matte black cabinetry with brass hardware and a quartz countertop anchor the space, blending high-end finishes with artistic flair. Perfect for entertaining, this stylish vignette adds personality and a touch of drama to the main level.


 Fratantoni Design / Residential Architects

This modern living room design features elegant marble floors, a dramatic black and white color palette, and a bold black ottoman centerpiece. Surrounded by custom built-ins, a modern fireplace design, and eye-catching zebra print accents, the space flows seamlessly under vaulted ceilings and an ornate iron balcony. With an open view to the grand foyer entrance, recessed lighting, and stylish black and white furniture, this living room blends luxury and contemporary charm effortlessly.

 Delphinium Design
Side view of a recently styled family room complete with stone fireplace and wood mantel, medium wood custom built-ins, sofa and chairs, black console table with white table lamps, traverse rod window treatments and exposed beams in Charlotte, NC.
 Lori Gentile Interior Design
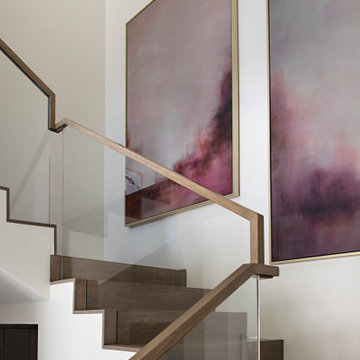
Custom modern staircase by Lori Gentile. The stylish, young couple found us in their search for the right architect and interior designer to collaborate on their first custom home. The design inspiration was modern with a high-style glamorous edge. All of the furniture is custom made and extremely detail-oriented. The decorative lighting sets the signature tone and creates a sexy excitement that completes each space.
 National Association of the Remodeling Industry
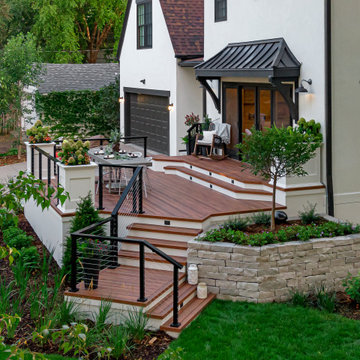
With a recently updated kitchen, these clients had big plans in mind on how to connect their interior living space to the exterior. They wanted a seamless transition that was low maintenance, stylish and large enough to host a party. They got all of that and more! The tiered PVC deck designed to look like exotic wood is flanked with built-in containers, modern cable railings, raised garden beds and a bluestone walkway for driveway access. The clients are thrilled with the new space and how well it integrates with their home.

Sponsored
Columbus, OH
Structural Remodeling
Franklin County's Heavy Timber Specialists | Best of Houzz 2020!

 Built by Krueger
This stylish kitchen combines luxury with warmth through intentional material choices and layered design. Green velvet bar stools line the island, adding a pop of color and plush texture against the natural wood accents found in the cabinetry and under the island. A black and gold sink faucet and matching water spout add a bold, modern contrast. Above the cooktop, a minimalist floating shelf keeps essentials within reach while maintaining a clean look. Overhead, elegant floating mirror lights dangle above the island, reflecting light and adding a contemporary touch to the space.


 Lorain Design Associates
With our design expertise and experienced project management, Lorain Design remodeled all 3 Bathrooms and the Laundry Room for these clients with large format patterned wood grain tile and light textured laminate cabinets that we fell in love with.
The warm look of wood-tone tile is one of our current favorites for creating an inviting spa-like ambiance for bathrooms.
The Primary Bath was made with an eye for aging in place and it's gorgeous! One sink is lower with knee space for a wheelchair if needed and the shower access has no curb or shower door to get in the way.
1