
Search results for "Stylish residential" in Home Design Ideas



 Betsy Bassett Interiors
Living room - mid-sized transitional open concept medium tone wood floor living room idea in Boston with blue walls, a standard fireplace and a wood fireplace surround

 Delphinium Design
Side view of a recently styled family room complete with stone fireplace and wood mantel, medium wood custom built-ins, sofa and chairs, black console table with white table lamps, traverse rod window treatments and exposed beams in Charlotte, NC.
Find the right local pro for your project

 Built by Krueger
This stylish kitchen combines luxury with warmth through intentional material choices and layered design. Green velvet bar stools line the island, adding a pop of color and plush texture against the natural wood accents found in the cabinetry and under the island. A black and gold sink faucet and matching water spout add a bold, modern contrast. Above the cooktop, a minimalist floating shelf keeps essentials within reach while maintaining a clean look. Overhead, elegant floating mirror lights dangle above the island, reflecting light and adding a contemporary touch to the space.
 Premium Residential Remodeling
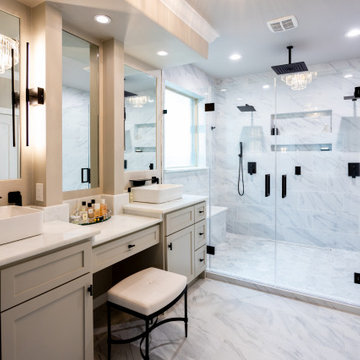
Modern and very stylish master bathroom with his and hers showers, plenty space in nichs, chandelier in shower ,
Large minimalist master gray tile and ceramic tile ceramic tile, gray floor and double-sink bathroom photo in Houston with shaker cabinets, gray cabinets, a one-piece toilet, white walls, a vessel sink, quartz countertops, a hinged shower door, white countertops and a freestanding vanity
Large minimalist master gray tile and ceramic tile ceramic tile, gray floor and double-sink bathroom photo in Houston with shaker cabinets, gray cabinets, a one-piece toilet, white walls, a vessel sink, quartz countertops, a hinged shower door, white countertops and a freestanding vanity
 Premium Residential Remodeling
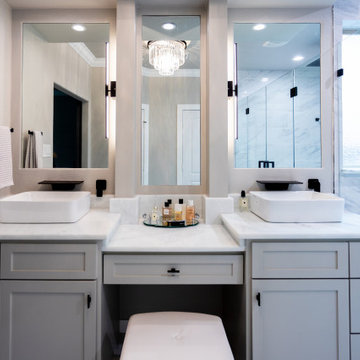
Modern and very stylish master bathroom with his and hers showers, plenty space in nichs, chandelier in shower ,
Example of a large minimalist master gray tile and ceramic tile ceramic tile, gray floor and double-sink bathroom design in Houston with shaker cabinets, gray cabinets, a one-piece toilet, white walls, a vessel sink, quartz countertops, a hinged shower door, white countertops and a freestanding vanity
Example of a large minimalist master gray tile and ceramic tile ceramic tile, gray floor and double-sink bathroom design in Houston with shaker cabinets, gray cabinets, a one-piece toilet, white walls, a vessel sink, quartz countertops, a hinged shower door, white countertops and a freestanding vanity
 Premium Residential Remodeling
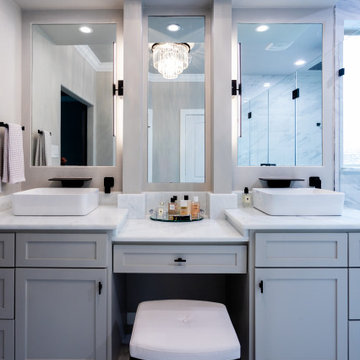
Modern and very stylish master bathroom with his and hers showers, plenty space in nichs, chandelier in shower ,
Inspiration for a large modern master gray tile and ceramic tile ceramic tile, gray floor and double-sink bathroom remodel in Houston with shaker cabinets, gray cabinets, a one-piece toilet, white walls, a vessel sink, quartz countertops, a hinged shower door, white countertops and a freestanding vanity
Inspiration for a large modern master gray tile and ceramic tile ceramic tile, gray floor and double-sink bathroom remodel in Houston with shaker cabinets, gray cabinets, a one-piece toilet, white walls, a vessel sink, quartz countertops, a hinged shower door, white countertops and a freestanding vanity

Sponsored
Columbus, OH

Structural Remodeling
Franklin County's Heavy Timber Specialists | Best of Houzz 2020!
 Premium Residential Remodeling
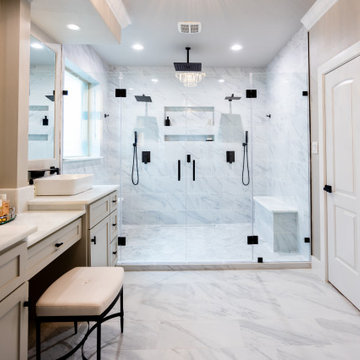
Modern and very stylish master bathroom with his and hers showers, plenty space in nichs, chandelier in shower ,
Bathroom - large modern master gray tile and ceramic tile ceramic tile, gray floor and double-sink bathroom idea in Houston with shaker cabinets, gray cabinets, a one-piece toilet, white walls, a vessel sink, quartz countertops, a hinged shower door, white countertops and a freestanding vanity
Bathroom - large modern master gray tile and ceramic tile ceramic tile, gray floor and double-sink bathroom idea in Houston with shaker cabinets, gray cabinets, a one-piece toilet, white walls, a vessel sink, quartz countertops, a hinged shower door, white countertops and a freestanding vanity
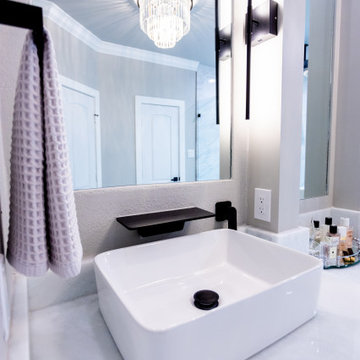 Premium Residential Remodeling
Modern and very stylish master bathroom with his and hers showers, plenty space in nichs, chandelier in shower ,
Bathroom - large modern master gray tile and ceramic tile ceramic tile, gray floor and double-sink bathroom idea in Houston with shaker cabinets, gray cabinets, a one-piece toilet, white walls, a vessel sink, quartz countertops, a hinged shower door, white countertops and a freestanding vanity
Bathroom - large modern master gray tile and ceramic tile ceramic tile, gray floor and double-sink bathroom idea in Houston with shaker cabinets, gray cabinets, a one-piece toilet, white walls, a vessel sink, quartz countertops, a hinged shower door, white countertops and a freestanding vanity
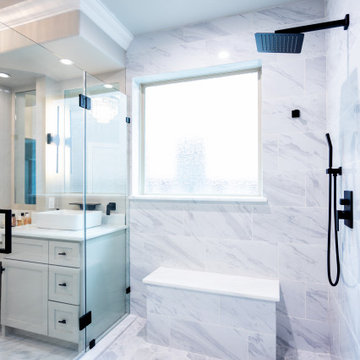 Premium Residential Remodeling
Modern and very stylish master bathroom with his and hers showers, plenty space in nichs, chandelier in shower ,
Example of a large minimalist master gray tile and ceramic tile ceramic tile, gray floor and double-sink bathroom design in Houston with shaker cabinets, gray cabinets, a one-piece toilet, white walls, a vessel sink, quartz countertops, a hinged shower door, white countertops and a freestanding vanity
Example of a large minimalist master gray tile and ceramic tile ceramic tile, gray floor and double-sink bathroom design in Houston with shaker cabinets, gray cabinets, a one-piece toilet, white walls, a vessel sink, quartz countertops, a hinged shower door, white countertops and a freestanding vanity

 Fratantoni Design / Residential Architects
The gold guest powder room showcases boutique bathroom design with a french-inspired vanity, white vanity, and custom cabinetry topped with a luxurious marble countertop. Elegant gold accents, crystal sconces, and statement lighting complement the textured glitter wall and abstract wall art. A beautifully detailed mosaic floor with an intricate floor pattern enhances the space, while a soft neutral palette, ornate vanity, and stylish bathroom vanity complete this luxury powder room look.


 Spazio LA
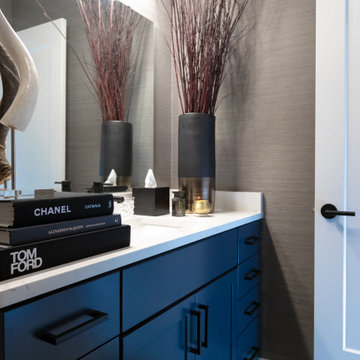
This beautiful bathroom features cement tiles (from Cement Tile Shop) on the floors with an infinity drain a custom frameless shower door and custom lighting. Vanity is Signature Hardware, and mirror is from Pottery Barn.
Sponsored
Columbus, OH
Transforming Spaces in Columbus

Daniel Home
Premier Interior Design Team Transforming Spaces in Franklin Co, Ohio

 Rudloff Custom Builders
a stylish portico gives this Berwyn, PA home a great new look!
Alicia's Art, LLC
RUDLOFF Custom Builders, is a residential construction company that connects with clients early in the design phase to ensure every detail of your project is captured just as you imagined. RUDLOFF Custom Builders will create the project of your dreams that is executed by on-site project managers and skilled craftsman, while creating lifetime client relationships that are build on trust and integrity.
We are a full service, certified remodeling company that covers all of the Philadelphia suburban area including West Chester, Gladwynne, Malvern, Wayne, Haverford and more.
As a 6 time Best of Houzz winner, we look forward to working with you n your next project.

 Catherine Kwong Design
Bess Friday
Transitional dark wood floor living room photo in San Francisco with white walls and a standard fireplace
Transitional dark wood floor living room photo in San Francisco with white walls and a standard fireplace
 Eberlein Design Consultants Ltd.
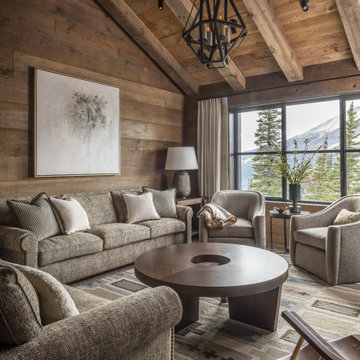
Living Room in Big Sky Chalet, Montana – Traditional Interior Design by Eberlein Design Consultants
Example of a mountain style living room design in Philadelphia
Example of a mountain style living room design in Philadelphia


Sponsored
Columbus, OH
Structural Remodeling
Franklin County's Heavy Timber Specialists | Best of Houzz 2020!
 Exterior Worlds Landscaping & Design

Create unforgettable moments in this perfectly designed outdoor living space by Exterior Worlds. Featuring a custom pool and spa, lush greenery, and a stylish patio with elegant architectural details, this backyard offers a seamless blend of relaxation and functionality.
 Shelter Residential
Amber Thrane

Inspiration for a coastal l-shaped light wood floor and brown floor open concept kitchen remodel in San Diego with recessed-panel cabinets, white cabinets, wood countertops, white backsplash, stainless steel appliances, an island and brown countertops
Inspiration for a coastal l-shaped light wood floor and brown floor open concept kitchen remodel in San Diego with recessed-panel cabinets, white cabinets, wood countertops, white backsplash, stainless steel appliances, an island and brown countertops
1