
Search results for "Stylish ride" in Home Design Ideas
 Get Back JoJo
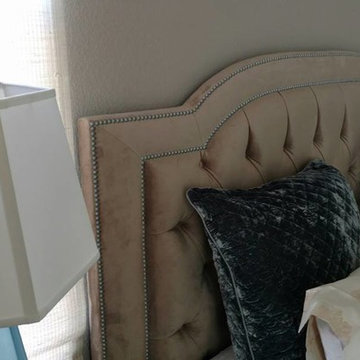
We wanted to have a Master Bedroom retreat that evoked serenity and cool. The Cal King headboard is flanked by two nightstands and fabulous blue lamps
 Eilering Architecture
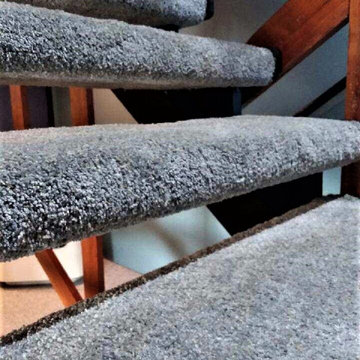
Open stair allowing light and unobstructed views through the house.
Large arts and crafts carpeted straight open and wood railing staircase photo in Houston
Large arts and crafts carpeted straight open and wood railing staircase photo in Houston

 Seeber Build
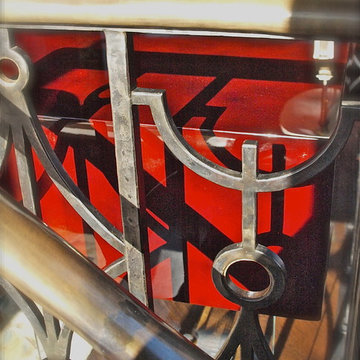
Rebar connection detail
Photography by Tanis Seeber, @ tanisphoto
Staircase - industrial staircase idea in Vancouver
Staircase - industrial staircase idea in Vancouver
Find the right local pro for your project
 Katia Goffin Gardens
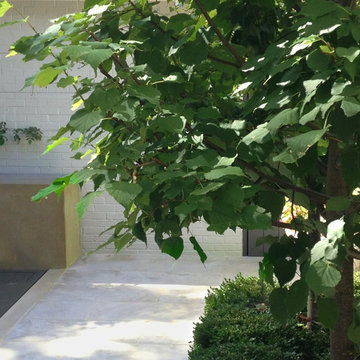
View to water feature
photo credit:katia Goffin
Transitional exterior home idea in DC Metro
Transitional exterior home idea in DC Metro
 Debsan The Decorating Store
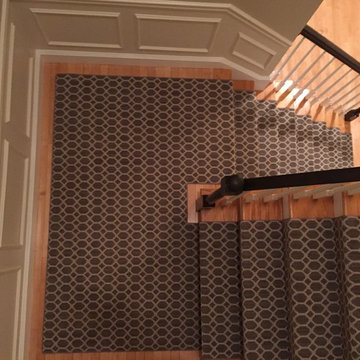
One of our most popular carpets for stairs. Perfectly installed by Dave Adam. http://www.debsan.com


 Morales Construction Co., Inc.
Morales Construction Company is one of Northeast Florida’s most respected general contractors, and has been listed by The Jacksonville Business Journal as being among Jacksonville’s 25 largest contractors, fastest growing companies and the No. 1 Custom Home Builder in the First Coast area.

Sponsored
Sunbury, OH

J.Holderby - Renovations
Franklin County's Leading General Contractors - 2X Best of Houzz!

 Cabinet Discounters, Inc.
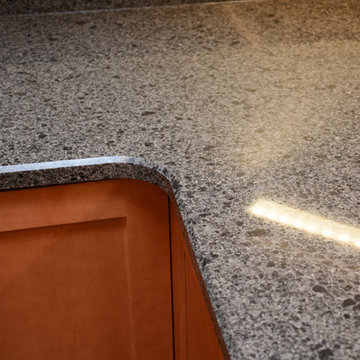
This new kitchen features Brighton Cabinetry with a Maple Butterscotch finish and Shaker door style. The countertops are Cambria Williston quartz.
Dan Krotz, Cabinet Discounters, Inc.

 ANT SERVICE CORPORATION
Windmill series is a popular collection among our customers, composed of black, white triangle mosaic tiles in windmill pattern, going to create a dynamic installation and liven up the whole space design!







 J Wiley Designs
Example of a mid-sized classic l-shaped beige floor open concept kitchen design in Dallas with raised-panel cabinets, beige cabinets, white backsplash, subway tile backsplash, stainless steel appliances and an island





Sponsored
Sunbury, OH
J.Holderby - Renovations
Franklin County's Leading General Contractors - 2X Best of Houzz!

 Victor Lee Brown
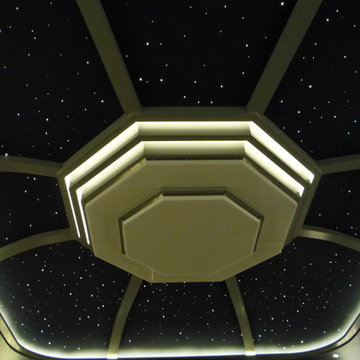
A view of the star ceiling, perimeter soffit light and the two soffit lights above the Octolight. The concept for this ceiling was to be as if you were stepping onto the bridge of a space ship traveling through the galaxy. The millwork was meant to look like the framework of the ship with glass panels so you can see the stars.

17