
Search results for "Sub zero side by side" in Home Design Ideas
 Homes By Frameworks
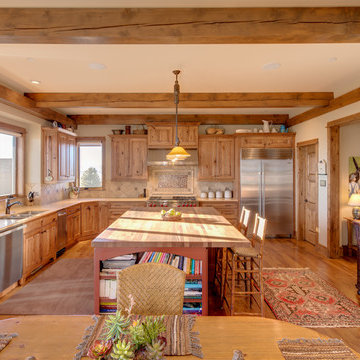
Inspiration for a rustic l-shaped medium tone wood floor eat-in kitchen remodel in Denver with an undermount sink, raised-panel cabinets, medium tone wood cabinets, beige backsplash, stainless steel appliances and an island
 DEANE Inc | Distinctive Design & Cabinetry

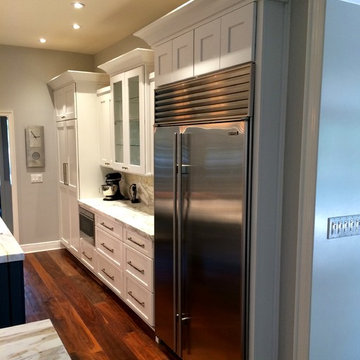
This collaboration was with a return client, who wanted to completely restore and renovate her over 100-year-old Victorian. It was key for the homeowner maintained the original footprint of the home with full front to back views of the sound. A contemporary vision translated into slab doors in a navy high-gloss finish for the island and smoky white for the perimeter and upper cabinetry. Simple, satin nickel contemporary hardware reiterates the linear elements throughout. Interior detailing features rich walnut to complement the herringbone floors. The custom hood is hammered stainless steel to play off the plinth block island legs. The undeniable focal point is the stunning Calacatta Corchia marble selected for the countertops and full-height backsplash and walls. The lighting is a unique, suspended adjustable LED fixture. The twin side-by-side Sub-Zero Pro Fridge/Freezer columns include a glass front to highlight interior storage. The Wolf 60" range with pro handles features 2 30" full-size ovens, 6 burners, and a double griddle. The retractable doors in the wet bar cleverly close to hide the sink and bottle storage. The many windows bring lots of light into the space to make it a warm and inviting place to entertain friends and family.
 Showcase Kitchens
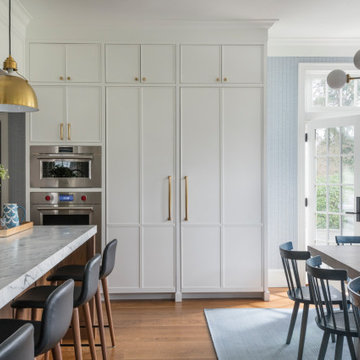
Wolf wall ovens are side by side with the paneled Sub Zero refrigerator.
Kitchen - transitional l-shaped kitchen idea in New York with shaker cabinets
Kitchen - transitional l-shaped kitchen idea in New York with shaker cabinets
Find the right local pro for your project
 ALL, Incorporated
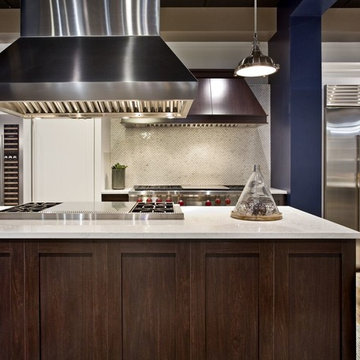
Featuring Durasupreme Cabinetry
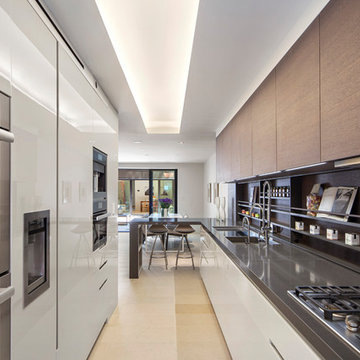
Mid-sized trendy single-wall light wood floor eat-in kitchen photo in Minneapolis with white backsplash, ceramic backsplash, paneled appliances and an island
Mid-sized trendy single-wall light wood floor eat-in kitchen photo in Minneapolis with white backsplash, ceramic backsplash, paneled appliances and an island
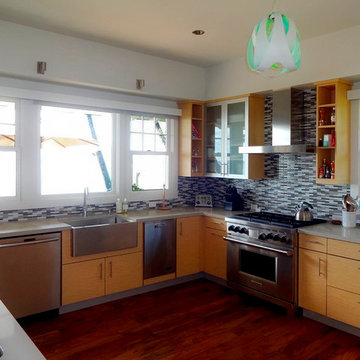
 Amato Architecture
A thoroughly modern kitchen within a historic Hawaiian plantation house includes Sub-Zero appliances, monochromatic glass tile backdrop and grooved acacia flooring.
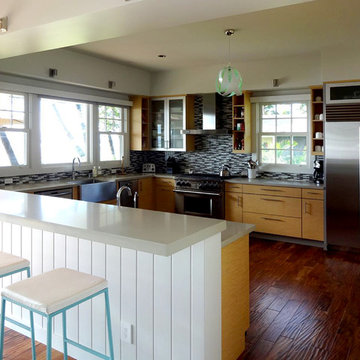 Amato Architecture
A thoroughly modern kitchen within a historic plantation house includes Sub-Zero appliances, monochromatic glass tile backdrop and grooved acacia flooring maintains the structure's Hawaiian style.
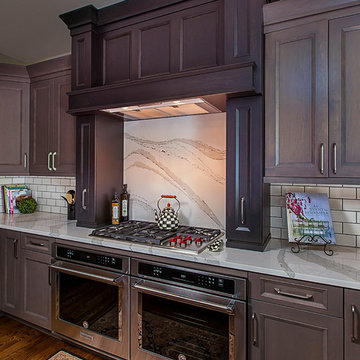
 M.J. Whelan Construction
This remodeled kitchen has recently transitioned from an ordinary traditional design into a beautiful, transitional gourmet kitchen, making this space the perfect place for family and friends to congregate. A 2nd story wall has been removed and replaced by a modern hand railing open to the kitchen, giving the whole space a more open design. The newly remodeled kitchen makes entertaining easy and enjoyable by featuring an exquisite yet practical, spacious kitchen island complete with a prep sink and space for seating. The dated granite countertops have been replaced with light Cambria Brittanica quartz countertops that give off a marble appearance and are complimented by a classic subway tile backsplash. The Brookhaven perimeter cabinets have been stained a lighter Matte Storm Cloud gray color and have a contemporary Nova Recessed door style. The contrast of the dark island, range and bar cabinets with the lighter gray perimeter gives the kitchen an aesthetically pleasing combination of charm and sophistication. The focal point that ties this beautiful design together is the sophisticated custom cabinetry mantle range hood, flanked with pullout spice cabinets in a darker contrasting Matte Eclipse grey, pulling in the same Cambria quartz countertop in a solid slab backsplash above the range. What makes this area so unique is the subtle contrast in cabinet colors, light quartz backsplash, and creative design is what gives this kitchen an extra kick of character. A 36” Wolf Gas cooktop and side-by-side ovens makes this kitchen a dream for any aspiring chef. Custom appliance panels were installed to “blend” in with cabinets while concealing two dishwashers and a 48” Sub-Zero refrigerator and freezer. The kitchen is polished off with a refined, spacious wine and beverage bar, complete with a wine refrigerator and kegerator. Adding alluring, elegant light fixtures, this kitchen has truly been designed with entertaining in mind. Jeff Garland Photography

Sponsored
Columbus, OH
Free consultation for landscape design!

Peabody Landscape Group
Franklin County's Reliable Landscape Design & Contracting

 REDinterior
This grand kitchen is an entertainers delight with 2 side by side SubZero refrigerators and 48" range with griddle.
Example of a large minimalist u-shaped travertine floor and beige floor eat-in kitchen design in San Diego with an undermount sink, shaker cabinets, light wood cabinets, quartzite countertops, blue backsplash, ceramic backsplash, paneled appliances, two islands and white countertops
Example of a large minimalist u-shaped travertine floor and beige floor eat-in kitchen design in San Diego with an undermount sink, shaker cabinets, light wood cabinets, quartzite countertops, blue backsplash, ceramic backsplash, paneled appliances, two islands and white countertops
 DEANE Inc | Distinctive Design & Cabinetry
This collaboration was with a return client, who wanted to completely restore and renovate her over 100-year-old Victorian. It was key for the homeowner maintained the original footprint of the home with full front to back views of the sound. A contemporary vision translated into slab doors in a navy high-gloss finish for the island and smoky white for the perimeter and upper cabinetry. Simple, satin nickel contemporary hardware reiterates the linear elements throughout. Interior detailing features rich walnut to complement the herringbone floors. The custom hood is hammered stainless steel to play off the plinth block island legs. The undeniable focal point is the stunning Calacatta Corchia marble selected for the countertops and full-height backsplash and walls. The lighting is a unique, suspended adjustable LED fixture. The twin side-by-side Sub-Zero Pro Fridge/Freezer columns include a glass front to highlight interior storage. The Wolf 60" range with pro handles features 2 30" full-size ovens, 6 burners, and a double griddle. The retractable doors in the wet bar cleverly close to hide the sink and bottle storage. The many windows bring lots of light into the space to make it a warm and inviting place to entertain friends and family.
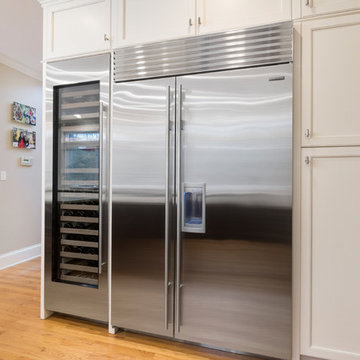
 RIKB Design Build
Jamie Harrington of Image Ten Photography
Huge elegant l-shaped eat-in kitchen photo in Providence with shaker cabinets, medium tone wood cabinets, granite countertops, beige backsplash, an island and beige countertops
Huge elegant l-shaped eat-in kitchen photo in Providence with shaker cabinets, medium tone wood cabinets, granite countertops, beige backsplash, an island and beige countertops
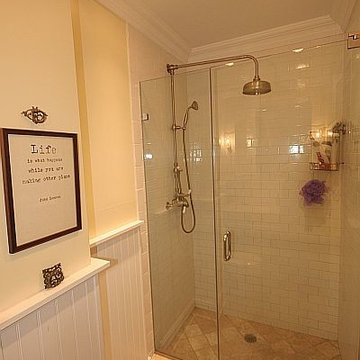
 Hudson Place Realty
Property marketed by Hudson Place Realty - Iconic 4-story brownstone located on Hoboken’s only landscaped boulevard. With just the right blend of classic & contemporary, this home offers amazing original details, a true chef’s kitchen & large yard with unobstructed southern exposure.
Enter through the original double doors with stately etched glass & hand-painted lincrusta into the double parlor currently used as formal dining & living rooms. Period details throughout the home included original plaster work, medallions, French doors, pocket doors, stained glass skylight, parquet floors with mahogany inlays and 4 marble mantles.
The kitchen features a butler’s pantry, 6-burner Viking range, Sub-Zero refrigerator, custom cabinetry, gorgeous marble island, recessed lighting and double glass doors to the yard.
4 bedrooms plus a library, 2.5 renovated baths, mud room, extra large laundry center with side-by-side washer/dryer and slop sink make this the perfect family home.
 Showcase Kitchens
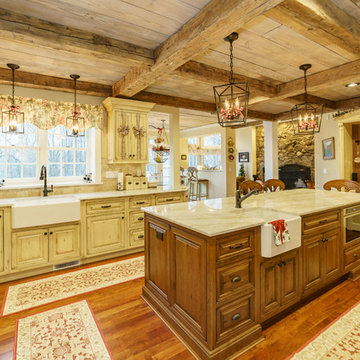
The farmhouse sinks and built in microwave along with the side by side refrigerator are really great features in this warm and inviting kitchen!
Eat-in kitchen - large rustic l-shaped medium tone wood floor eat-in kitchen idea in Bridgeport with a farmhouse sink, beaded inset cabinets, yellow cabinets, quartzite countertops, beige backsplash, marble backsplash, stainless steel appliances and two islands
Eat-in kitchen - large rustic l-shaped medium tone wood floor eat-in kitchen idea in Bridgeport with a farmhouse sink, beaded inset cabinets, yellow cabinets, quartzite countertops, beige backsplash, marble backsplash, stainless steel appliances and two islands



 Pal Merenyi
This South Tampa kitchen is composed of white shaker cabinets with a graphite island from Wellborn Forest.
Example of a mid-sized classic u-shaped medium tone wood floor and brown floor eat-in kitchen design in Tampa with a double-bowl sink, shaker cabinets, white cabinets, marble countertops, multicolored backsplash, stone slab backsplash, stainless steel appliances and an island
Example of a mid-sized classic u-shaped medium tone wood floor and brown floor eat-in kitchen design in Tampa with a double-bowl sink, shaker cabinets, white cabinets, marble countertops, multicolored backsplash, stone slab backsplash, stainless steel appliances and an island
 Hudson Place Realty
Property marketed by Hudson Place Realty - Iconic 4-story brownstone located on Hoboken’s only landscaped boulevard. With just the right blend of classic & contemporary, this home offers amazing original details, a true chef’s kitchen & large yard with unobstructed southern exposure.
Enter through the original double doors with stately etched glass & hand-painted lincrusta into the double parlor currently used as formal dining & living rooms. Period details throughout the home included original plaster work, medallions, French doors, pocket doors, stained glass skylight, parquet floors with mahogany inlays and 4 marble mantles.
The kitchen features a butler’s pantry, 6-burner Viking range, Sub-Zero refrigerator, custom cabinetry, gorgeous marble island, recessed lighting and double glass doors to the yard.
4 bedrooms plus a library, 2.5 renovated baths, mud room, extra large laundry center with side-by-side washer/dryer and slop sink make this the perfect family home.
 Signature Home Services
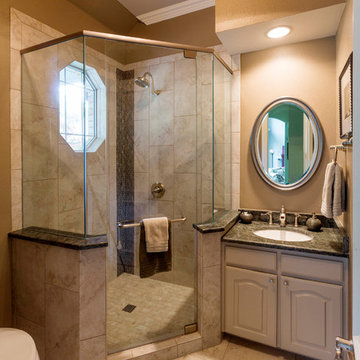
Master Bath:
DeWils Cabinets Pullman style walnut wood with Cacao stain
Countertop Granite Giallo Ornamental
Tile - Upper shower wall Emser Arabesque White, Lower shower wall, Arizona tile Touch Glow, shower floor Emser Homstead Cream, Main floor tile - Emser Homestead Cream
Sinks - Kohler Archer Undermount
Faucets - Delta Vero
Tub - Maax Optik
Toilet - Kohler Highline Comfort Height
Sconce - Capital Lighting Alisa Collection
Kitchen:
Countertop - Granite White Dallas
Island Countertop - Granite Black San Gabriel
Backsplash Tile - Main - Arizona Tile Crema Marfil w/ Decorative Marazzi Listelli Dot Nickel Liner
Appliances - Thermador Side by Side Fridge; Sub Zero Wine Storage, Thermador Pro Series Rangetop, Thermador Masterpiece Series Island Hood, Thermador Masterpiece Series Combination Oven, Thermador Msaterpiece Steam and Convection Oven, Thermador Masterpiece Dishwasher, KitchenAid Architect Series II Trash Compactor, Maytag Bravos Washer and Dryer
Sink - Kohler Vault Under Mount Kitchen Sink
Faucet - Brizo Solna Faucet
Pot Filler - Brizo Euro Pot Filler
Lights - Kichler Everly Pendant
 Connecticut Kitchen Design
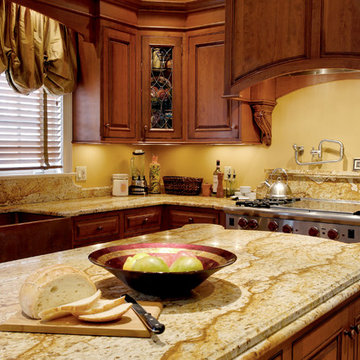
Cantina is Italian for "winery" and a fitting name for this kitchen, reflecting both the homeowners' heritage and passion for wine. Several unique design elements bring a feeling of "old world" to this modern kitchen: a hammered-copper farm sink, hand-carved corbels, and leaded glass. It features a Sub-Zero 36" wine refrigerator in addition to a refrigerator/freezer, Wolf double ovens and 48" side-by-side range. The private label cabinets are 3/8" beaded inset, cherry with a custom stain with glaze finish. The countertops are granite with a custom backsplash of the same material, designed by Connecticut Kitchen Design.

Sponsored
Columbus, OH

Hope Restoration & General Contracting
Columbus Design-Build, Kitchen & Bath Remodeling, Historic Renovations
 L Marie Interior Design
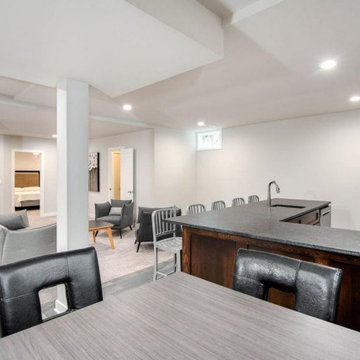
This freshing finished basement contains a full size kitchen/ bar area with seating for five, undermount sink, delta faucet, dishwasher, microwave drawer and standard size side-by-side fridge. White upper cabinetry with espresso stained base cabinetry compliment the tile floor, the modern style bathroom, semi closed theater space and non-conforming fith bedroom.
 DEANE Inc | Distinctive Design & Cabinetry

This collaboration was with a return client, who wanted to completely restore and renovate her over 100-year-old Victorian. It was key for the homeowner maintained the original footprint of the home with full front to back views of the sound. A contemporary vision translated into slab doors in a navy high-gloss finish for the island and smoky white for the perimeter and upper cabinetry. Simple, satin nickel contemporary hardware reiterates the linear elements throughout. Interior detailing features rich walnut to complement the herringbone floors. The custom hood is hammered stainless steel to play off the plinth block island legs. The undeniable focal point is the stunning Calacatta Corchia marble selected for the countertops and full-height backsplash and walls. The lighting is a unique, suspended adjustable LED fixture. The twin side-by-side Sub-Zero Pro Fridge/Freezer columns include a glass front to highlight interior storage. The Wolf 60" range with pro handles features 2 30" full-size ovens, 6 burners, and a double griddle. The retractable doors in the wet bar cleverly close to hide the sink and bottle storage. The many windows bring lots of light into the space to make it a warm and inviting place to entertain friends and family.
 Briano Ruiz Consulting
Mahogany Cabinets
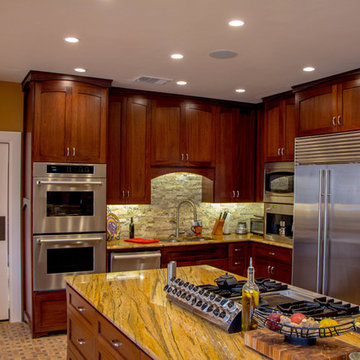
Large arts and crafts l-shaped terra-cotta tile open concept kitchen photo in Austin with an undermount sink, recessed-panel cabinets, dark wood cabinets, granite countertops, gray backsplash, stone tile backsplash, stainless steel appliances and an island
Large arts and crafts l-shaped terra-cotta tile open concept kitchen photo in Austin with an undermount sink, recessed-panel cabinets, dark wood cabinets, granite countertops, gray backsplash, stone tile backsplash, stainless steel appliances and an island
86