
Search results for "Subdivision" in Home Design Ideas

 Trinity Builders LLC
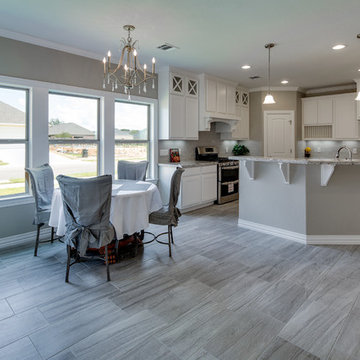
Breakfast Room
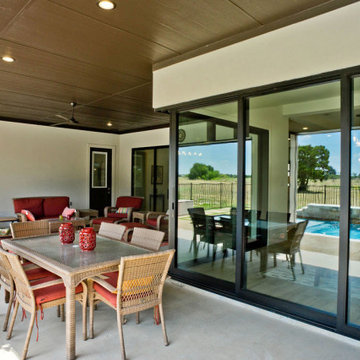
Mid-sized elegant porcelain tile great room photo in Austin with gray walls
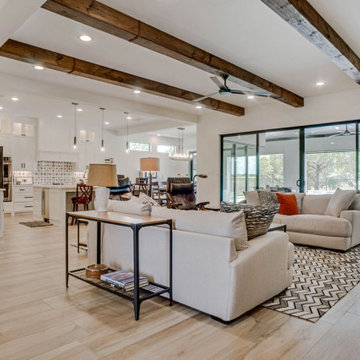
Mid-sized elegant porcelain tile great room photo in Austin with gray walls

Find the right local pro for your project


 Battles & Battles Tile
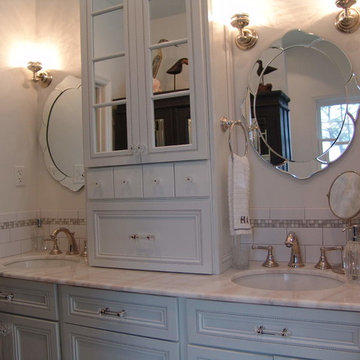
Mid-sized elegant master white tile marble floor alcove shower photo in Other with an undermount sink, recessed-panel cabinets, white cabinets, marble countertops and white walls
 The Boyd Group of VA
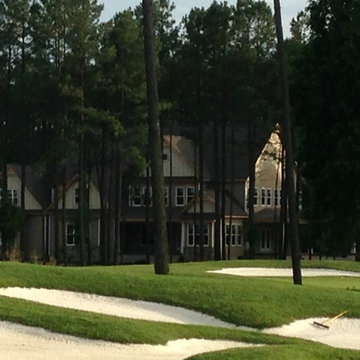
Exterior shot of front of house with wraparound porch, stamped concrete porches
Inspiration for a large craftsman brown two-story concrete fiberboard exterior home remodel in Richmond
Inspiration for a large craftsman brown two-story concrete fiberboard exterior home remodel in Richmond
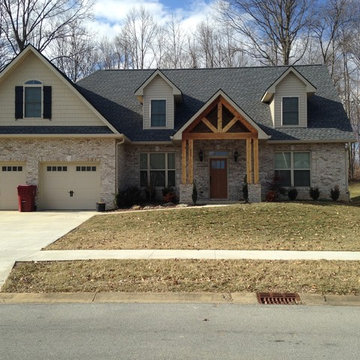
 Ingenuity, LLC
2774 SF 4 BEDROOM 3.5 BATH OPEN FLOOR PLAN. MASTER ON THE MAIN AND AN UPSTAIRS SUITE. UPSTAIRS ALSO HAS A DEN AND 2 MORE BEDROOMS AND A FULL BATH. ALL ELECTRIC WITH HEAT PUMP WATER HEATER AND FUGITZU HEATING AND COOLING MINI SPLIT SYSTEM. AVERAGE TOTAL MONTHLY ELECTRIC BILL IS $130.00
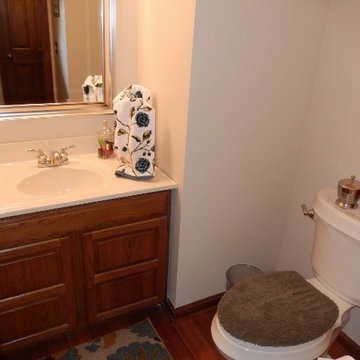
 Better Homes and Gardens Real Estate Star Homes
Main Floor Half Bath
Elegant powder room photo in Chicago
Elegant powder room photo in Chicago
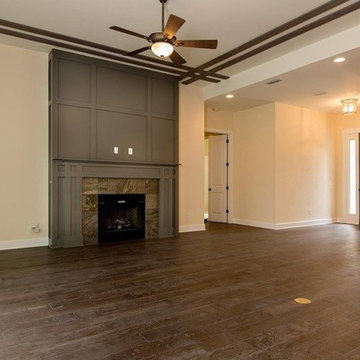

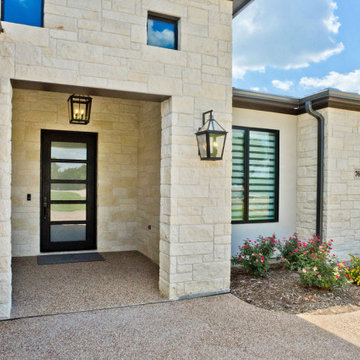
 Construction Ahead
Basement - large transitional walk-out vinyl floor and brown floor basement idea in Atlanta with gray walls, a standard fireplace and a brick fireplace

 Greenshooz Landscaping
Design ideas for a traditional front yard concrete paver landscaping in Atlanta.


 Bobby Sanders -- Sanders Design Build
Kitchen remodel and living room addition completed in Wolflin area in Amarillo.

Small elegant wooden straight mixed material railing staircase photo in Other with wooden risers
Small elegant wooden straight mixed material railing staircase photo in Other with wooden risers
 Poly Decoration Co.
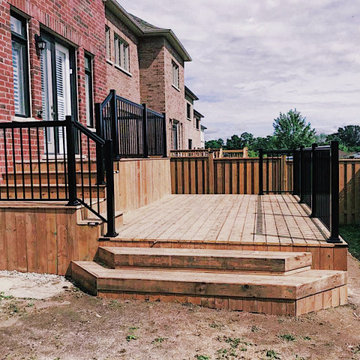
The decks are built on the same street in different houses in Markham. one of the deck is building with aluminum railing and a little storage door. all deck are second-level and give enough space to clients enjoy in the backyard.

36