
Search results for "Subjects link" in Home Design Ideas



 Mayflower Construction Group
In the first post of this two-part blog series, we began the discussion of why we decline business. We’re tackling this sensitive subject by the horns to give more insight into what happens behind the scenes in the remodeling industry. It’s a touchy subject as when we buy something we never expect to be rejected by the seller. However, there are instances where businesses need to filter potential customers to be successful. To help make our explanation more relatable, we’ll return to the example we set up in part one: a farmer selling oranges at a local farmer’s market.
Take a read on the conclusion of this 2 part blog series on the reasons why contractors occasionally decline business to customers. Check out the full blog on our website - Either use the link in our bio, QR code provided, or link below to see the post directly.
Link: https://mayflowerva.com/why-we-decline-business-pt2/
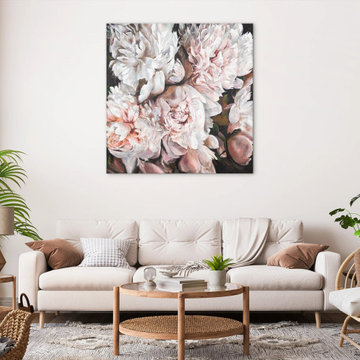
 YS-Art Gallery
✅ 100% handmade. The subjects of the painting - our author's development.
✅ It is possible to adapt the hand-painted painting to the size you need. The frame color is specified basic, you can choose any other from our catalog. We will replace the frame color free of charge.
Link to site: https://www.ysart-gallery.com/collections/abstract-wall-decor-for-personalized-home-decor/products/flower-canvas-wall-art-snow-lotus
Find the right local pro for your project
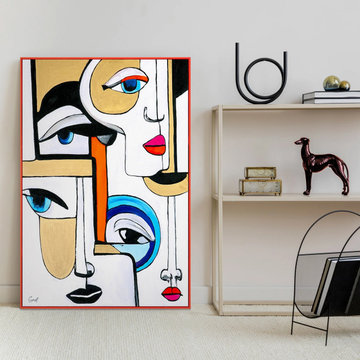 YS-Art Gallery
✅ 100% handmade. The subjects of the painting - our author's development.
✅ It is possible to adapt the hand-painted painting to the size you need. The frame color is specified basic, you can choose any other from our catalog. We will replace the frame color free of charge.
Link to site: https://www.ysart-gallery.com/collections/abstract-wall-decor-for-personalized-home-decor/products/hand-painted-acrylic-paintings-on-canvas-geometry-game
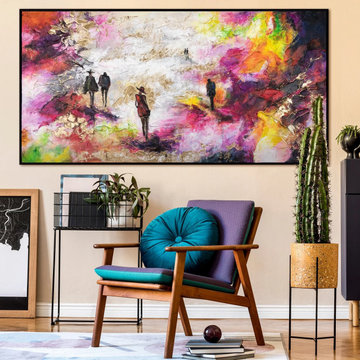 YS-Art Gallery
✅ 100% handmade. The subjects of the painting - our author's development.
✅ It is possible to adapt the hand-painted painting to the size you need. The frame color is specified basic, you can choose any other from our catalog. We will replace the frame color free of charge.
Link to site: https://www.ysart-gallery.com/collections/abstract-wall-decor-for-personalized-home-decor/products/abstract-canvas-art-spring-coolness
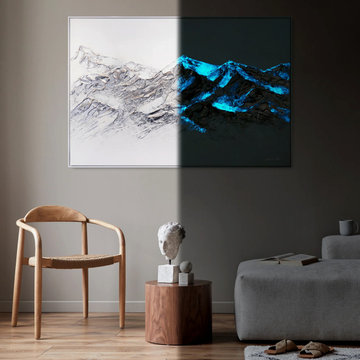 YS-Art Gallery
✅ 100% handmade. The subjects of the painting - our author's development.
✅ It is possible to adapt the hand-painted painting to the size you need. The frame color is specified basic, you can choose any other from our catalog. We will replace the frame color free of charge.
Link to site: https://www.ysart-gallery.com/collections/abstract-wall-decor-for-personalized-home-decor/products/glow-in-the-dark-wall-decor-the-beauty-of-heaven

 FineLine Kitchens, Inc.
Our designer has achieved a stylish look by combining dark cabinets and light-colored marbles.

Sponsored
Columbus, OH

Trish Takacs Design
Award Winning & Highly Skilled Kitchen & Bath Designer in Columbus
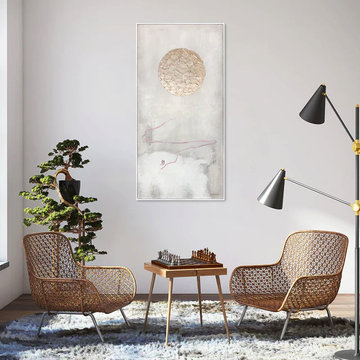 YS-Art Gallery
✅ 100% handmade. The subjects of the painting - our author's development.
✅ It is possible to adapt the hand-painted painting to the size you need. The frame color is specified basic, you can choose any other from our catalog. We will replace the frame color free of charge.
Link to site: https://www.ysart-gallery.com/collections/abstract-wall-decor-for-personalized-home-decor/products/framed-canvas-painting-the-path-to-the-sun
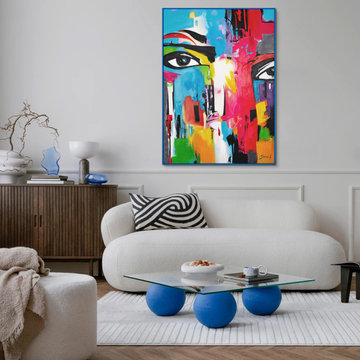 YS-Art Gallery
✅ 100% handmade. The subjects of the painting - our author's development.
✅ It is possible to adapt the hand-painted painting to the size you need. The frame color is specified basic, you can choose any other from our catalog. We will replace the frame color free of charge.
Link to site: https://handmade-painting.com/collections/people-art/products/abstract-face-painting-stained-glass-reflection
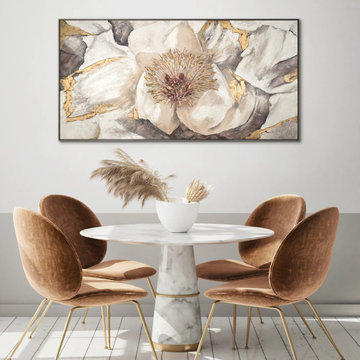 YS-Art Gallery
✅ 100% handmade. The subjects of the painting - our author's development.
✅ It is possible to adapt the hand-painted painting to the size you need. The frame color is specified basic, you can choose any other from our catalog. We will replace the frame color free of charge.
Link to site: https://www.ysart-gallery.com/collections/abstract-landscape-painting/products/handmade-flower-painting-malva
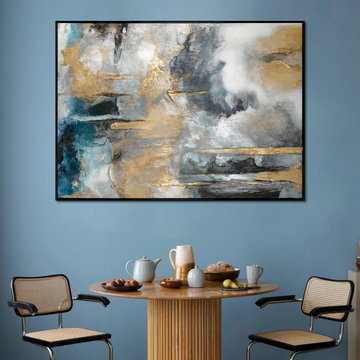 YS-Art Gallery
✅ 100% handmade. The subjects of the painting - our author's development.
✅ It is possible to adapt the hand-painted painting to the size you need. The frame color is specified basic, you can choose any other from our catalog. We will replace the frame color free of charge.
Link to site: https://handmade-painting.com/collections/framed-painting-for-home-decor/products/framed-living-room-wall-art-golden-consonance
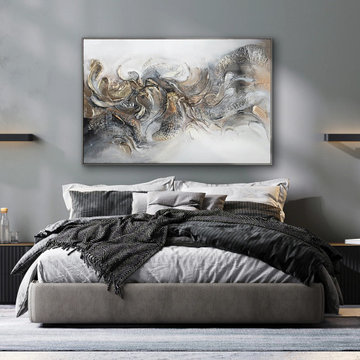 YS-Art Gallery
✅ 100% handmade. The subjects of the painting - our author's development.
✅ It is possible to adapt the hand-painted painting to the size you need. The frame color is specified basic, you can choose any other from our catalog. We will replace the frame color free of charge.
Link to site: https://www.ysart-gallery.com/collections/abstract-wall-decor-for-personalized-home-decor/products/acrylic-painting-handmade-melody-ii
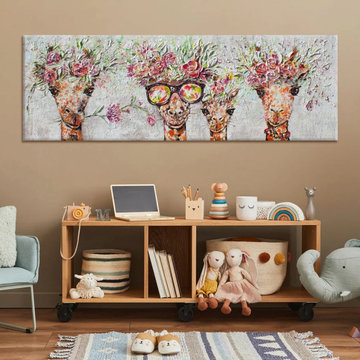 YS-Art Gallery
✅ 100% handmade. The subjects of the painting - our author's development.
✅ It is possible to adapt the hand-painted painting to the size you need. The frame color is specified basic, you can choose any other from our catalog. We will replace the frame color free of charge.
Link to site: https://www.ysart-gallery.com/collections/abstract-landscape-painting/products/large-canvas-wall-art-giraffes
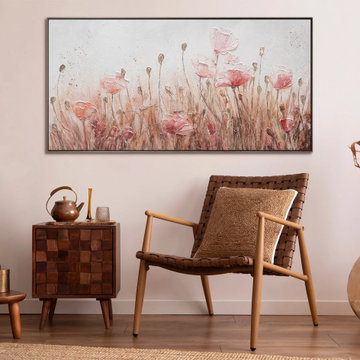 YS-Art Gallery
✅ 100% handmade. The subjects of the painting - our author's development.
✅ It is possible to adapt the hand-painted painting to the size you need. The frame color is specified basic, you can choose any other from our catalog. We will replace the frame color free of charge.
Link to site: https://www.ysart-gallery.com/collections/abstract-landscape-painting/products/handmade-flower-canvas-painting-april
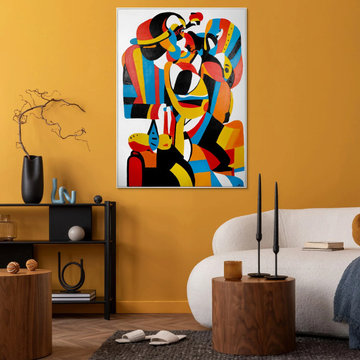 YS-Art Gallery
✅ 100% handmade. The subjects of the painting - our author's development.
✅ It is possible to adapt the hand-painted painting to the size you need. The frame color is specified basic, you can choose any other from our catalog. We will replace the frame color free of charge.
Link to site: https://handmade-painting.com/collections/people-art/products/bright-abstract-painting-on-canvas-expression-of-forms
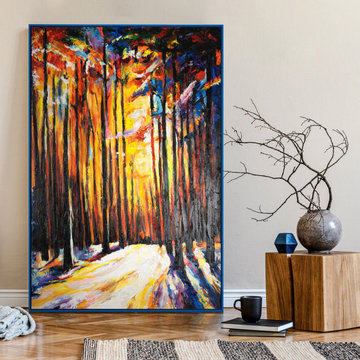 YS-Art Gallery
✅ 100% handmade. The subjects of the painting - our author's development.
✅ It is possible to adapt the hand-painted painting to the size you need. The frame color is specified basic, you can choose any other from our catalog. We will replace the frame color free of charge.
Link to site: https://www.ysart-gallery.com/collections/abstract-wall-decor-for-personalized-home-decor/products/hand-painted-pictures-on-canvas-with-frame-forest-harmony
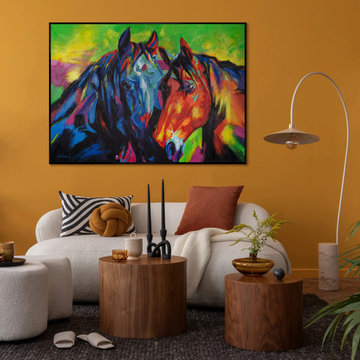 YS-Art Gallery
✅ 100% handmade. The subjects of the painting - our author's development.
✅ It is possible to adapt the hand-painted painting to the size you need. The frame color is specified basic, you can choose any other from our catalog. We will replace the frame color free of charge.
Link to site: https://www.ysart-gallery.com/collections/abstract-wall-decor-for-personalized-home-decor/products/acrylic-painting-animals-colorful-manes
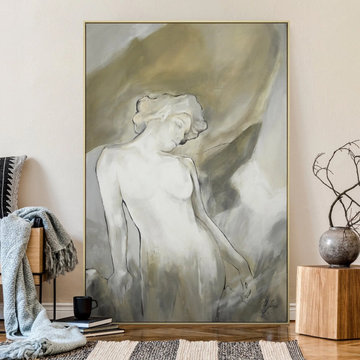 YS-Art Gallery
✅ 100% handmade. The subjects of the painting - our author's development.
✅ It is possible to adapt the hand-painted painting to the size you need. The frame color is specified basic, you can choose any other from our catalog. We will replace the frame color free of charge.
Link to site: https://handmade-painting.com/collections/people-art/products/framed-art-handmade-acrylic-painting-rotterdam
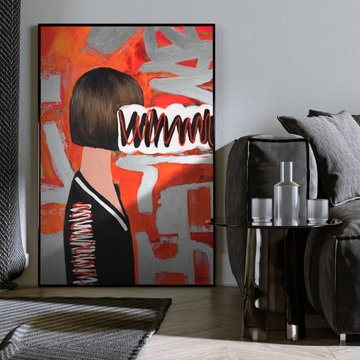 YS-Art Gallery
✅ 100% handmade. The subjects of the painting - our author's development.
✅ It is possible to adapt the hand-painted painting to the size you need. The frame color is specified basic, you can choose any other from our catalog. We will replace the frame color free of charge.
Link to site: https://www.ysart-gallery.com/collections/framed-painting-for-home-decor/products/framed-painting-abstract-emotion
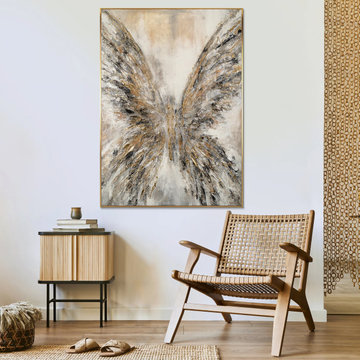 YS-Art Gallery
✅ 100% handmade. The subjects of the painting - our author's development.
✅ It is possible to adapt the hand-painted painting to the size you need. The frame color is specified basic, you can choose any other from our catalog. We will replace the frame color free of charge.
Link to site: https://handmade-painting.com/collections/abstract-wall-decor-for-personalized-home-decor/products/artwork-for-living-room-in-frame-golden-wings
1