
Search results for "Submission" in Home Design Ideas
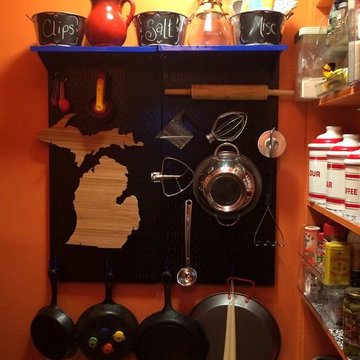
 Wall Control
Free up valuable drawer and cabinet space in your kitchen by installing some high-quality Wall Control Metal Pegboard. With 10 standard pegboard colors and 4 accessory colors to choose from, giving your kitchen storage a custom look has never been easier! Thanks for the great customer submission Lori!
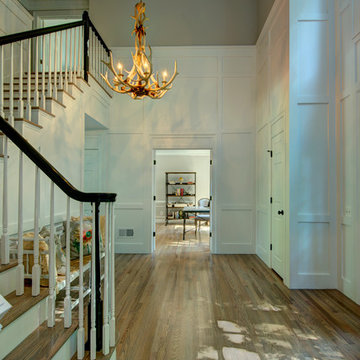
 Moss Building & Design
This first floor renovation in Reston, VA featured a kitchen remodel, foyer renovation and family room remodel to update this active family's home.
With a transitional style with rustic elements, this home renovation reflects the unique taste of our customers through beautiful customized work and craftsmanship.
 Wall Control
Wall Control’s colorful chic metal pegboard is perfect in unique applications where storage and organizational space is limited, like in this beautiful antique cabinet in New York City for purse organization! Thanks for the great customer submission Priscilla!
Find the right local pro for your project
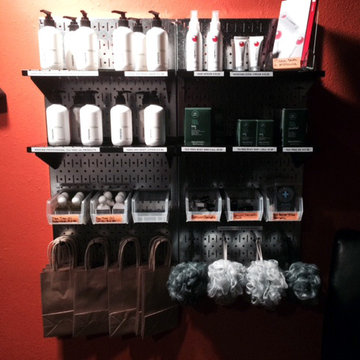 Wall Control
Wall Control pegboard products are great for tool storage but they can also be used for functional and attractive point-of-purchase displays. This great customer submission shows Wall Control Galvanized Metal Pegboard in action as a point-of-purchase display in a salon. The great thing about Wall Control pegboard is that you can rearrange shelving, bins, hooks, and accessories as your needs or inventory changes. Thanks for the great customer photos Jennifer!
 Wall Control
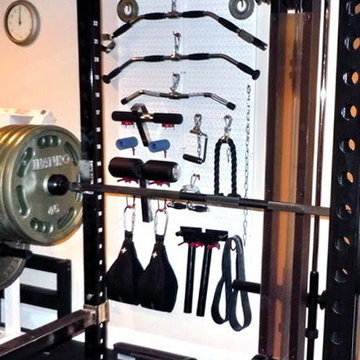
Wall Control’s heavy-duty metal pegboard is great for organizing gym and weight lifting equipment so that everything is right where you need it when you need it. If you’re tired of digging through baskets and drawers for the attachments you need, get some Wall Control metal pegboard and hang it all up for easy access! Another great customer submission from one of our wonderful customers, thanks!
 Wall Control
A very creative use of Wall Control Horizontal White MetalPegboard being used here in a gallery space at a record label. A great picture andwonderful customer submission! Thanks for the great pic Matt!
 Wall Control

Wall Control red pegboard panels are up and ready for some tool organizing over a very nice workbench! Thanks for the great customer submission Howard!
 Wall Control
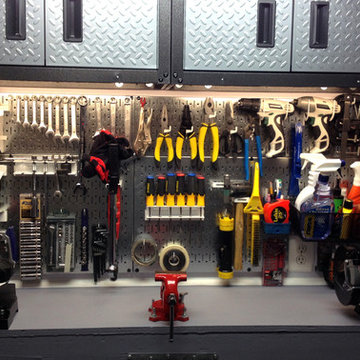
A very organized and inviting workspace utilizing Wall Control’s Horizontal Metal Pegboard. The horizontal metal pegboard panels are great for creating tool storage areas in more narrow places like above a worksurface and below cabinetry as is illustrated in this great customer submission from Patrick. Thanks for the great photo Patrick!
 Wall Control

Wall Control’s shiny galvanized metal pegboard panels being used here for tool storage above a workbench. This customer added some LED lights under their cabinets to create a cool look and a well-lit work area. Thanks for the great customer submission Gene!


 Margot Hartford Photography
Photo: Margot Hartford © 2017 Houzz
Design: Scandinavian Home Staging
1950s kids' room photo in Other
1950s kids' room photo in Other


 Wall Control

A well-organized bike shop makes for quick and efficient work. Wall Control Metal Pegboard works great for organizing bike tools, cycling components, and other necessary tools of the trade for cycling and other popular hobbies where specialized tools are required to keep things rolling along smoothly! Thanks for the great customer submission Spin!
 Wall Control

Organized to perfection! Wall Control Red Metal Pegboard being used here in a custom pegboard cabinet. Customer Clark created a beautiful wooden hinged pegboard cabinet that can be opened and closed. A very creative, functional, and attractive use of Wall Control Metal Pegboard. Thanks for the great customer submission Clark!
 Wall Control
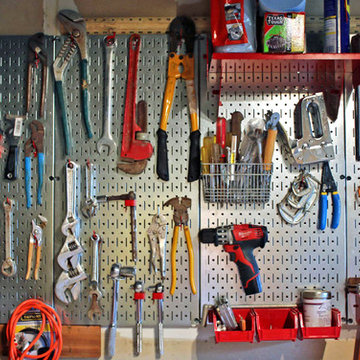
Tired of searching drawer after drawer for that pesky tool you just can’t find? Get some Wall Control metal pegboard and save yourself the headache while improving the look of your garage or shop at the same time! Thanks for the great customer submission Lynn!
 E Dunay Design

This historic bed and breakfast lost it’s porch in a fire. All that survived was the porch foundation and steps. Drawings for the reconstruction were needed for submission to the Rome Historic Preservation Commission and for construction permits.
 HU-884212062
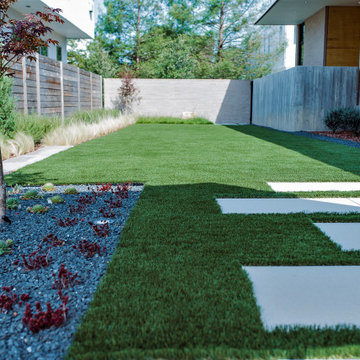
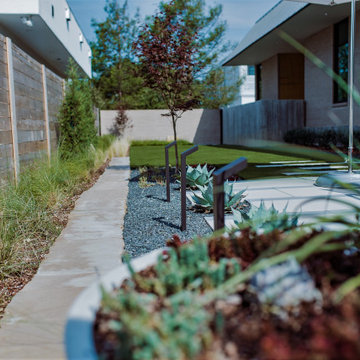
Our client recently purchased a newly-constructed home in order to downsize and have a low- maintenance home and yard. The existing side yard/back yard was undeveloped by the builder, leaving the homeowner with the huge challenge of creating a great outdoor entertaining space for family and friends, while creating privacy and overcoming the over 8-foot steep drop from the existing back porch down to the alley.
The grade was the largest challenge because the space was so narrow with such a large fall from existing porch to the property line. The second largest challenge is that this residence is located in a semi-private community where HOA approval of plans and materials is difficult, as all the residences here share a similar look and feel with a very clean and contemporary aesthetic.
We had to precisely shoot grades to know what kinds of retaining walls would need to be constructed along with how much backfill soil and dirt movement would need to be done. After that the design had to carefully consider the space with maximum functionality for outdoor entertainment with newly constructed walls to ensure it would last for many years to come. All of this was done with multiple meetings with the homeowners who are a retired engineer and active architect themselves. Once a design was settled upon, then submission to the HOA board of approval had to be completed and signed off on with all questions and concerns answered for the community by-laws.
The two biggest difficulties within the construction phase were that the neighbor next to the back yard had a large retaining wall not properly backfilled up to the property line. That neighbor wouldn’t allow us proper access and control to help alleviate the issues, so we had to skillfully work around this to ensure what we constructed would last, despite their property not being properly addressed. We also had to go through multiple shipments from the manufacturer due to large variances in the material’s appearance on the steps and another shipment that was broken during shipping. These two things delayed the project we were working to complete before the spring so the homeowner could have the maximum use of the space this year.
Topping off this challenging construction was a beautiful palette of native grasses, rosemary, groundcover, granite walkways, and synthetic grass to ensure year-round, practically effortless beauty.

 HU-884212062
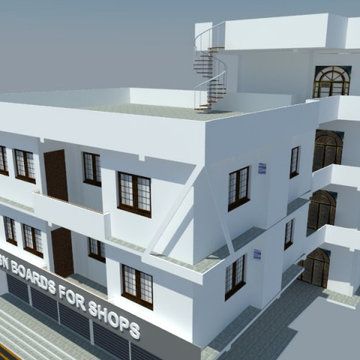
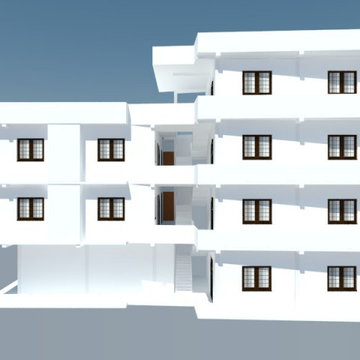
Our client recently purchased a newly-constructed home in order to downsize and have a low- maintenance home and yard. The existing side yard/back yard was undeveloped by the builder, leaving the homeowner with the huge challenge of creating a great outdoor entertaining space for family and friends, while creating privacy and overcoming the over 8-foot steep drop from the existing back porch down to the alley.
The grade was the largest challenge because the space was so narrow with such a large fall from existing porch to the property line. The second largest challenge is that this residence is located in a semi-private community where HOA approval of plans and materials is difficult, as all the residences here share a similar look and feel with a very clean and contemporary aesthetic.
We had to precisely shoot grades to know what kinds of retaining walls would need to be constructed along with how much backfill soil and dirt movement would need to be done. After that the design had to carefully consider the space with maximum functionality for outdoor entertainment with newly constructed walls to ensure it would last for many years to come. All of this was done with multiple meetings with the homeowners who are a retired engineer and active architect themselves. Once a design was settled upon, then submission to the HOA board of approval had to be completed and signed off on with all questions and concerns answered for the community by-laws.
The two biggest difficulties within the construction phase were that the neighbor next to the back yard had a large retaining wall not properly backfilled up to the property line. That neighbor wouldn’t allow us proper access and control to help alleviate the issues, so we had to skillfully work around this to ensure what we constructed would last, despite their property not being properly addressed. We also had to go through multiple shipments from the manufacturer due to large variances in the material’s appearance on the steps and another shipment that was broken during shipping. These two things delayed the project we were working to complete before the spring so the homeowner could have the maximum use of the space this year.
Topping off this challenging construction was a beautiful palette of native grasses, rosemary, groundcover, granite walkways, and synthetic grass to ensure year-round, practically effortless beauty.
19