
Search results for "Subsequently replace" in Home Design Ideas
 DC Studios LLC
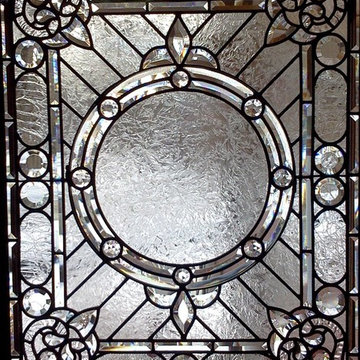
Photo by Doris Cultraro. This was a full restoration of a 100 + years window. The panel was severely bowed out, support bars broken off, with several glass pieces protruding outside the lead. Broken glass pieces were matched, templates made to fit, and subsequently recut and replaced. The entire panel was taken apart, carefully cleaned, releaded, soldered and reinstalled into the clients newly refinished door. This is the interior view after restoration..

 MMI Design
These clients retained MMI to assist with a full renovation of the 1st floor following the Harvey Flood. With 4 feet of water in their home, we worked tirelessly to put the home back in working order. While Harvey served our city lemons, we took the opportunity to make lemonade. The kitchen was expanded to accommodate seating at the island and a butler's pantry. A lovely free-standing tub replaced the former Jacuzzi drop-in and the shower was enlarged to take advantage of the expansive master bathroom. Finally, the fireplace was extended to the two-story ceiling to accommodate the TV over the mantel. While we were able to salvage much of the existing slate flooring, the overall color scheme was updated to reflect current trends and a desire for a fresh look and feel. As with our other Harvey projects, our proudest moments were seeing the family move back in to their beautifully renovated home.

 Stearns Design Build
Subsequent updates in the primary bathroom centered around aesthetics. In the main bath area, the sinks, faucets, and countertop in the vanity were replaced with elegant venetian gold granite. A new large, framed mirror, two towel rings, and fresh light fixtures were also added. Cabinets received a makeover, painted in a timeless off-white shade, while dated cabinet knobs were swapped with new ones that harmonized with the overall look of the bathroom. In addition, we replaced the toilet, exhaust fan, and light fixture in the water closet.
We replaced all the flooring in the main bath area, water closet, and closet and treated all the walls, ceilings, doors, and trim to fresh coats of paint. Walls were adorned with a tasteful beige hue, while trim and doors were finished in pristine bright white.
Find the right local pro for your project
 Stearns Design Build
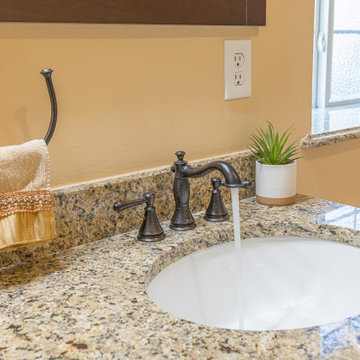
Subsequent updates in the primary bathroom centered around aesthetics. In the main bath area, the sinks, faucets, and countertop in the vanity were replaced with elegant venetian gold granite. A new large, framed mirror, two towel rings, and fresh light fixtures were also added. Cabinets received a makeover, painted in a timeless off-white shade, while dated cabinet knobs were swapped with new ones that harmonized with the overall look of the bathroom. In addition, we replaced the toilet, exhaust fan, and light fixture in the water closet.
We replaced all the flooring in the main bath area, water closet, and closet and treated all the walls, ceilings, doors, and trim to fresh coats of paint. Walls were adorned with a tasteful beige hue, while trim and doors were finished in pristine bright white.

 Alure Home Improvements
This backyard oasis was recently upgraded. The previous composite material that had been used did not perform well due to poor construction. The subsequent replacement is a different manufacturer Timbertech is an improved product and the proper structural support will enable this renovation to give the homeowner years of maintenance free enjoyment in their secluded space.
 Alure Home Improvements
This home is 90 degrees to the usual placement of a home relative to the street, subsequently and unexpected, when one enters the front door they find themselves inside this beautiful kitchen. Previously dark and enclosed the now open room is bathed in natural light from a set of three large double hung replacement windows.

 Howard Katz Architects LLC
Multi-phase transformation of a small split level house. Initially constructed garage addition replacing a 1950's carport. Subsequently removed the roof over the house and created a twenty five foot cathedral ceiling over the central kitchen space. Steel columns support cantilevered balcony.and roof ridge.
Designed and Built by Howard Katz Architects LLC
Photo: Ron Freudenheim


 Dan Duckham Architect
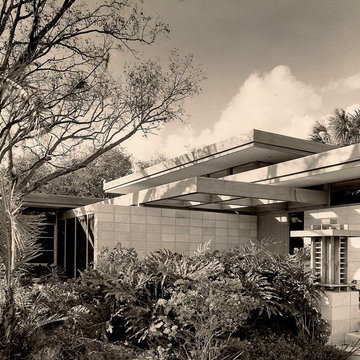
A small house on a large lot with numerous Oaks and Sable Palms. An older couple with an important art collection which included French Impressionists and works by Mondrian and Calder, who were also personal friends.(valuable pieces were replaced for photographs) A raised concrete slab over ventilated crawl space provides humidity control and is expressed by low planters extending outward.
Space is defined by planes, both horizontal and vertical. A lower trellis defines the cork circulation path below and extends into the Kitchen and Baths as luminous ceilings and hovers over Entrance and Screened Terrace. Materials are limited to exposed concrete block, Cypress, Mahogany panels and plaster/stucco.
Significant additions were subsequently done for another owner and a sculpted exposed block privacy wall was added across the entire street frontage.
Read More

 Pamela Leone Design, Inc.
Mario Peixoto Photography
Inspiration for a mid-sized timeless u-shaped vinyl floor eat-in kitchen remodel in Los Angeles with an undermount sink, white cabinets, quartz countertops, multicolored backsplash, ceramic backsplash and a peninsula
Inspiration for a mid-sized timeless u-shaped vinyl floor eat-in kitchen remodel in Los Angeles with an undermount sink, white cabinets, quartz countertops, multicolored backsplash, ceramic backsplash and a peninsula

 Prime 1 Builders
This project won in the 2013 Builders Association of Metropolitan Pittsburgh Housing Excellence Award for Best Urban Renewal Renovation Project. The glass bowl was made in the glass studio owned by the owner which is adjacent to the residence. The mirror is a repurposed window. The door is repurposed from a boarding house.
George Mendel



Sponsored
Plain City, OH

Kuhns Contracting, Inc.
Central Ohio's Trusted Home Remodeler Specializing in Kitchens & Baths
 J&J Carpet One Floor & Home
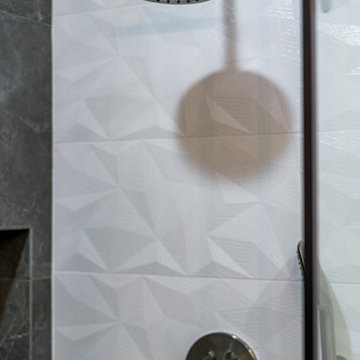
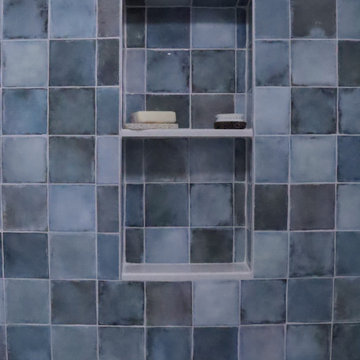
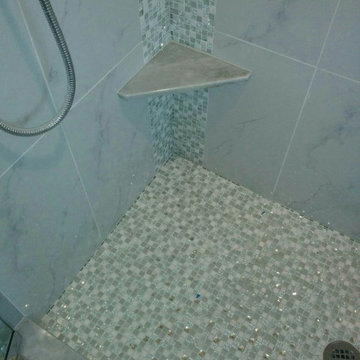
Side walls: Bedrosians Donna Silver.
Accent wall: IWT Old Savannah 4x4.
Pan tile: Bedrosians 360 Iron Penny Round.




Sponsored
Plain City, OH
Kuhns Contracting, Inc.
Central Ohio's Trusted Home Remodeler Specializing in Kitchens & Baths

 G. Christianson Construction, Inc.
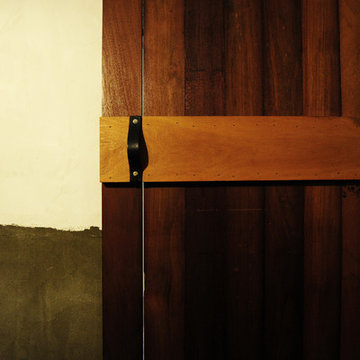
Our Cabinet Shop uses premium pre catalyzed lacquer that is custom tinted for all of our cabinetry work. This allows us to bring any of your big dreams to life with little to no barriers. This cabinet door features a false horizontal split that meets both the desired form and function.

 Before and After Builders, Inc.

Provia Legacy Series Steel back door with Emtek Mortise Handleset! Inteiror of door!
Mid-sized craftsman gray one-story concrete fiberboard and clapboard house exterior idea with a hip roof, a shingle roof and a gray roof
Mid-sized craftsman gray one-story concrete fiberboard and clapboard house exterior idea with a hip roof, a shingle roof and a gray roof
1