
Search results for "Subsequently collaborating">subsequently" in Home Design Ideas
 Pinnacle Design & Remodeling

Long-time clients called us (Landmark Remodeling and PID) back to tackle their kitchen and subsequently the remainder of the main floor. We had worked away over the last 5 years doing smaller projects, knowing one day they would pull the trigger on their kitchen space.
After two small boys and working from home through the pandemic, they decided it was time to tear down the wall separating the kitchen and formal dining room and make one large kitchen for their busy, growing family.
We proposed a few layout options and when they chose the one with a 14 foot island we were so excited!
Photographer- Chris Holden Photos
 Pinnacle Design & Remodeling

Long-time clients called us (Landmark Remodeling and PID) back to tackle their kitchen and subsequently the remainder of the main floor. We had worked away over the last 5 years doing smaller projects, knowing one day they would pull the trigger on their kitchen space.
After two small boys and working from home through the pandemic, they decided it was time to tear down the wall separating the kitchen and formal dining room and make one large kitchen for their busy, growing family.
We proposed a few layout options and when they chose the one with a 14 foot island we were so excited!
Photographer- Chris Holden Photos
 Pinnacle Design & Remodeling
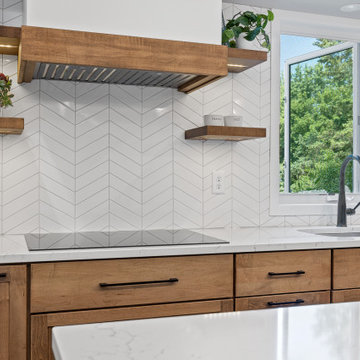
Long-time clients called us (Landmark Remodeling and PID) back to tackle their kitchen and subsequently the remainder of the main floor. We had worked away over the last 5 years doing smaller projects, knowing one day they would pull the trigger on their kitchen space.
After two small boys and working from home through the pandemic, they decided it was time to tear down the wall separating the kitchen and formal dining room and make one large kitchen for their busy, growing family.
We proposed a few layout options and when they chose the one with a 14 foot island we were so excited!
Photographer- Chris Holden Photos
Find the right local pro for your project
 Pinnacle Design & Remodeling

Long-time clients called us (Landmark Remodeling and PID) back to tackle their kitchen and subsequently the remainder of the main floor. We had worked away over the last 5 years doing smaller projects, knowing one day they would pull the trigger on their kitchen space.
After two small boys and working from home through the pandemic, they decided it was time to tear down the wall separating the kitchen and formal dining room and make one large kitchen for their busy, growing family.
We proposed a few layout options and when they chose the one with a 14 foot island we were so excited!
Photographer- Chris Holden Photos
 Pinnacle Design & Remodeling
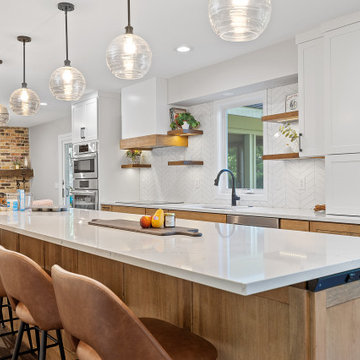
Long-time clients called us (Landmark Remodeling and PID) back to tackle their kitchen and subsequently the remainder of the main floor. We had worked away over the last 5 years doing smaller projects, knowing one day they would pull the trigger on their kitchen space.
After two small boys and working from home through the pandemic, they decided it was time to tear down the wall separating the kitchen and formal dining room and make one large kitchen for their busy, growing family.
We proposed a few layout options and when they chose the one with a 14 foot island we were so excited!
Photographer- Chris Holden Photos
 2MO
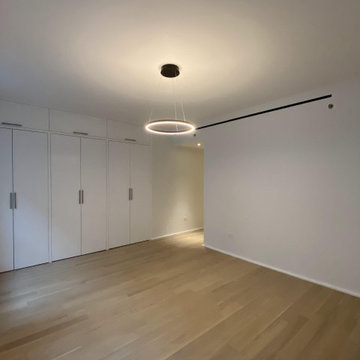
2MOOur design & build company successfully completed a stunning project, transforming a 3-bedroom apartment located on Read Street in Tribeca into a captivating living space for a family of four. The renovation project encompassed several key elements. We began by meticulously removing all wallpaper throughout the apartment, providing a clean canvas for the subsequent enhancements. The walls and ceilings were then expertly painted to the client's desired color palette, adding a fresh and vibrant ambiance to every room. The existing flooring was carefully sanded and stained, restoring its natural beauty and ensuring durability. To enhance both aesthetics and functionality, we installed a new countertop in the kitchen, chosen for their quality and style. Finally, the cabinets were refinished through a meticulous process of sanding and brush painting, giving them a renewed and modern appearance. This project showcases our commitment to delivering exceptional results and creating a truly exquisite living space for our valued clients, while keeping their budget in mind.
 Pinnacle Design & Remodeling

Long-time clients called us (Landmark Remodeling and PID) back to tackle their kitchen and subsequently the remainder of the main floor. We had worked away over the last 5 years doing smaller projects, knowing one day they would pull the trigger on their kitchen space.
After two small boys and working from home through the pandemic, they decided it was time to tear down the wall separating the kitchen and formal dining room and make one large kitchen for their busy, growing family.
We proposed a few layout options and when they chose the one with a 14 foot island we were so excited!
Photographer- Chris Holden Photos
 Pinnacle Design & Remodeling
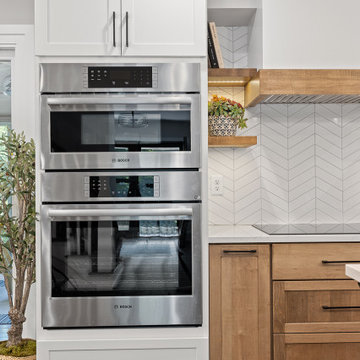
Long-time clients called us (Landmark Remodeling and PID) back to tackle their kitchen and subsequently the remainder of the main floor. We had worked away over the last 5 years doing smaller projects, knowing one day they would pull the trigger on their kitchen space.
After two small boys and working from home through the pandemic, they decided it was time to tear down the wall separating the kitchen and formal dining room and make one large kitchen for their busy, growing family.
We proposed a few layout options and when they chose the one with a 14 foot island we were so excited!
Photographer- Chris Holden Photos
 Pinnacle Design & Remodeling
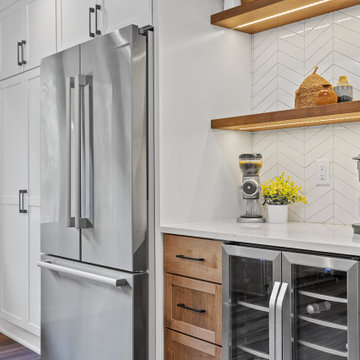
Long-time clients called us (Landmark Remodeling and PID) back to tackle their kitchen and subsequently the remainder of the main floor. We had worked away over the last 5 years doing smaller projects, knowing one day they would pull the trigger on their kitchen space.
After two small boys and working from home through the pandemic, they decided it was time to tear down the wall separating the kitchen and formal dining room and make one large kitchen for their busy, growing family.
We proposed a few layout options and when they chose the one with a 14 foot island we were so excited!
Photographer- Chris Holden Photos
 2MO
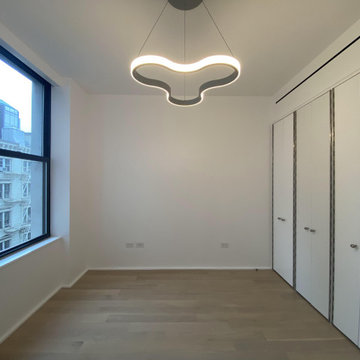
2MOOur design & build company successfully completed a stunning project, transforming a 3-bedroom apartment located on Read Street in Tribeca into a captivating living space for a family of four. The renovation project encompassed several key elements. We began by meticulously removing all wallpaper throughout the apartment, providing a clean canvas for the subsequent enhancements. The walls and ceilings were then expertly painted to the client's desired color palette, adding a fresh and vibrant ambiance to every room. The existing flooring was carefully sanded and stained, restoring its natural beauty and ensuring durability. To enhance both aesthetics and functionality, we installed a new countertop in the kitchen, chosen for their quality and style. Finally, the cabinets were refinished through a meticulous process of sanding and brush painting, giving them a renewed and modern appearance. This project showcases our commitment to delivering exceptional results and creating a truly exquisite living space for our valued clients, while keeping their budget in mind.
 Pinnacle Design & Remodeling
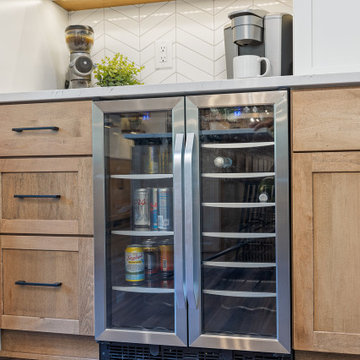
Long-time clients called us (Landmark Remodeling and PID) back to tackle their kitchen and subsequently the remainder of the main floor. We had worked away over the last 5 years doing smaller projects, knowing one day they would pull the trigger on their kitchen space.
After two small boys and working from home through the pandemic, they decided it was time to tear down the wall separating the kitchen and formal dining room and make one large kitchen for their busy, growing family.
We proposed a few layout options and when they chose the one with a 14 foot island we were so excited!
Photographer- Chris Holden Photos
 Pinnacle Design & Remodeling
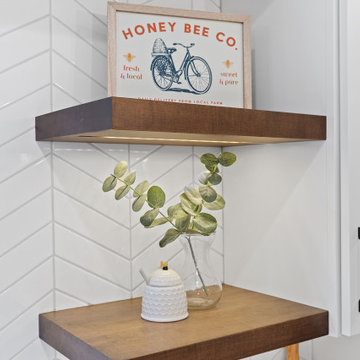
Long-time clients called us (Landmark Remodeling and PID) back to tackle their kitchen and subsequently the remainder of the main floor. We had worked away over the last 5 years doing smaller projects, knowing one day they would pull the trigger on their kitchen space.
After two small boys and working from home through the pandemic, they decided it was time to tear down the wall separating the kitchen and formal dining room and make one large kitchen for their busy, growing family.
We proposed a few layout options and when they chose the one with a 14 foot island we were so excited!
Photographer- Chris Holden Photos
 David Stumpf Architecture LLC

The Chatsworth Residence was a complete renovation of a 1950's suburban Dallas ranch home. From the offset of this project, the owner intended for this to be a real estate investment property, and subsequently contracted David to develop a design design that would appeal to a broad rental market and to lead the renovation project.
The scope of the renovation to this residence included a semi-gut down to the studs, new roof, new HVAC system, new kitchen, new laundry area, and a full rehabilitation of the property. Maintaining a tight budget for the project, David worked with the owner to maintain a high level of craftsmanship and quality of work throughout the project.
 Pinnacle Design & Remodeling
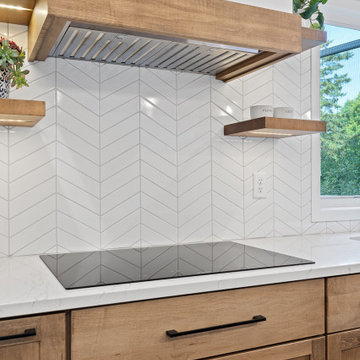
Long-time clients called us (Landmark Remodeling and PID) back to tackle their kitchen and subsequently the remainder of the main floor. We had worked away over the last 5 years doing smaller projects, knowing one day they would pull the trigger on their kitchen space.
After two small boys and working from home through the pandemic, they decided it was time to tear down the wall separating the kitchen and formal dining room and make one large kitchen for their busy, growing family.
We proposed a few layout options and when they chose the one with a 14 foot island we were so excited!
Photographer- Chris Holden Photos

 CRAFT Artisan Wood Floors
Q: Please tell us about the architectural vision and interior design style of the home, and how Antique Impressions’ Cantabria Hickory floor fits into it.
A: Our design vision for the home was simple, classic and timeless. The flooring was an important factor in our design concept as we wanted to run the same floor throughout the majority of our home. With two young children, we wanted a hardwood floor that was durable, looked clean and that would stand the test of time. Therefore, selecting the flooring was one of the first decisions we made for our home. We used our flooring selection to make subsequent design decisions, and having the flooring as the element that tied the whole house together made the design process easier.
 David Stumpf Architecture LLC

The Chatsworth Residence was a complete renovation of a 1950's suburban Dallas ranch home. From the offset of this project, the owner intended for this to be a real estate investment property, and subsequently contracted David to develop a design design that would appeal to a broad rental market and to lead the renovation project.
The scope of the renovation to this residence included a semi-gut down to the studs, new roof, new HVAC system, new kitchen, new laundry area, and a full rehabilitation of the property. Maintaining a tight budget for the project, David worked with the owner to maintain a high level of craftsmanship and quality of work throughout the project.
 2MO
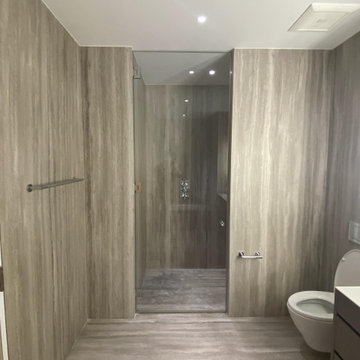
2MOOur design & build company successfully completed a stunning project, transforming a 3-bedroom apartment located on Read Street in Tribeca into a captivating living space for a family of four. The renovation project encompassed several key elements. We began by meticulously removing all wallpaper throughout the apartment, providing a clean canvas for the subsequent enhancements. The walls and ceilings were then expertly painted to the client's desired color palette, adding a fresh and vibrant ambiance to every room. The existing flooring was carefully sanded and stained, restoring its natural beauty and ensuring durability. To enhance both aesthetics and functionality, we installed a new countertop in the kitchen, chosen for their quality and style. Finally, the cabinets were refinished through a meticulous process of sanding and brush painting, giving them a renewed and modern appearance. This project showcases our commitment to delivering exceptional results and creating a truly exquisite living space for our valued clients, while keeping their budget in mind.
 Pinnacle Design & Remodeling

Long-time clients called us (Landmark Remodeling and PID) back to tackle their kitchen and subsequently the remainder of the main floor. We had worked away over the last 5 years doing smaller projects, knowing one day they would pull the trigger on their kitchen space.
After two small boys and working from home through the pandemic, they decided it was time to tear down the wall separating the kitchen and formal dining room and make one large kitchen for their busy, growing family.
We proposed a few layout options and when they chose the one with a 14 foot island we were so excited!
Photographer- Chris Holden Photos
 Pinnacle Design & Remodeling
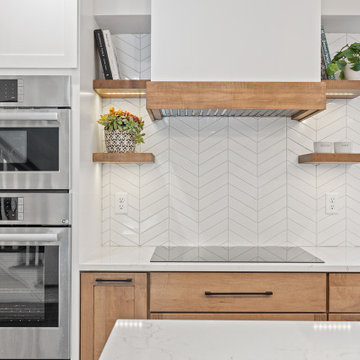
Long-time clients called us (Landmark Remodeling and PID) back to tackle their kitchen and subsequently the remainder of the main floor. We had worked away over the last 5 years doing smaller projects, knowing one day they would pull the trigger on their kitchen space.
After two small boys and working from home through the pandemic, they decided it was time to tear down the wall separating the kitchen and formal dining room and make one large kitchen for their busy, growing family.
We proposed a few layout options and when they chose the one with a 14 foot island we were so excited!
Photographer- Chris Holden Photos
 David Stumpf Architecture LLC

The Chatsworth Residence was a complete renovation of a 1950's suburban Dallas ranch home. From the offset of this project, the owner intended for this to be a real estate investment property, and subsequently contracted David to develop a design design that would appeal to a broad rental market and to lead the renovation project.
The scope of the renovation to this residence included a semi-gut down to the studs, new roof, new HVAC system, new kitchen, new laundry area, and a full rehabilitation of the property. Maintaining a tight budget for the project, David worked with the owner to maintain a high level of craftsmanship and quality of work throughout the project.
10