
Search results for "Subsides" in Home Design Ideas
 MMI Design

This existing client reached out to MMI Design for help shortly after the flood waters of Harvey subsided. Her home was ravaged by 5 feet of water throughout the first floor. What had been this client's long-term dream renovation became a reality, turning the nightmare of Harvey's wrath into one of the loveliest homes designed to date by MMI. We led the team to transform this home into a showplace. Our work included a complete redesign of her kitchen and family room, master bathroom, two powders, butler's pantry, and a large living room. MMI designed all millwork and cabinetry, adjusted the floor plans in various rooms, and assisted the client with all material specifications and furnishings selections. Returning these clients to their beautiful '"new" home is one of MMI's proudest moments!

 Dynia Architects
This mixed-income housing development on six acres in town is adjacent to national forest. Conservation concerns restricted building south of the creek and budgets led to efficient layouts.
All of the units have decks and primary spaces facing south for sun and mountain views; an orientation reflected in the building forms. The seven detached market-rate duplexes along the creek subsidized the deed restricted two- and three-story attached duplexes along the street and west boundary which can be entered through covered access from street and courtyard. This arrangement of the units forms a courtyard and thus unifies them into a single community.
The use of corrugated, galvanized metal and fiber cement board – requiring limited maintenance – references ranch and agricultural buildings. These vernacular references, combined with the arrangement of units, integrate the housing development into the fabric of the region.
A.I.A. Wyoming Chapter Design Award of Citation 2008
Project Year: 2009

 Construction Landscape, LLC.
Royal Palms and Queen Emmas
Landscape designed and installed by Construction Landscape, Jennifer Bevins 772-492-8382
Design ideas for a mid-sized traditional partial sun front yard formal garden in Orlando.
Design ideas for a mid-sized traditional partial sun front yard formal garden in Orlando.
Find the right local pro for your project
 S&E Remodeling

This stand alone garage was converted into an mother in law style apartment. it includes a kitchen bathroom, bedroom and living room areas. By converting a never used garage into an apartment, they are able to subsidize their income and rent it out.
 Carolina Timberworks

Reclaimed original patina hand hewn
© Carolina Timberworks
Mid-sized mountain style stone porch container garden idea in Charlotte with a roof extension
Mid-sized mountain style stone porch container garden idea in Charlotte with a roof extension
 MMI Design

This existing client reached out to MMI Design for help shortly after the flood waters of Harvey subsided. Her home was ravaged by 5 feet of water throughout the first floor. What had been this client's long-term dream renovation became a reality, turning the nightmare of Harvey's wrath into one of the loveliest homes designed to date by MMI. We led the team to transform this home into a showplace. Our work included a complete redesign of her kitchen and family room, master bathroom, two powders, butler's pantry, and a large living room. MMI designed all millwork and cabinetry, adjusted the floor plans in various rooms, and assisted the client with all material specifications and furnishings selections. Returning these clients to their beautiful '"new" home is one of MMI's proudest moments!
 Hawthorne Mechanical Contractors
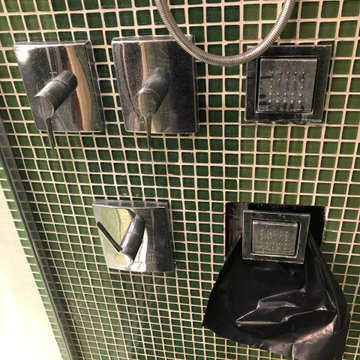
A customer in Franklin Lakes, NJ hired a contractor to remove the tile since she thought she had a leak behind the tile wall. Upon arrival, our plumber diagnosed an issue that the volume control stem was not closing properly and needed to be replaced. After the shower stem was replaced, the leak subsided.
 Hawthorne Mechanical Contractors
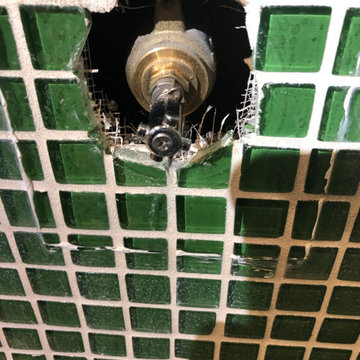
A customer in Franklin Lakes, NJ hired a contractor to remove the tile since she thought she had a leak behind the tile wall. Upon arrival, our plumber diagnosed an issue that the volume control stem was not closing properly and needed to be replaced. After the shower stem was replaced, the leak subsided.
 S&E Remodeling

This stand alone garage was converted into an mother in law style apartment. it includes a kitchen bathroom, bedroom and living room areas. By converting a never used garage into an apartment, they are able to subsidize their income and rent it out.
 MMI Design
This existing client reached out to MMI Design for help shortly after the flood waters of Harvey subsided. Her home was ravaged by 5 feet of water throughout the first floor. What had been this client's long-term dream renovation became a reality, turning the nightmare of Harvey's wrath into one of the loveliest homes designed to date by MMI. We led the team to transform this home into a showplace. Our work included a complete redesign of her kitchen and family room, master bathroom, two powders, butler's pantry, and a large living room. MMI designed all millwork and cabinetry, adjusted the floor plans in various rooms, and assisted the client with all material specifications and furnishings selections. Returning these clients to their beautiful '"new" home is one of MMI's proudest moments!
 MMI Design

This existing client reached out to MMI Design for help shortly after the flood waters of Harvey subsided. Her home was ravaged by 5 feet of water throughout the first floor. What had been this client's long-term dream renovation became a reality, turning the nightmare of Harvey's wrath into one of the loveliest homes designed to date by MMI. We led the team to transform this home into a showplace. Our work included a complete redesign of her kitchen and family room, master bathroom, two powders, butler's pantry, and a large living room. MMI designed all millwork and cabinetry, adjusted the floor plans in various rooms, and assisted the client with all material specifications and furnishings selections. Returning these clients to their beautiful '"new" home is one of MMI's proudest moments!
 Optic Verve LLC

All put together, a favorite family hangout. Once the pandemic subsides, gatherings will no doubt be expanded to include friends. :)
This is an example of a mid-sized contemporary partial sun backyard decomposed granite landscaping in Portland.
This is an example of a mid-sized contemporary partial sun backyard decomposed granite landscaping in Portland.
 Hawthorne Mechanical Contractors
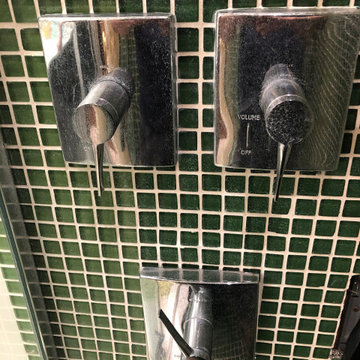
A customer in Franklin Lakes, NJ hired a contractor to remove the tile since she thought she had a leak behind the tile wall. Upon arrival, our plumber diagnosed an issue that the volume control stem was not closing properly and needed to be replaced. After the shower stem was replaced, the leak subsided.
 MMI Design
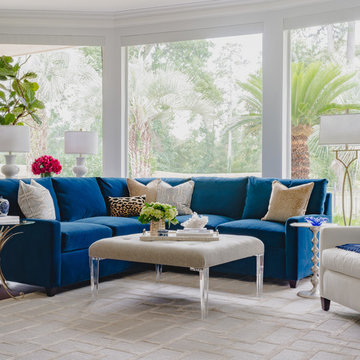
This existing client reached out to MMI Design for help shortly after the flood waters of Harvey subsided. Her home was ravaged by 5 feet of water throughout the first floor. What had been this client's long-term dream renovation became a reality, turning the nightmare of Harvey's wrath into one of the loveliest homes designed to date by MMI. We led the team to transform this home into a showplace. Our work included a complete redesign of her kitchen and family room, master bathroom, two powders, butler's pantry, and a large living room. MMI designed all millwork and cabinetry, adjusted the floor plans in various rooms, and assisted the client with all material specifications and furnishings selections. Returning these clients to their beautiful '"new" home is one of MMI's proudest moments!
 Tetrachrome Design, LLC
After retiring, the hustle and bustle of life subside into the simple comfort. Being close to the ocean, both the sounds of the tide moving in and out and waves crashing onto the shore are soothing. This was the backdrop to the inspiration for the home: to create a calming, yet inviting space.
 MMI Design
This existing client reached out to MMI Design for help shortly after the flood waters of Harvey subsided. Her home was ravaged by 5 feet of water throughout the first floor. What had been this client's long-term dream renovation became a reality, turning the nightmare of Harvey's wrath into one of the loveliest homes designed to date by MMI. We led the team to transform this home into a showplace. Our work included a complete redesign of her kitchen and family room, master bathroom, two powders, butler's pantry, and a large living room. MMI designed all millwork and cabinetry, adjusted the floor plans in various rooms, and assisted the client with all material specifications and furnishings selections. Returning these clients to their beautiful '"new" home is one of MMI's proudest moments!

 Goodall Custom Cabinetry
Living room - traditional formal dark wood floor living room idea in Phoenix with beige walls, a standard fireplace and a media wall
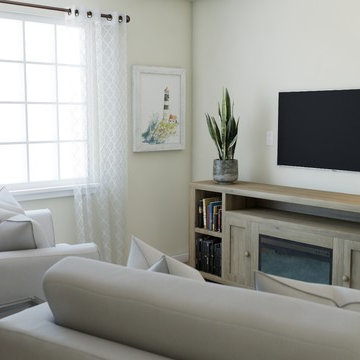 Tetrachrome Design, LLC
After retiring, the hustle and bustle of life subside into the simple comfort. Being close to the ocean, both the sounds of the tide moving in and out and waves crashing onto the shore are soothing. This was the backdrop to the inspiration for the home: to create a calming, yet inviting space.
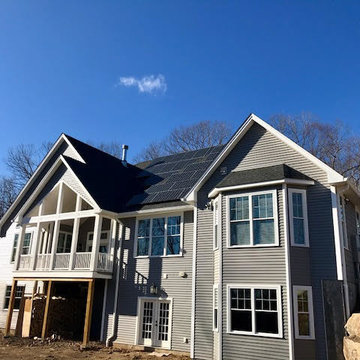
 EcoSmart
Example of a large classic gray two-story wood gable roof design in Bridgeport with a shingle roof
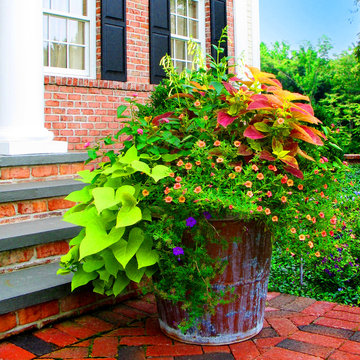
 Caliper Farms Nursery and Landscape Services
Alluring entryway containers exhibit seasonal charm and attraction. Spring containers may be planted once the threat of frost has subsided for the season.
2