
Search results for "Subsumed" in Home Design Ideas


 Studio Muze
Basement - mid-sized transitional underground medium tone wood floor and brown floor basement idea in Vancouver with orange walls, a standard fireplace and a stone fireplace
Find the right local pro for your project

 cityhomeCOLLECTIVE
Large eclectic master white tile and ceramic tile porcelain tile and white floor freestanding bathtub photo in Salt Lake City with flat-panel cabinets, dark wood cabinets, a one-piece toilet, white walls, an integrated sink, solid surface countertops, a hinged shower door and white countertops






 Stairworks
We were contacted by a large Auckland based construction company to help build a new apartment complex’s entry staircase on a quick timeline in Onehunga, Auckland. As the original company couldn’t complete the glass balustrade in time for the building’s opening, we were asked to design, engineer, manufacture and install a steel alternative in just over three weeks.
We went to meet them and survey that same day, and began the design approval process straight away. The final design included balustrades on both sides with continuous handrails, and a central double handrail with inset LED lights. Once we had a design approved by the architect and our engineer, we only had two weeks left to manufacture the design. Two long working weeks later, we managed to get everything to site in time for us to install before their completion date.



 Curtis Lumber East Greenbush
This sleek and modern kitchen designed by Curtis Lumber Co., Inc. features cabinets from Crystal Cabinet Works that the homeowners wanted to match the existing mahogany windows.
The cabinets are from the Crystal Encore line, Springfield Door Style, Mahogany Wood with Natural Finish. Goals of this remodel included relocating the sink and dishwasher for better workflow, adding a pantry, pull-out storage solutions as well as a pullout trash/recycling center.
Photos property of Curtis Lumber Co., Inc.


 Sven Lavine Architecture
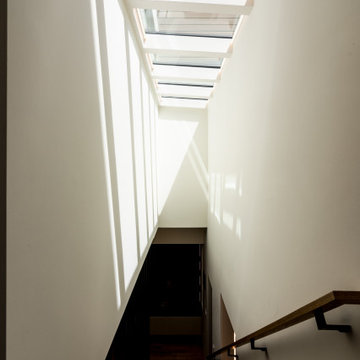
Example of a mid-sized minimalist wooden straight open and metal railing staircase design in San Francisco
 DemNET Technologies
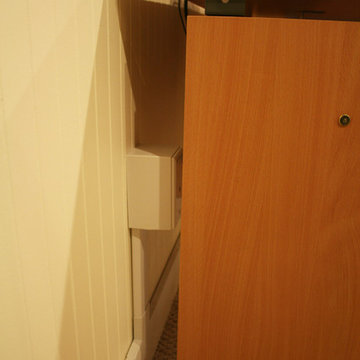
Cable raceway was mounted above basement-level baseboard when it was determined that the finished walls and ceiling were not accessible and the homeowner preferred that walls not be opened. This raceway feeds the network jack seen here (among others).
Project background: A whole-home re-wire. DemNET Technologies was brought in to remove and recycle old, outdated wiring, and re-wire this home with modern, high speed cable. DemNET also installed a structured wiring center and telecom rack, ran new wires to the outdoor service boxes, installed a HDTV antenna in the attic, and installed 7.1 surround sound in the family room, with a Zone 2 setup in the basement.
Photo: DemNET Technologies

 Affirming Kitchen Clarity
Inspiration for a timeless kitchen remodel in Las Vegas with white cabinets

 Carlos Avila ConE
Jardin Real seis-cinco-nueve by Con E (2014)
Modern House
Fotografía: CA3
Inspiration for a modern exterior home remodel in Mexico City
Inspiration for a modern exterior home remodel in Mexico City

 Warm Timber Saunas & Wine Cellars
Laser used to create precise tongue & groove alignment up each wall and along the angle ceiling.

 Leslie Parke
 "Nicolaes Ruts after Rembrandt", 56 inches x 45 inches, oil on canvas.
Example of a mid-sized minimalist living room design in Houston
Example of a mid-sized minimalist living room design in Houston


25