
Search results for "Suburbs" in Home Design Ideas
 J. Jorgensen
www.j-jorgensen.com
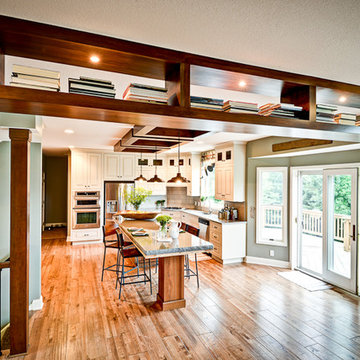
Large transitional l-shaped medium tone wood floor open concept kitchen photo in Minneapolis with a farmhouse sink, raised-panel cabinets, white cabinets, concrete countertops, gray backsplash, subway tile backsplash, stainless steel appliances and an island
Large transitional l-shaped medium tone wood floor open concept kitchen photo in Minneapolis with a farmhouse sink, raised-panel cabinets, white cabinets, concrete countertops, gray backsplash, subway tile backsplash, stainless steel appliances and an island
 Beechen & Dill Homes
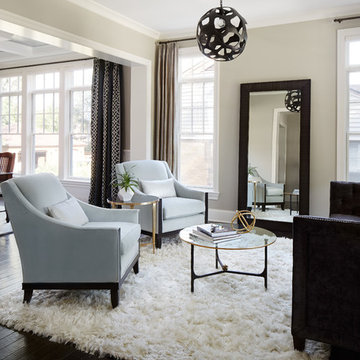
A custom home builder in Chicago's western suburbs, Summit Signature Homes, ushers in a new era of residential construction. With an eye on superb design and value, industry-leading practices and superior customer service, Summit stands alone. Custom-built homes in Clarendon Hills, Hinsdale, Western Springs, and other western suburbs.
 Beechen & Dill Homes
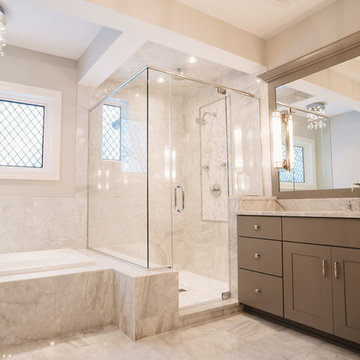
A custom home builder in Chicago's western suburbs, Summit Signature Homes, ushers in a new era of residential construction. With an eye on superb design and value, industry-leading practices and superior customer service, Summit stands alone. Custom-built homes in Clarendon Hills, Hinsdale, Western Springs, and other western suburbs.
Find the right local pro for your project
 Rittenhouse Home

Example of a large transitional galley slate floor and black floor eat-in kitchen design in Philadelphia with an undermount sink, flat-panel cabinets, white cabinets, marble countertops, white backsplash, marble backsplash, paneled appliances and no island
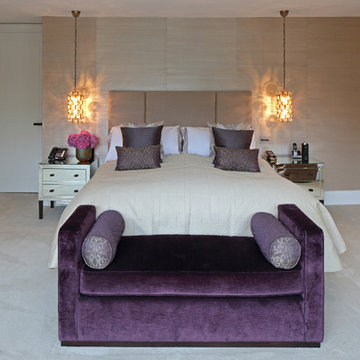

 Idlewood Electric Supply
Lighting by Idlewood Electric's dedicated Lighting Sales Specialists.

Inspiration for a mid-sized transitional freestanding desk light wood floor study room remodel in Chicago with blue walls
Inspiration for a mid-sized transitional freestanding desk light wood floor study room remodel in Chicago with blue walls


Sponsored
Plain City, OH

Kuhns Contracting, Inc.
Central Ohio's Trusted Home Remodeler Specializing in Kitchens & Baths
 Hermitage Kitchen Gallery LLC
Designer: Terri Sears
Photography: Melissa M. Mills
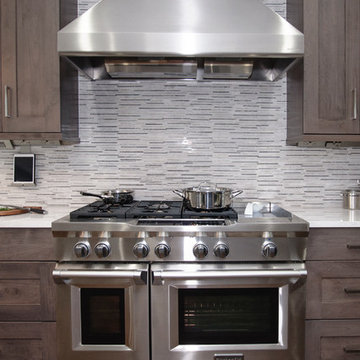
Example of a large transitional single-wall dark wood floor and brown floor eat-in kitchen design in Nashville with a farmhouse sink, shaker cabinets, gray cabinets, quartz countertops, white backsplash, mosaic tile backsplash, stainless steel appliances, an island and white countertops
Example of a large transitional single-wall dark wood floor and brown floor eat-in kitchen design in Nashville with a farmhouse sink, shaker cabinets, gray cabinets, quartz countertops, white backsplash, mosaic tile backsplash, stainless steel appliances, an island and white countertops
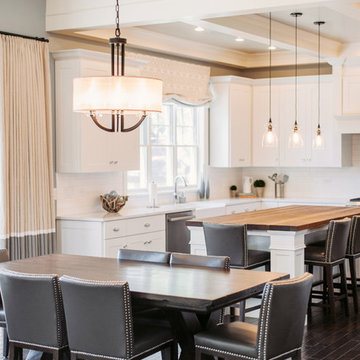 Beechen & Dill Homes
A custom home builder in Chicago's western suburbs, Summit Signature Homes, ushers in a new era of residential construction. With an eye on superb design and value, industry-leading practices and superior customer service, Summit stands alone. Custom-built homes in Clarendon Hills, Hinsdale, Western Springs, and other western suburbs.
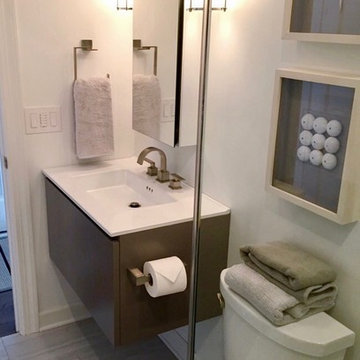
 CMR Interiors & Design Consultations Inc.
Candice Mathers
Example of a mid-sized transitional home design design in Other
Example of a mid-sized transitional home design design in Other

 GS Construction
Paula Boyle Photography
Bathroom - mid-sized rustic master beige tile and porcelain tile medium tone wood floor bathroom idea in Chicago with an undermount sink, raised-panel cabinets, dark wood cabinets, a one-piece toilet and beige walls
Bathroom - mid-sized rustic master beige tile and porcelain tile medium tone wood floor bathroom idea in Chicago with an undermount sink, raised-panel cabinets, dark wood cabinets, a one-piece toilet and beige walls
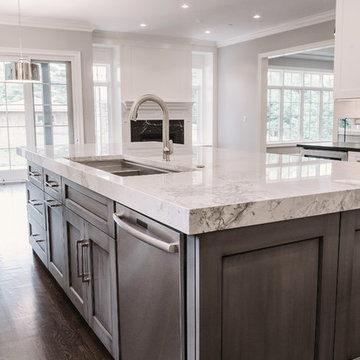 Beechen & Dill Homes
A custom home builder in Chicago's western suburbs, Summit Signature Homes, ushers in a new era of residential construction. With an eye on superb design and value, industry-leading practices and superior customer service, Summit stands alone. Custom-built homes in Clarendon Hills, Hinsdale, Western Springs, and other western suburbs.
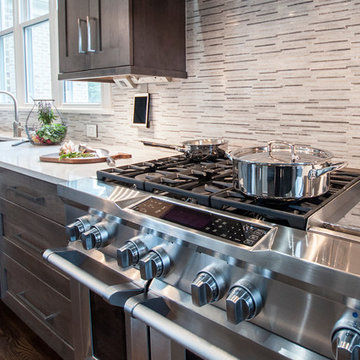 Hermitage Kitchen Gallery LLC
Designer: Terri Sears
Photography: Melissa M. Mills
Eat-in kitchen - large transitional single-wall dark wood floor and brown floor eat-in kitchen idea in Nashville with a farmhouse sink, shaker cabinets, gray cabinets, quartz countertops, white backsplash, mosaic tile backsplash, stainless steel appliances, an island and white countertops
Eat-in kitchen - large transitional single-wall dark wood floor and brown floor eat-in kitchen idea in Nashville with a farmhouse sink, shaker cabinets, gray cabinets, quartz countertops, white backsplash, mosaic tile backsplash, stainless steel appliances, an island and white countertops
Sponsored
Plain City, OH
Kuhns Contracting, Inc.
Central Ohio's Trusted Home Remodeler Specializing in Kitchens & Baths
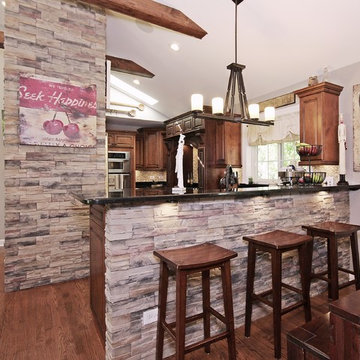 GS Construction
Paula Boyle Photography
Inspiration for a large rustic u-shaped medium tone wood floor open concept kitchen remodel in Chicago with an undermount sink, raised-panel cabinets, dark wood cabinets, granite countertops, beige backsplash, mosaic tile backsplash, stainless steel appliances and a peninsula
Inspiration for a large rustic u-shaped medium tone wood floor open concept kitchen remodel in Chicago with an undermount sink, raised-panel cabinets, dark wood cabinets, granite countertops, beige backsplash, mosaic tile backsplash, stainless steel appliances and a peninsula
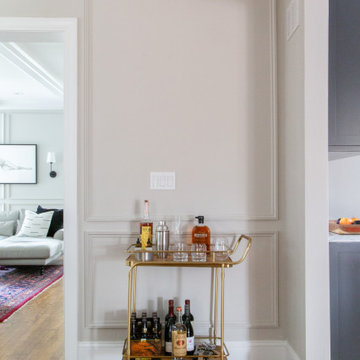
 Rachel Loewen Photography
Photo: Rachel Loewen © 2019 Houzz
Example of a transitional living room design in Chicago
Example of a transitional living room design in Chicago
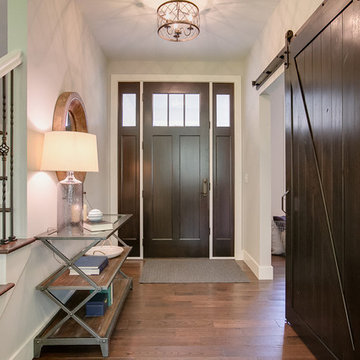
 Rooms With Style
Farmhouse - Front Foyer with Barndoor into office.
Shar Sitter
Farmhouse medium tone wood floor entryway photo with a dark wood front door and gray walls
Farmhouse medium tone wood floor entryway photo with a dark wood front door and gray walls
 User

UserMaster bathroom, enameled vanity, ceramic barn board tile, glass surround, walk in closet, drop in tub, cultured marble top, square sinks, pebble ceramic floor
 User

UserInspiration for a large farmhouse medium tone wood floor entryway remodel in Chicago with gray walls and a red front door
 Kate Jackson Design
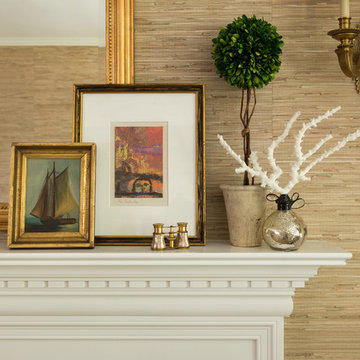
mantle styled by Kate Jackson Design. Photo credit Nat Rea.
Inspiration for a large transitional home design remodel in Providence
Inspiration for a large transitional home design remodel in Providence
 Chicago Remodeling Suburbs
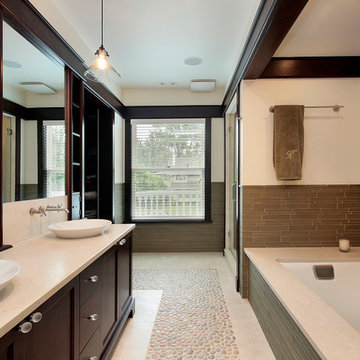
Inspiration for a beige tile corner shower remodel in Chicago with a vessel sink, dark wood cabinets, beige walls and an undermount tub
16