
Search results for "Suburbs" in Home Design Ideas
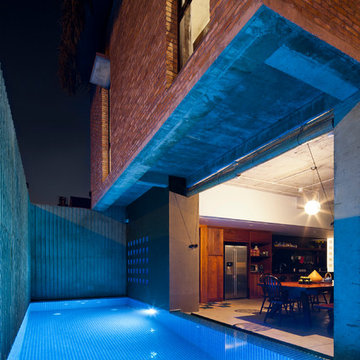

 kelly mcguill home
Eric Roth Photography
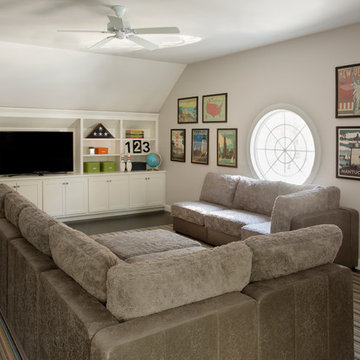
Kids' room - large transitional gender-neutral dark wood floor kids' room idea in Boston with white walls
Kids' room - large transitional gender-neutral dark wood floor kids' room idea in Boston with white walls

Find the right local pro for your project
 Laura Jones & Company, LLC

Mid-sized elegant enclosed medium tone wood floor and brown floor family room photo in Charleston with yellow walls, a standard fireplace, a brick fireplace and a tv stand
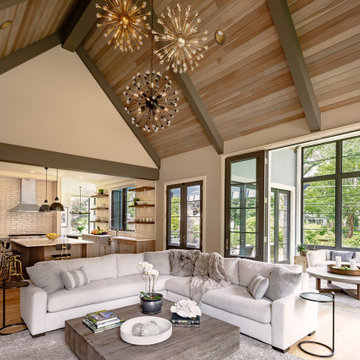

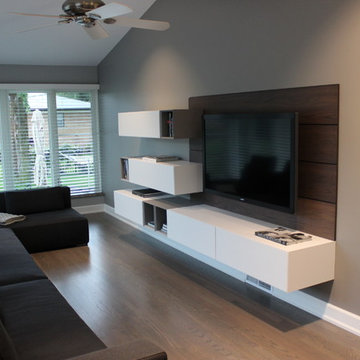

 Carrie Johnson
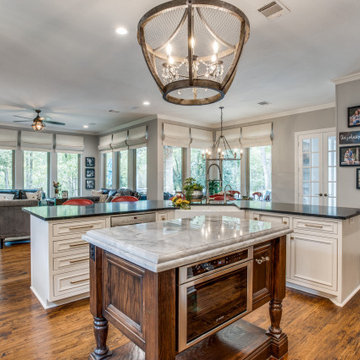
Inspiration for a mid-sized timeless u-shaped medium tone wood floor eat-in kitchen remodel in Dallas with a farmhouse sink, beaded inset cabinets, white cabinets, quartzite countertops, white backsplash, marble backsplash, stainless steel appliances, an island and blue countertops

Sponsored
Plain City, OH

Kuhns Contracting, Inc.
Central Ohio's Trusted Home Remodeler Specializing in Kitchens & Baths
 Rooms With Style
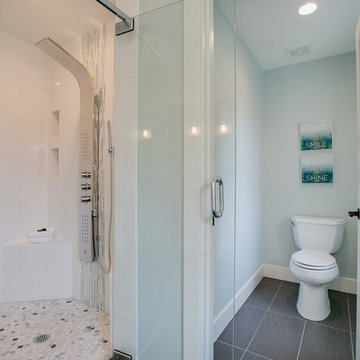
Glitz and Glamour from bubbles on the ceiling, bling around the sconces. A modern shower for the morning and a claw foot tub for the evening.
Shar Sitter

 User
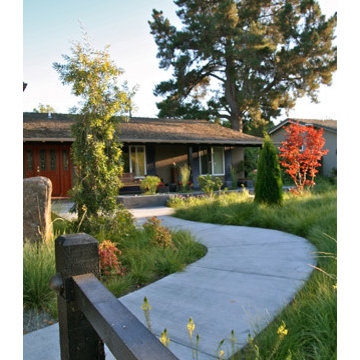
UserA new concrete walkway subtly ramps up to the front door,providing what is called "Universal access". The curved route allows for a more gradual assent. The old lawn has been replaced with native Carex pansa. Photo- Chris Jacobson, GardenArt Group
Photo-Chris Jacobson, GardenArt Group
 GS Construction
Paula Boyle Photography
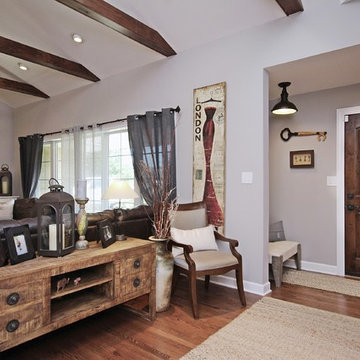
Mid-sized mountain style medium tone wood floor entryway photo in Chicago with gray walls and a dark wood front door
Mid-sized mountain style medium tone wood floor entryway photo in Chicago with gray walls and a dark wood front door

Sponsored
Plain City, OH
Kuhns Contracting, Inc.
Central Ohio's Trusted Home Remodeler Specializing in Kitchens & Baths
 User
UserFocus Pocus Photography
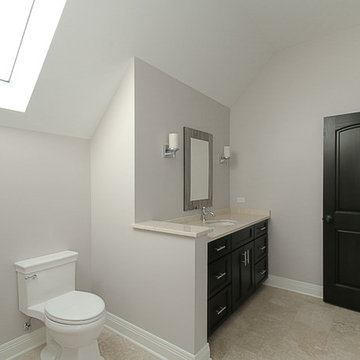
Example of a mid-sized transitional 3/4 beige tile limestone floor bathroom design in Chicago with shaker cabinets, dark wood cabinets, a two-piece toilet, beige walls and an undermount sink
Example of a mid-sized transitional 3/4 beige tile limestone floor bathroom design in Chicago with shaker cabinets, dark wood cabinets, a two-piece toilet, beige walls and an undermount sink
 Kristin Rutkowski, AKBD S & W Kitchens, Inc.
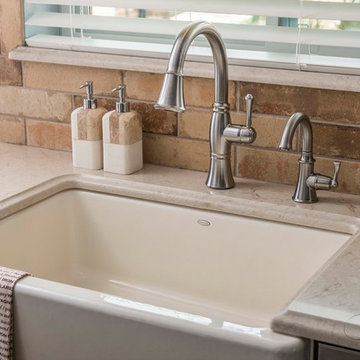
Example of a small classic galley dark wood floor and brown floor eat-in kitchen design in Orlando with a farmhouse sink, raised-panel cabinets, white cabinets, quartz countertops, beige backsplash, porcelain backsplash, stainless steel appliances and no island

 Learn'ique: Design-to-Learn
Kate Hart
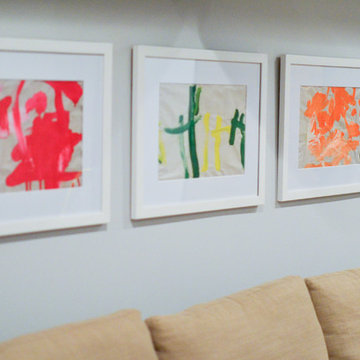
Example of a mid-sized trendy gender-neutral carpeted kids' room design in New York with white walls
Example of a mid-sized trendy gender-neutral carpeted kids' room design in New York with white walls
 Custom Design & Construction
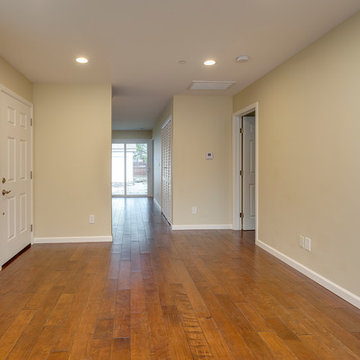
Our client came to us having recently purchased a home next to their grandchildren. Unfortunately the home was not in livable condition. The homeowners were looking for something modest and traditional for them to enjoy. The project features engineered wood flooring and countertops.

58