
Search results for "Succeeder" in Home Design Ideas
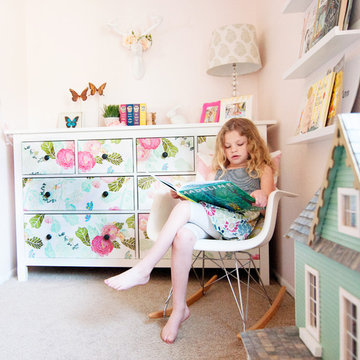
 Alexandra Crafton
Photo: Alexandra Crafton © 2016 Houzz
Wall paint: Gentle Butterfly, Benjamin Moore; 8 drawer dresser: Hemnes, Ikea (DIY-ed with removable wallpaper); deer mount: Z Gallerie; bunny nightlight: Pillowfort Collection, Target

 NewWall
Jannelli & Volpi is one of the leading European companies in the field of wallcoverings and furniture fabric production. Founded in 1961, the company has succeeded in finding the right balance between new and innovative ideas and the great Italian decorating tradition. After decades of producing branded wallcoverings for some of the world's most established design houses, they recently launched J&V Italian Design, matching their own unique take on Italian style with their acquired expertise in production.
The offerings continually surprise designers and design aficionados by seamlessly weaving together classical ideas, global influences and innovative special effects, resulting in a fresh take on contemporary living. J&V Italian Design developed and perfected state-of-the-art techniques of screen printing with metallic effects, contrasting velvet details and sumptuous designs achieved through the use of grains of sand and shards of glass.
In addition, environmental protection is a main concern for the company. Their wallcoverings exhibit the prestigious IGI quality certificate, which ensures the use of sustainable raw materials and environmentally friendly production processes.


Find the right local pro for your project

 Whiski Kitchen Design Studio
Remodeling and gutting a former body shop, we officially opened our doors at Whiski Kitchen Design Studio September 2015. The showroom kept parts of its original aesthetics displaying the concrete floor and exposed duct work. We added a15-panel glass garage door to reveal several unique kitchen vignettes on display.
As a company, we believe in taking risks and creating unique statements by eclectically mixing different elements into our designs. We have succeeded to design traditional kitchens and incorporating cutting edge elements, setting us apart from the rest. Whether it’s a traditional, contemporary, urban, or modern kitchen you are looking for, we can assure you there will be a unique twist.
“Design is not just what it looks and feels like. Design is how it works.” – Steve Jobs
Detroit's newest kitchen design studio located in Royal Oak, MI.
Unique, different, edgy, aesthetically spectacular & yet functionally ideal. We think outside the box of the normal bland versions of what a kitchen should be.
 Whiski Kitchen Design Studio
Remodeling and gutting a former body shop, we officially opened our doors at Whiski Kitchen Design Studio September 2015. The showroom kept parts of its original aesthetics displaying the concrete floor and exposed duct work. We added a15-panel glass garage door to reveal several unique kitchen vignettes on display.
As a company, we believe in taking risks and creating unique statements by eclectically mixing different elements into our designs. We have succeeded to design traditional kitchens and incorporating cutting edge elements, setting us apart from the rest. Whether it’s a traditional, contemporary, urban, or modern kitchen you are looking for, we can assure you there will be a unique twist.
“Design is not just what it looks and feels like. Design is how it works.” – Steve Jobs
Detroit's newest kitchen design studio located in Royal Oak, MI.
Unique, different, edgy, aesthetically spectacular & yet functionally ideal. We think outside the box of the normal bland versions of what a kitchen should be.
 Whiski Kitchen Design Studio
Remodeling and gutting a former body shop, we officially opened our doors at Whiski Kitchen Design Studio September 2015. The showroom kept parts of its original aesthetics displaying the concrete floor and exposed duct work. We added a15-panel glass garage door to reveal several unique kitchen vignettes on display.
As a company, we believe in taking risks and creating unique statements by eclectically mixing different elements into our designs. We have succeeded to design traditional kitchens and incorporating cutting edge elements, setting us apart from the rest. Whether it’s a traditional, contemporary, urban, or modern kitchen you are looking for, we can assure you there will be a unique twist.
“Design is not just what it looks and feels like. Design is how it works.” – Steve Jobs
Detroit's newest kitchen design studio located in Royal Oak, MI.
Unique, different, edgy, aesthetically spectacular & yet functionally ideal. We think outside the box of the normal bland versions of what a kitchen should be.
 Whiski Kitchen Design Studio
Remodeling and gutting a former body shop, we officially opened our doors at Whiski Kitchen Design Studio September 2015. The showroom kept parts of its original aesthetics displaying the concrete floor and exposed duct work. We added a15-panel glass garage door to reveal several unique kitchen vignettes on display.
As a company, we believe in taking risks and creating unique statements by eclectically mixing different elements into our designs. We have succeeded to design traditional kitchens and incorporating cutting edge elements, setting us apart from the rest. Whether it’s a traditional, contemporary, urban, or modern kitchen you are looking for, we can assure you there will be a unique twist.
“Design is not just what it looks and feels like. Design is how it works.” – Steve Jobs
Detroit's newest kitchen design studio located in Royal Oak, MI.
Unique, different, edgy, aesthetically spectacular & yet functionally ideal. We think outside the box of the normal bland versions of what a kitchen should be.
 Reico Kitchen & Bath
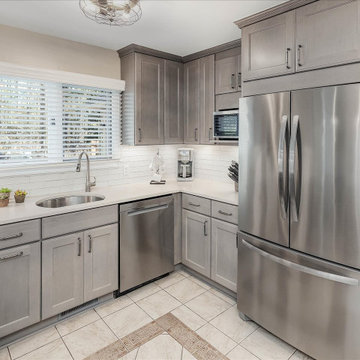
Nancy Knickerbocker of Reico Kitchen and Bath in Southern Pines, NC designed a transitional kitchen design featuring Merillat Classic cabinetry.
The kitchen cabinets are in the Ralston door style with a Steel Grey finish, complimented with Caesarstone Taj Royal countertops.
The kitchen also includes Kohler Undertone undermount single-bowl D-shape kitchen sink, Kohler Graze faucet and Top Knobs Ash Grey hardware.
"We added accessories to make this small kitchen more functional," explained Nancy.
"By reducing the size of the sink base and opting for a D-shape sink, we created space for a trash cabinet. A wall filler near the range was changed to a spice pullout, transforming wasted corner space into storage. We installed a full lazy susan in the base corner cabinet by the range and a half-moon lazy susan by the dishwasher. I enjoyed the challenge of maximizing space, and I believe we succeeded.”
Photos courtesy of ShowSpaces Photography.

 CabinetGlass.com
Sorry the camera could not fit the entire room in !
Craftsman inspired panels for a lower feature wall.
Our clients wanted a Traditional look without overpowering their new case work.
We feel that we both succeeded... using a classic design from the past.
All eight panels measure - 11-1/4" x 21-3/8".
We used regular clear glass, nothing special... however we updated the design just a bit by using a Natural Lead Came color, which is a dull Silver / Gray.
.
 Reico Kitchen & Bath
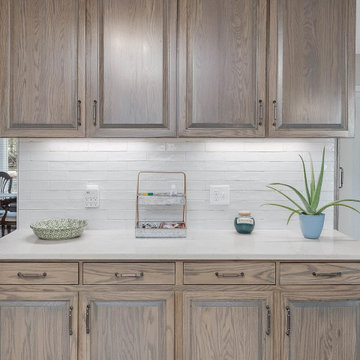
Nancy Knickerbocker of Reico Kitchen and Bath in Southern Pines, NC designed a transitional kitchen design featuring Merillat Classic cabinetry.
The kitchen cabinets are in the Ralston door style with a Steel Grey finish, complimented with Caesarstone Taj Royal countertops.
The kitchen also includes Kohler Undertone undermount single-bowl D-shape kitchen sink, Kohler Graze faucet and Top Knobs Ash Grey hardware.
"We added accessories to make this small kitchen more functional," explained Nancy.
"By reducing the size of the sink base and opting for a D-shape sink, we created space for a trash cabinet. A wall filler near the range was changed to a spice pullout, transforming wasted corner space into storage. We installed a full lazy susan in the base corner cabinet by the range and a half-moon lazy susan by the dishwasher. I enjoyed the challenge of maximizing space, and I believe we succeeded.”
Photos courtesy of ShowSpaces Photography.
 Reico Kitchen & Bath
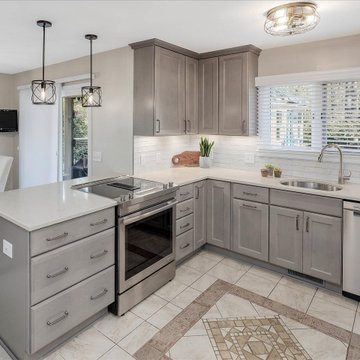
Nancy Knickerbocker of Reico Kitchen and Bath in Southern Pines, NC designed a transitional kitchen design featuring Merillat Classic cabinetry.
The kitchen cabinets are in the Ralston door style with a Steel Grey finish, complimented with Caesarstone Taj Royal countertops.
The kitchen also includes Kohler Undertone undermount single-bowl D-shape kitchen sink, Kohler Graze faucet and Top Knobs Ash Grey hardware.
"We added accessories to make this small kitchen more functional," explained Nancy.
"By reducing the size of the sink base and opting for a D-shape sink, we created space for a trash cabinet. A wall filler near the range was changed to a spice pullout, transforming wasted corner space into storage. We installed a full lazy susan in the base corner cabinet by the range and a half-moon lazy susan by the dishwasher. I enjoyed the challenge of maximizing space, and I believe we succeeded.”
Photos courtesy of ShowSpaces Photography.
 Reico Kitchen & Bath
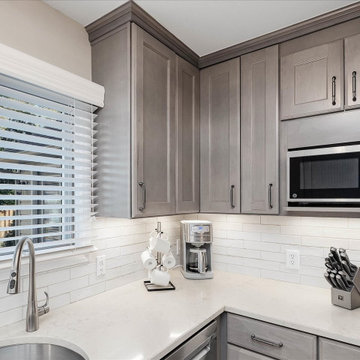
Nancy Knickerbocker of Reico Kitchen and Bath in Southern Pines, NC designed a transitional kitchen design featuring Merillat Classic cabinetry.
The kitchen cabinets are in the Ralston door style with a Steel Grey finish, complimented with Caesarstone Taj Royal countertops.
The kitchen also includes Kohler Undertone undermount single-bowl D-shape kitchen sink, Kohler Graze faucet and Top Knobs Ash Grey hardware.
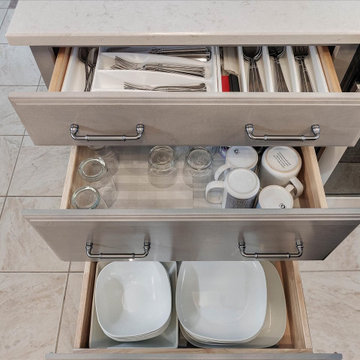
"We added accessories to make this small kitchen more functional," explained Nancy.
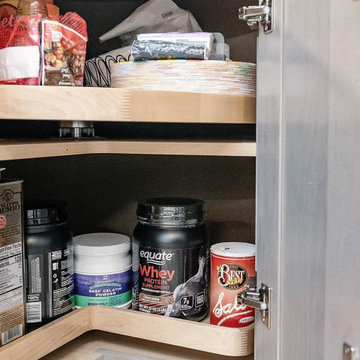
"By reducing the size of the sink base and opting for a D-shape sink, we created space for a trash cabinet. A wall filler near the range was changed to a spice pullout, transforming wasted corner space into storage. We installed a full lazy susan in the base corner cabinet by the range and a half-moon lazy susan by the dishwasher. I enjoyed the challenge of maximizing space, and I believe we succeeded.”
Photos courtesy of ShowSpaces Photography.
 Reico Kitchen & Bath
Nancy Knickerbocker of Reico Kitchen and Bath in Southern Pines, NC designed a transitional kitchen design featuring Merillat Classic cabinetry.
The kitchen cabinets are in the Ralston door style with a Steel Grey finish, complimented with Caesarstone Taj Royal countertops.
The kitchen also includes Kohler Undertone undermount single-bowl D-shape kitchen sink, Kohler Graze faucet and Top Knobs Ash Grey hardware.
"We added accessories to make this small kitchen more functional," explained Nancy.
"By reducing the size of the sink base and opting for a D-shape sink, we created space for a trash cabinet. A wall filler near the range was changed to a spice pullout, transforming wasted corner space into storage. We installed a full lazy susan in the base corner cabinet by the range and a half-moon lazy susan by the dishwasher. I enjoyed the challenge of maximizing space, and I believe we succeeded.”
Photos courtesy of ShowSpaces Photography.
 Reico Kitchen & Bath
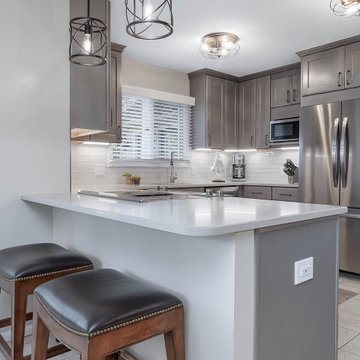
Nancy Knickerbocker of Reico Kitchen and Bath in Southern Pines, NC designed a transitional kitchen design featuring Merillat Classic cabinetry.
The kitchen cabinets are in the Ralston door style with a Steel Grey finish, complimented with Caesarstone Taj Royal countertops.
The kitchen also includes Kohler Undertone undermount single-bowl D-shape kitchen sink, Kohler Graze faucet and Top Knobs Ash Grey hardware.
"We added accessories to make this small kitchen more functional," explained Nancy.
"By reducing the size of the sink base and opting for a D-shape sink, we created space for a trash cabinet. A wall filler near the range was changed to a spice pullout, transforming wasted corner space into storage. We installed a full lazy susan in the base corner cabinet by the range and a half-moon lazy susan by the dishwasher. I enjoyed the challenge of maximizing space, and I believe we succeeded.”
Photos courtesy of ShowSpaces Photography.
 Reico Kitchen & Bath
Nancy Knickerbocker of Reico Kitchen and Bath in Southern Pines, NC designed a transitional kitchen design featuring Merillat Classic cabinetry.
The kitchen cabinets are in the Ralston door style with a Steel Grey finish, complimented with Caesarstone Taj Royal countertops.
The kitchen also includes Kohler Undertone undermount single-bowl D-shape kitchen sink, Kohler Graze faucet and Top Knobs Ash Grey hardware.
"We added accessories to make this small kitchen more functional," explained Nancy.
"By reducing the size of the sink base and opting for a D-shape sink, we created space for a trash cabinet. A wall filler near the range was changed to a spice pullout, transforming wasted corner space into storage. We installed a full lazy susan in the base corner cabinet by the range and a half-moon lazy susan by the dishwasher. I enjoyed the challenge of maximizing space, and I believe we succeeded.”
Photos courtesy of ShowSpaces Photography.

 Zelaya Properties LLC
We used: Custom cherry cabinetry in Arts & Crafts Shaker style by Kabinart in Boulder and Espresso stains. Liberty Hardware Venetian bronze 1-1/2" cabinet knobs. KitchenAid Architect II Series 22 CF counter-depth French door refrigerator. KitchenAid Architect Series II 27" convection single wall oven. KitchenAid 36" 6-burner dual fuel freestanding commercial-style range. KitchenAid Architect II Series 24" dishwasher. Sharp Insight Pro Series 24" built-in microwave drawer (Model #KB6524PS). Crystorama Solaris 12" wide pendant lights in English bronze. Granite countertops in Brown Fantasy. 3"x6" polished marble backsplash.
Paint colors:
Walls: Glidden Silver Cloud 30YY 63/024
Ceilings/Trims/Doors: Glidden Swan White GLC23
Robert B. Narod Photography

 Grandeur Hills Group,Inc.
This chic staircase is one of the most attractive elements in this home. Pay attention to the width of the staircase. This width makes the staircase seem majestic. However, besides it there are other features that strongly influence the perception of this staircase.
One of the most important features is the strong color contrast of the walls. Some of the walls are decorated in a bright brick color, whereas the others are painted white.
The white color symbolizes the natural beginning, the sensation of which is enhanced by natural materials - chrome steel and wood, of which this staircase is made.
Don’t forget to contact the leading design studio in NYC and order the high-quality interior design service to radically change your home look!
 Reico Kitchen & Bath
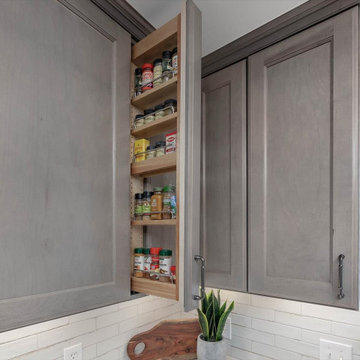
Nancy Knickerbocker of Reico Kitchen and Bath in Southern Pines, NC designed a transitional kitchen design featuring Merillat Classic cabinetry.
The kitchen cabinets are in the Ralston door style with a Steel Grey finish, complimented with Caesarstone Taj Royal countertops.
The kitchen also includes Kohler Undertone undermount single-bowl D-shape kitchen sink, Kohler Graze faucet and Top Knobs Ash Grey hardware.
"We added accessories to make this small kitchen more functional," explained Nancy.
"By reducing the size of the sink base and opting for a D-shape sink, we created space for a trash cabinet. A wall filler near the range was changed to a spice pullout, transforming wasted corner space into storage. We installed a full lazy susan in the base corner cabinet by the range and a half-moon lazy susan by the dishwasher. I enjoyed the challenge of maximizing space, and I believe we succeeded.”
Photos courtesy of ShowSpaces Photography.
 Reico Kitchen & Bath
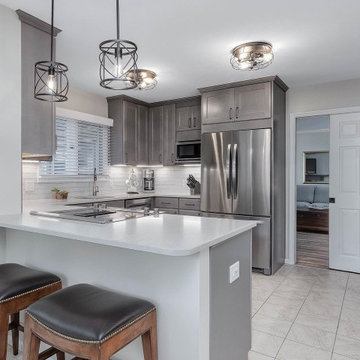
Nancy Knickerbocker of Reico Kitchen and Bath in Southern Pines, NC designed a transitional kitchen design featuring Merillat Classic cabinetry.
The kitchen cabinets are in the Ralston door style with a Steel Grey finish, complimented with Caesarstone Taj Royal countertops.
The kitchen also includes Kohler Undertone undermount single-bowl D-shape kitchen sink, Kohler Graze faucet and Top Knobs Ash Grey hardware.
"We added accessories to make this small kitchen more functional," explained Nancy.
"By reducing the size of the sink base and opting for a D-shape sink, we created space for a trash cabinet. A wall filler near the range was changed to a spice pullout, transforming wasted corner space into storage. We installed a full lazy susan in the base corner cabinet by the range and a half-moon lazy susan by the dishwasher. I enjoyed the challenge of maximizing space, and I believe we succeeded.”
Photos courtesy of ShowSpaces Photography.
 Reico Kitchen & Bath
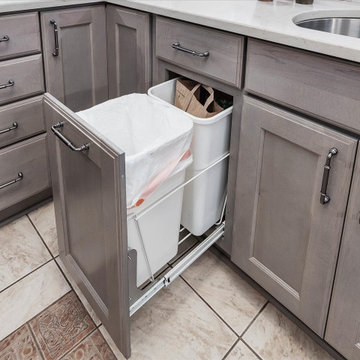
Nancy Knickerbocker of Reico Kitchen and Bath in Southern Pines, NC designed a transitional kitchen design featuring Merillat Classic cabinetry.
The kitchen cabinets are in the Ralston door style with a Steel Grey finish, complimented with Caesarstone Taj Royal countertops.
The kitchen also includes Kohler Undertone undermount single-bowl D-shape kitchen sink, Kohler Graze faucet and Top Knobs Ash Grey hardware.
"We added accessories to make this small kitchen more functional," explained Nancy.
"By reducing the size of the sink base and opting for a D-shape sink, we created space for a trash cabinet. A wall filler near the range was changed to a spice pullout, transforming wasted corner space into storage. We installed a full lazy susan in the base corner cabinet by the range and a half-moon lazy susan by the dishwasher. I enjoyed the challenge of maximizing space, and I believe we succeeded.”
Photos courtesy of ShowSpaces Photography.
24