
Search results for "Success" in Home Design Ideas
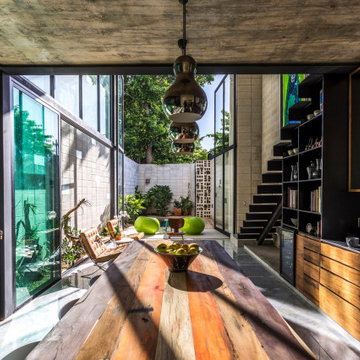
 Axcellent Group
Design culture is the key to our success. This is what pushes us to create new collections that give spaces a new dimension. We create a dialogue between the environment and form. This is what it’s about, creating atmospheres where we can take hold of life and live it, enjoy it.

 Lima Architects Inc
This contemporary house in Burlington really became a landmark in this neighbourhood. The design has been very successfully executed.
Inspiration for a mid-sized contemporary patio remodel in Toronto
Inspiration for a mid-sized contemporary patio remodel in Toronto
 Lima Architects Inc
This contemporary house in Burlington really became a landmark in this neighbourhood. The design has been very successfully executed.
Mid-sized trendy patio photo in Toronto
Mid-sized trendy patio photo in Toronto
Find the right local pro for your project
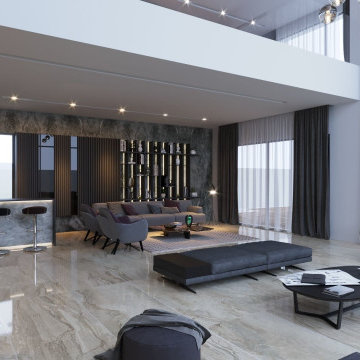 Axcellent Group
Design culture is the key to our success. This is what pushes us to create new collections that give spaces a new dimension. We create a dialogue between the environment and form. This is what it’s about, creating atmospheres where we can take hold of life and live it, enjoy it.
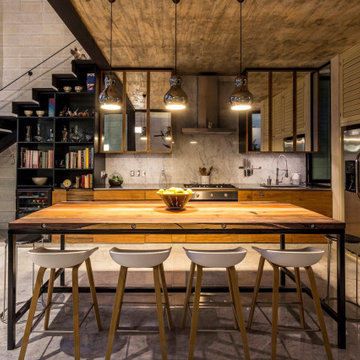 Axcellent Group
Design culture is the key to our success. This is what pushes us to create new collections that give spaces a new dimension. We create a dialogue between the environment and form. This is what it’s about, creating atmospheres where we can take hold of life and live it, enjoy it.
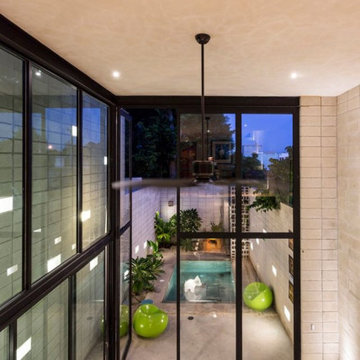 Axcellent Group
Design culture is the key to our success. This is what pushes us to create new collections that give spaces a new dimension. We create a dialogue between the environment and form. This is what it’s about, creating atmospheres where we can take hold of life and live it, enjoy it.
 Lima Architects Inc
This contemporary house in Burlington really became a landmark in this neighbourhood. The design has been very successfully executed.
Mid-sized trendy home office photo in Toronto
Mid-sized trendy home office photo in Toronto
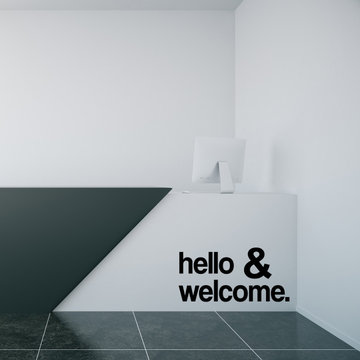
 My Vinyl Story
Create a motivated environment to encourage team effort and success
Home office - mid-sized scandinavian home office idea in New York
Home office - mid-sized scandinavian home office idea in New York
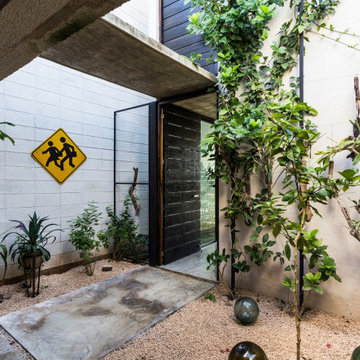 Axcellent Group
Design culture is the key to our success. This is what pushes us to create new collections that give spaces a new dimension. We create a dialogue between the environment and form. This is what it’s about, creating atmospheres where we can take hold of life and live it, enjoy it.

 Jonathan Ivy Productions
Inspiration for a mediterranean enclosed carpeted and multicolored floor home theater remodel in Houston with blue walls and a projector screen
Inspiration for a mediterranean enclosed carpeted and multicolored floor home theater remodel in Houston with blue walls and a projector screen

 Clarissa at Lee Douglas Interiors
Transitional beige two-story mixed siding house exterior photo in Omaha with a hip roof and a shingle roof
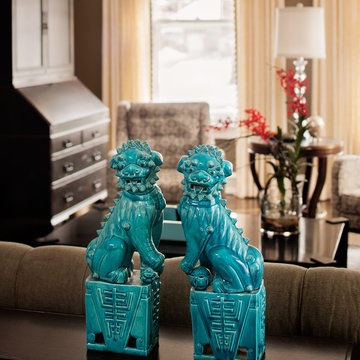
 Greg Holm
Found on the East Side of Milwaukee, this gorgeous house is home to a successful young couple who loves to entertain! From the stunning mirrored fireplace, to the custom window treatments and gorgeous furniture pieces, this is a perfect fit for the owners!
Photography by David Bader

 ARCHISYS INC.
To complement the garden’s tropical atmosphere, the new handrail was constructed to imitate a Hawaiian lanai. Upon completion, the daughter immediately requested LED mood lighting synchronized to music for her upcoming deck party. What a life! Dale carefully placed these lights out of sight in grooves under each top rail. It was a big success with the party-goers. And Mom & Dad could rest assured that all were safe and sound on the new IPE platform.

 Rutt Quality Cabinetry
Sean Malone Photography
Open concept kitchen - transitional l-shaped open concept kitchen idea in San Francisco with shaker cabinets, white cabinets, quartz countertops, multicolored backsplash, matchstick tile backsplash, stainless steel appliances and an undermount sink
Open concept kitchen - transitional l-shaped open concept kitchen idea in San Francisco with shaker cabinets, white cabinets, quartz countertops, multicolored backsplash, matchstick tile backsplash, stainless steel appliances and an undermount sink


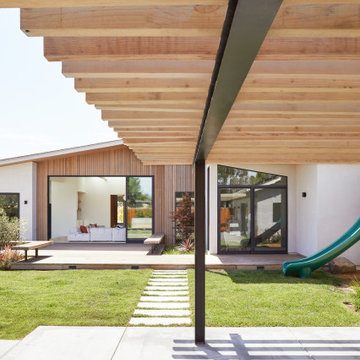
 Cathie Hong Interiors
This Australian-inspired new construction was a successful collaboration between homeowner, architect, designer and builder. The home features a Henrybuilt kitchen, butler's pantry, private home office, guest suite, master suite, entry foyer with concealed entrances to the powder bathroom and coat closet, hidden play loft, and full front and back landscaping with swimming pool and pool house/ADU.
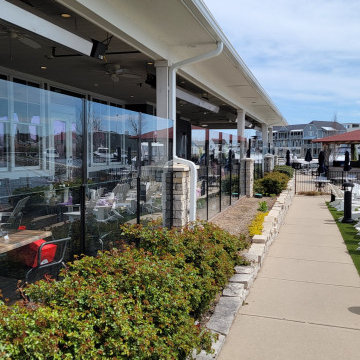
 Stoett Screens
Having a restaurant on the shores of the St. Joe River ensures sunny summer days and unforgettable sunsets. Outdoor dining has been critical to a restaurant’s success over the last few years. Having that success depends on the weather in Michigan meant that the Inn at Harbor Shores needed to find a solution that meant continued use of their outdoor space when the weather wasn’t cooperating. Finding an aesthetically pleasing solution didn’t hinder the views and that fit the upscale feel of the Inn became a priority. Stoett’s PanoraKinetic glass wind barrier solved that problem.

 Russell Outdoor Living + Custom Pools
Another Successful Project completed by Russell Outdoor Living. Call Today for Your Free Estimate!
Bart Russell @ 713-336-3291
Inspiration for a southwestern stamped concrete patio remodel in Houston
Inspiration for a southwestern stamped concrete patio remodel in Houston
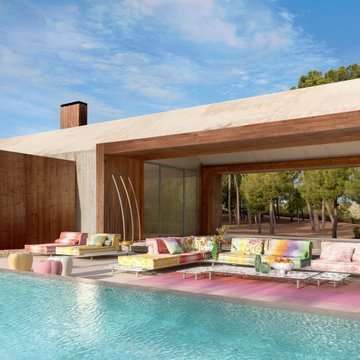
 Roche Bobois Ile Maurice
Enjoy the outdoors almost at ground level. For the first time, this Roche Bobois best-seller is available in an outdoor version, maintaining the endless modular combinations that made it such a success.
Photo credits for any publication/advertising:
- Photos Flavien Carlod, Baptiste Le Quiniou, non-contractual. Architect Ramón Esteve Estudio.

 Sylvestre Remodeling & Design
Despite the challenge of relocating the laundry chute—reconfiguring it from the second floor to land perfectly into the laundry basket in the basement—we successfully moved the powder room. Now the powder room is in a more central and private location. Using the old space, we were able to provide homeowners with a proper back entryway.
122