
Search results for "Success" in Home Design Ideas


Find the right local pro for your project

 M. Elle Design
Bedroom - mediterranean master bedroom idea in Orange County with a standard fireplace

 Staged4Success
Staging- Staged4Success
Photography- Natalia Robert photography
Transitional brown floor dining room photo in San Diego
Transitional brown floor dining room photo in San Diego
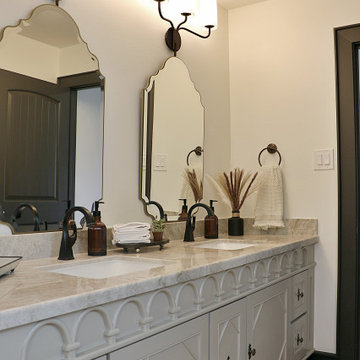

 Moore Architects, PC
Anice Hoachlander
Example of a large classic built-in desk medium tone wood floor study room design in DC Metro with white walls
Example of a large classic built-in desk medium tone wood floor study room design in DC Metro with white walls

 Mylands
Sloane Square No.92 External Wall Cabinet.
Archway House No.106 External Base Cabinets.
Leadenhall No.118 Larder Exterior.
Kitchen by Smallbone of Devizes.
Smallbone’s Beaconsfield showroom.
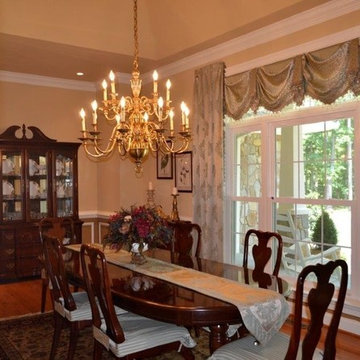
 Staged 4 Success
Donna Brandon, Staged 4 Success
Inspiration for a timeless dining room remodel in DC Metro
Inspiration for a timeless dining room remodel in DC Metro
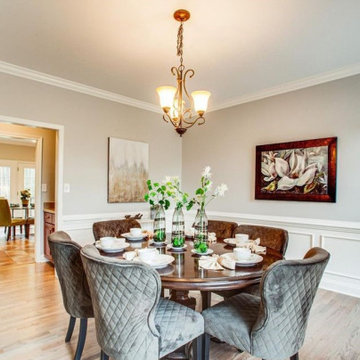

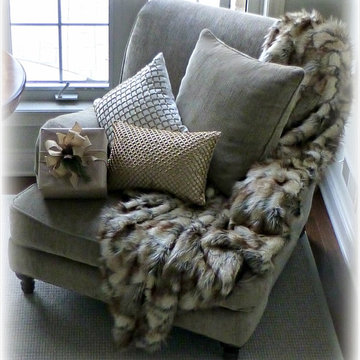
 Home Staging 4 Success
An corner chair with decorative pillows and a warm faux fur throw is an invitation to cuddle and enjoy the exterior views during the winter and Holiday seasons.
Photo Credit: C Trudell, Lead Stylist of Home Staging 4 Success
 Home Staging 4 Success
A corner vignette created with existing furnishings and artwork, with the exception of the side table + accent pillow purchased by the home owner. Photo credit: Saleme Fayad Photography. Styled by Cheryl Trudell of Home Staging/Styling 4 Success


 Pineapple House Interior Design
-The kitchen was isolated but was key to project’s success, as it is the central axis of the first level
-The designers renovated the entire lower level to create a configuration that opened the kitchen to every room on lower level, except for the formal dining room
-New double islands tripled the previous counter space and doubled previous storage
-Six bar stools offer ample seating for casual family meals and entertaining
-With a nod to the children, all upholstery in the Kitchen/ Breakfast Room are indoor/outdoor fabrics
-Removing & shortening walls between kitchen/family room/informal dining allows views, a total house connection, plus the architectural changes in these adjoining rooms enhances the kitchen experience
-Design aesthetic was to keep everything neutral with pops of color and accents of dark elements
-Cream cabinetry contrasts with dark stain accents on the island, hood & ceiling beams
-Back splash is over-scaled subway tile; pewter cabinetry hardware
-Fantasy Brown granite counters have a "leather-ed" finish
-The focal point and center of activity now stems from the kitchen – it’s truly the Heart of this Home.
Galina Coada Photography



 Cathie Hong Interiors
This Australian-inspired new construction was a successful collaboration between homeowner, architect, designer and builder. The home features a Henrybuilt kitchen, butler's pantry, private home office, guest suite, master suite, entry foyer with concealed entrances to the powder bathroom and coat closet, hidden play loft, and full front and back landscaping with swimming pool and pool house/ADU.
 Home Staging 4 Success
Photo Credit: Glen Farrell, UpnClose --
Styled by Cheryl Trudell, Lead Property Stylist of Home Staging 4 Success
Transitional home office photo in Toronto
Transitional home office photo in Toronto
15