
Search results for "Success" in Home Design Ideas

 Elizabeth Splitt - Keller Williams Success Realty
280 Rock Hall Court, Grayslake Illinois.
Chesapeake Farms subdivision
Inspiration for a timeless basement remodel in Chicago
Inspiration for a timeless basement remodel in Chicago
 Elizabeth Splitt - Keller Williams Success Realty
959 Banbury Drive, Mundelein IL 60060. Located in the Loch Lomond subdivsion. Elizabeth Splitt
Elegant shed photo in Chicago
Elegant shed photo in Chicago

 Staged4Success
Mid-sized elegant freestanding desk medium tone wood floor study room photo in San Diego with white walls
Find the right local pro for your project
 Elizabeth Splitt - Keller Williams Success Realty
959 Banbury Drive, Mundelein IL 60060. Located in the Loch Lomond subdivsion. Elizabeth Splitt
Example of a classic exterior home design in Chicago
Example of a classic exterior home design in Chicago

 Keller Williams Success Realty - Christy Vail
Spotlight Home Tours
Transitional kitchen photo in Salt Lake City
Transitional kitchen photo in Salt Lake City
 Elizabeth Splitt - Keller Williams Success Realty
959 Banbury Drive, Mundelein IL 60060. Located in the Loch Lomond subdivsion. Elizabeth Splitt
Deck - traditional deck idea in Chicago
Deck - traditional deck idea in Chicago


 Elizabeth Splitt - Keller Williams Success Realty
959 Banbury Drive, Mundelein IL 60060. Located in the Loch Lomond subdivsion. Elizabeth Splitt
Traditional exterior home idea in Chicago
Traditional exterior home idea in Chicago

 Red House Design Build
A successful design build project by Red House. This home underwent a complete interior and exterior renovation including a shed dormer addition on the rear. All new finishes, windows, cabinets, insulation, and mechanical systems. Photo by Nat Rea
Instagram: @redhousedesignbuild
 Elizabeth Splitt - Keller Williams Success Realty
959 Banbury Drive, Mundelein IL 60060. Located in the Loch Lomond subdivsion. Elizabeth Splitt
Traditional exterior home idea in Chicago
Traditional exterior home idea in Chicago

 Meredith Heron Design
Donna Griffith for House and Home Magazine
Example of a small transitional enclosed dark wood floor living room design in Toronto with black walls
Example of a small transitional enclosed dark wood floor living room design in Toronto with black walls

 Interiors by Popov
When we drove out to Mukilteo for our initial consultation, we immediately fell in love with this house. With its tall ceilings, eclectic mix of wood, glass and steel, and gorgeous view of the Puget Sound, we quickly nicknamed this project "The Mukilteo Gem". Our client, a cook and baker, did not like her existing kitchen. The main points of issue were short runs of available counter tops, lack of storage and shortage of light. So, we were called in to implement some big, bold ideas into a small footprint kitchen with big potential. We completely changed the layout of the room by creating a tall, built-in storage wall and a continuous u-shape counter top. Early in the project, we took inventory of every item our clients wanted to store in the kitchen and ensured that every spoon, gadget, or bowl would have a dedicated "home" in their new kitchen. The finishes were meticulously selected to ensure continuity throughout the house. We also played with the color scheme to achieve a bold yet natural feel.This kitchen is a prime example of how color can be used to both make a statement and project peace and balance simultaneously. While busy at work on our client's kitchen improvement, we also updated the entry and gave the homeowner a modern laundry room with triple the storage space they originally had.
End result: ecstatic clients and a very happy design team. That's what we call a big success!
John Granen.

 Home Staging 4 Success
Muted gold decor on a silver mirrored accent table.
Photo Credit: Shannon Constantine Photography (www.shannonconstantinephotography.com)
Living room - small transitional living room idea in Toronto
Living room - small transitional living room idea in Toronto

 Albertsson Hansen Architecture and Interior Design
Photograph by Pete Sieger
Mid-sized farmhouse red two-story wood gable roof photo in Minneapolis
Mid-sized farmhouse red two-story wood gable roof photo in Minneapolis

 Joanne Palmisano Design
A visually sumptuous idea book, showcasing an eclectic array of interior design possibilities using salvaged goods.
Following up on her celebrated first Salvage Secrets book, which Fine Homebuilding called “An invaluable first step in the salvage-for-design journey,” here salvage design guru Joanne Palmisano takes readers further, exploring a wealth of smaller-scale interior design and decor concepts.
Bottle caps turned into a kitchen backsplash, old bed springs reinvented as candle holders, and a recycled shipping container-turned-guesthouse are just a few examples of the innovative repurposing of second-hand items that readers will discover. From retro and modern to classic, “cottage,” and urban chic, Palmisano takes readers on a sumptuous visual journey featuring unique salvage ideas in an eclectic array of styles, for every room in the house—kitchens and dining rooms, bedrooms and bathrooms, living rooms and dens, and entryways and outdoor areas.
The journey continues with a sampling of cutting-edge retail spaces, hotels, cafes, and boutiques across the country that incorporate salvage into their designs, such as Industrie Denim in San Francisco, Stowe Mountain Lodge in Stowe, Vermont, and Rejuvenation in Portland. Profiles of thirteen “salvage success stories” are also included, showcasing the imaginative designs of creative homeowners. And lastly, fourteen easy, do-it-yourself projects are included at the back of the book (with step-by-step instructions), not to mention a comprehensive “Where to Find Salvage” resource section.
Packed with over 350 color photos, Salvage Secrets Design & Decor offers a trove of salvage ideas to inspire, proving that you need look no further than your local rebuild center, architectural salvage shop, or flea market to transform your living space.
Susan Teare Photography
Book: Salvage Secrets Design & Décor
Kitchen Design: Jane Coslick


 User
Photography by Chase Daniel
Example of a huge tuscan white two-story mixed siding gable roof design in Austin with a mixed material roof
Example of a huge tuscan white two-story mixed siding gable roof design in Austin with a mixed material roof

 Staged 4 Success
PREV
PREVIOUS
Everywhere, and nowhere
They had it all, once.
NEXT
NEXT UP
Montrose councilors plan to ban fireworks
Montrose City councilors will vote to ban the sale and use o…
Kat Tessier
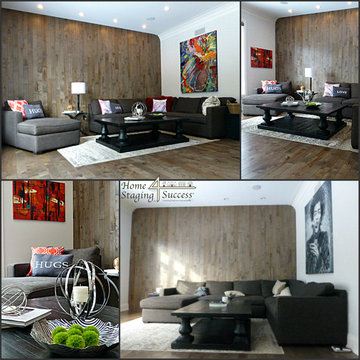 Home Staging 4 Success
Before and After photo collage of family room. Same hardwood flooring extends to cover rear wall of this family room.
Photo Credit: C Trudell, Lead Interior Stylist of HS4S
Styled to sell.
23