
Search results for "Successes" in Home Design Ideas

 Success Floors LLC.
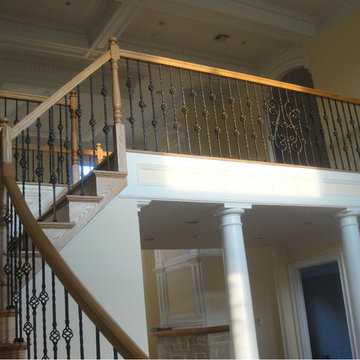
This is your standard L-Shape staircase with Oak wood. It was finished with a natural satin finish.
Example of a large classic wooden l-shaped staircase design in New York with wooden risers
Example of a large classic wooden l-shaped staircase design in New York with wooden risers
Find the right local pro for your project
 Successful Staging/Bobbie McGrath

Home staging looks for opportunities to create stories in a home that highlights the fixed assets of a space. This chariming "family entry" from the side of the house has delightful details and convenient storage, as well. A fresh plant, touch of color and handsome storage bins provide a reason to stop for a moment and take notice of these useful details.
 Staged4Success
Teen Lounge
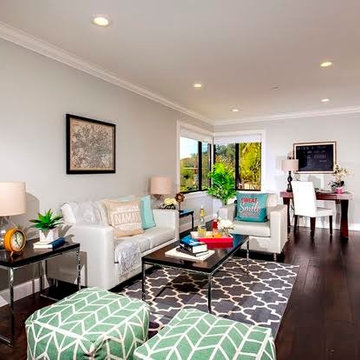
Inspiration for a mid-sized coastal enclosed dark wood floor family room remodel in San Diego with a tv stand and gray walls
Inspiration for a mid-sized coastal enclosed dark wood floor family room remodel in San Diego with a tv stand and gray walls
 Staged4Success
Photo by Natalia Robert Photography
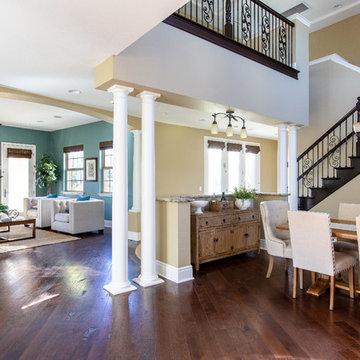
Inspiration for a transitional formal and open concept dark wood floor and brown floor living room remodel in San Diego with blue walls and a standard fireplace
Inspiration for a transitional formal and open concept dark wood floor and brown floor living room remodel in San Diego with blue walls and a standard fireplace
 Home Staging 4 Success
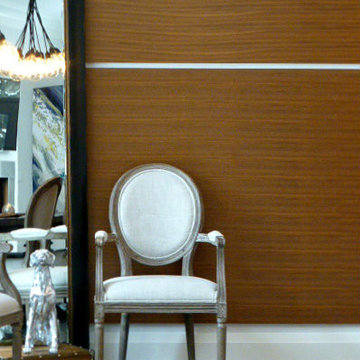
Fabulous paneled wall showcased with an upholstered dining chair.
Photo Credit: C Trudell, Lead Interior Stylist of HS4S
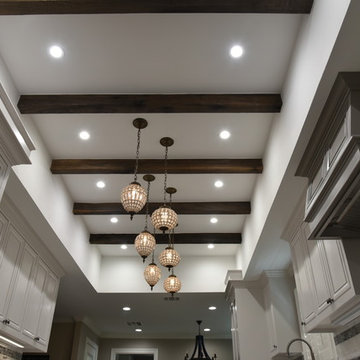
Dining room - contemporary dining room idea in Toronto
Dining room - contemporary dining room idea in Toronto



 Chicagoland Home Products

Lincoln Park is the home of one of the latest successes for a CHP client. They approached CHP with two different storage needs — and started by wrapping their walk-in closet and laundry area in delicious colors of Milky Way and White.
In the laundry room, existing countertops worked well with the newly designed cabinets installed just below. A combination of hidden space behind doors, plus open shelving, provides ample storage space.
The Milky Way columns were the perfect touch of spacing for the new front load washer and dryer. The design combined a pleasing look with efficient use of space.
Of course, no one ever says, “No,” to a new walk-in closet. This simple walk-in was, certainly, a storage area to which one could easily say, “Yes.” The combination of open shelving for sweaters and pants, drawers for undergarments, and multiple hanging heights, creates an efficiently organized closet, that can store almost any wardrobe. Chicagoland Home Products can design a walk-in for every need, from mini to massive.
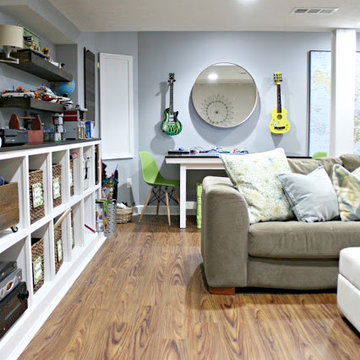
 Allure Flooring
- AFTER -
Sarah, the brains behind thriftydecorchick.com, has turned her passion for creating budget-friendly, beautiful, DIY projects for the home into a full-time business.
With the help of TrafficMASTER Allure Resilient Vinyl Plank Flooring, Sarah was able to install their new flooring in just one day!
Click the link below to get TrafficMASTER Allure Resilient Vinyl Plank Flooring in Teak exclusively through the Home Depot: http://thd.co/2joCMD5


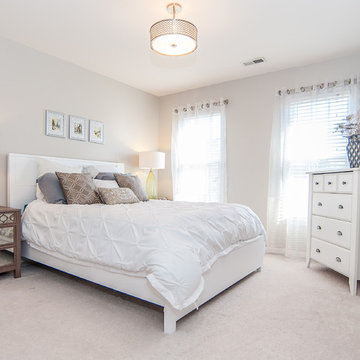 Successful Staging/Bobbie McGrath
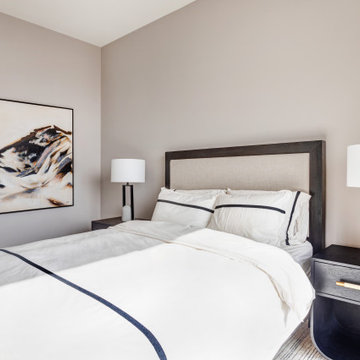
Monochromatic doesn't have to mean boring. The use of just a touch of color and the understanding of texture elevates this secondary bedroom to something special! Note how the open foreground of the photo allows you to experience the true size of the space. Staged and ready for sale! Photo by Charles Dickens Photography
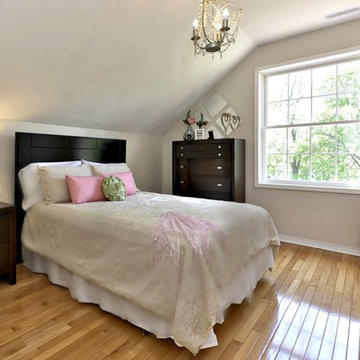 Home Staging 4 Success
Photo Credit: John Griffis of Griffis Media.
HS4S altered the original furniture layout to increase the spaciousness of this room. Using the owner's own furnishings + bed-linens, HS4S decor (accent pillows, table decor + artwork) was added for additional appeal.
28