
Search results for "Successful season" in Home Design Ideas
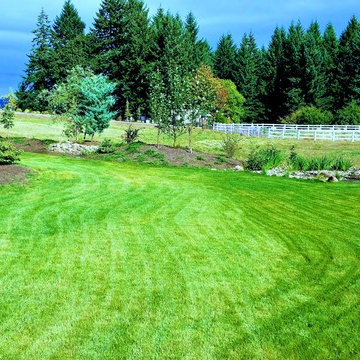
 Rain Garden Nursery LandscapeMakeoverDesignStaging
Scott Buley, High Tech Turf & Trees, LandscapeMakeover.biz, Rain Garden Nursery. This area in the back yard, was literally flooded by water the first season. We intentionally re-worked it in the Winter, during coldest, driest weather, to purposely stay atop frozen ground, to avoid destroying soil structure. Otherwise in wet weather, we'd have both rutted and compacted it, worsening conditions. We trenched, tiled, and installed Rain Gardens to drain it. Planted improved variety Turf-Type Tall Fescue in following June. It can't be successfully seeded earlier, or beyond the end of August. A great choice though, as it is more drought tolerant, and handles compaction better than most other varieties.

 place architecture:design
Tom Holdsworth Photography
Our clients wanted to create a room that would bring them closer to the outdoors; a room filled with natural lighting; and a venue to spotlight a modern fireplace.
Early in the design process, our clients wanted to replace their existing, outdated, and rundown screen porch, but instead decided to build an all-season sun room. The space was intended as a quiet place to read, relax, and enjoy the view.
The sunroom addition extends from the existing house and is nestled into its heavily wooded surroundings. The roof of the new structure reaches toward the sky, enabling additional light and views.
The floor-to-ceiling magnum double-hung windows with transoms, occupy the rear and side-walls. The original brick, on the fourth wall remains exposed; and provides a perfect complement to the French doors that open to the dining room and create an optimum configuration for cross-ventilation.
To continue the design philosophy for this addition place seamlessly merged natural finishes from the interior to the exterior. The Brazilian black slate, on the sunroom floor, extends to the outdoor terrace; and the stained tongue and groove, installed on the ceiling, continues through to the exterior soffit.
The room's main attraction is the suspended metal fireplace; an authentic wood-burning heat source. Its shape is a modern orb with a commanding presence. Positioned at the center of the room, toward the rear, the orb adds to the majestic interior-exterior experience.
This is the client's third project with place architecture: design. Each endeavor has been a wonderful collaboration to successfully bring this 1960s ranch-house into twenty-first century living.

 Prime 1 Builders
This project won in the 2013 Builders Association of Metropolitan Pittsburgh Housing Excellence Award for Best Urban Renewal Renovation Project. The glass bowl was made in the glass studio owned by the owner which is adjacent to the residence. The mirror is a repurposed window. The door is repurposed from a boarding house.
George Mendel
Find the right local pro for your project



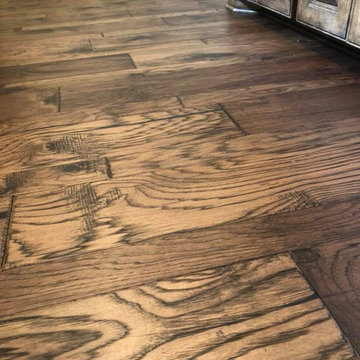
 LIGHTHOUSE & FLOORING GALLERY
Large elegant u-shaped dark wood floor and brown floor open concept kitchen photo in Dallas with a double-bowl sink, raised-panel cabinets, dark wood cabinets, granite countertops, beige backsplash, travertine backsplash, stainless steel appliances, two islands and beige countertops
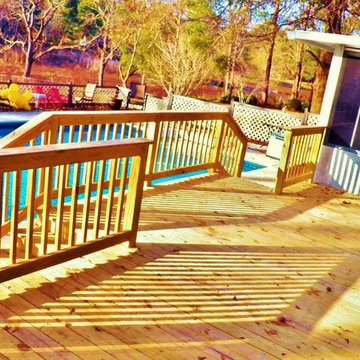


 BC FLOORS Flooring Company
Oleg Ivanov
Mid-sized minimalist medium tone wood floor and brown floor hallway photo in Vancouver with yellow walls
Mid-sized minimalist medium tone wood floor and brown floor hallway photo in Vancouver with yellow walls
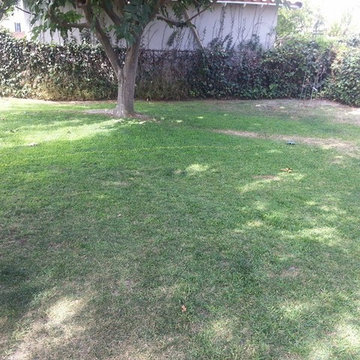








 Exteriors by Global Home
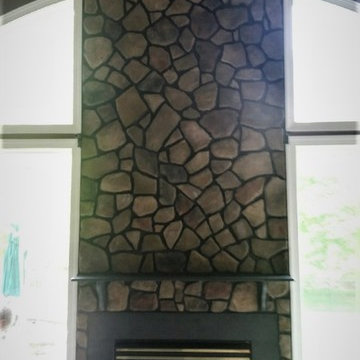
Fore this Doylestown, PA project, we remodeled the home's fireplace. We removed and covered a window above the fireplace and installed gorgeous stone.
 ·ecology by design, inc.
Corten steel planters by Veradek are awesome! A nice price and well made. They rust to a beautiful, varied patina that along with the straight lines of the steel creates a nice mix of organic and geometric. Plants look great spilling out of planters, and what a canvas! I love planters, and my clients do too!


1