
Search results for "Successful transitions" in Home Design Ideas
 Custom Design & Construction
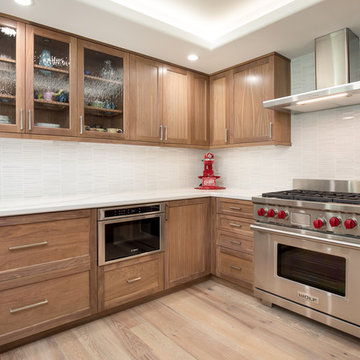
This project we recently completed in Manhattan Beach had an original floor plan with a dark, closed off kitchen. The homeowners' desire to open up the space by removing the common wall between the dining room and kitchen came with a structural challenge; we had to keep a support beam. Our Great Room feel was successful by removing the wall, but leaving just the post which we wrapped with walnut panels to match their new cabinetry. Our team also removed a section of the mirrored wall, turning it into a beautifully framed mirror piece to finish off the family's new Great Room.
 Custom Design & Construction
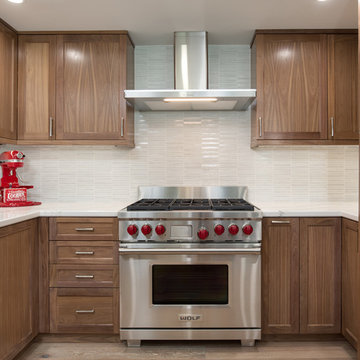
This project we recently completed in Manhattan Beach had an original floor plan with a dark, closed off kitchen. The homeowners' desire to open up the space by removing the common wall between the dining room and kitchen came with a structural challenge; we had to keep a support beam. Our Great Room feel was successful by removing the wall, but leaving just the post which we wrapped with walnut panels to match their new cabinetry. Our team also removed a section of the mirrored wall, turning it into a beautifully framed mirror piece to finish off the family's new Great Room.
 Custom Design & Construction
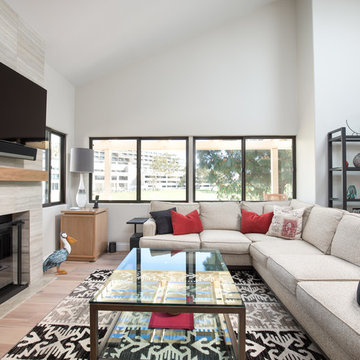
This project we recently completed in Manhattan Beach had an original floor plan with a dark, closed off kitchen. The homeowners' desire to open up the space by removing the common wall between the dining room and kitchen came with a structural challenge; we had to keep a support beam. Our Great Room feel was successful by removing the wall, but leaving just the post which we wrapped with walnut panels to match their new cabinetry. Our team also removed a section of the mirrored wall, turning it into a beautifully framed mirror piece to finish off the family's new Great Room.
Find the right local pro for your project
 Successful Staging/Bobbie McGrath
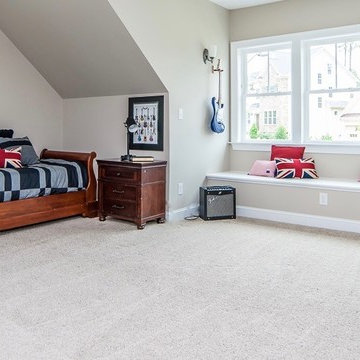
Utilizing what a homeowner already owns is the hallmark of an occupied staging. The homeowner's guitar/music collection was brought front and center to add interest and draw the eye to the "money" of the room, the window seat. The addition of the British pillows added the final touch to tie the space together. Note how the open foreground allows the true size of the space to shine through!
Charles Dickens Photography
 Custom Design & Construction
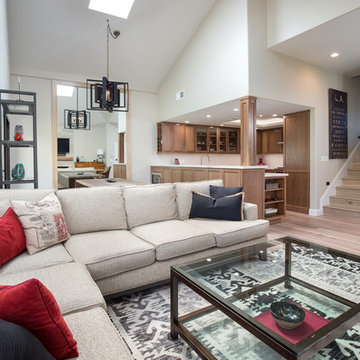
This project we recently completed in Manhattan Beach had an original floor plan with a dark, closed off kitchen. The homeowners' desire to open up the space by removing the common wall between the dining room and kitchen came with a structural challenge; we had to keep a support beam. Our Great Room feel was successful by removing the wall, but leaving just the post which we wrapped with walnut panels to match their new cabinetry. Our team also removed a section of the mirrored wall, turning it into a beautifully framed mirror piece to finish off the family's new Great Room.
 Zion Home and Building, LLC
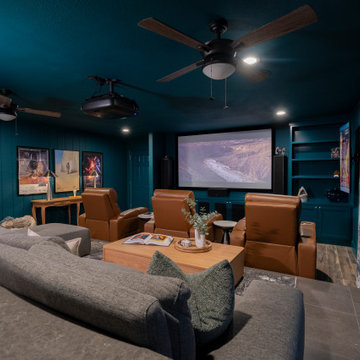
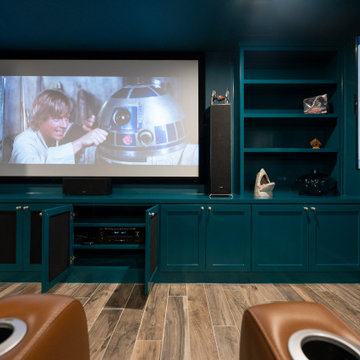
Most home theaters feel like an afterthought—a dark box in the basement with a few recliners. For this project, we wanted to build something that inspired pride the moment you walked in with a guest.
We leaned into a Moody Transitional aesthetic, using a "color-drenching" technique with a deep, sophisticated teal across the walls, ceiling, and custom millwork. This creates an immersive, cocoon-like feel that’s as much about the atmosphere as it is about the movie.
The centerpiece is the waterfall-edge stone bar. We designed this specifically so the host can pour a drink or serve appetizers without being tucked away in a kitchen or disconnected from the conversation. It bridges the gap between a high-end sports lounge and a professional-grade cinema. From the custom-curated memorabilia gallery to the digital "Now Showing" display, every detail was executed with elite craftsmanship to ensure this space feels like an extension of the homeowner’s success.
 Reico Kitchen & Bath
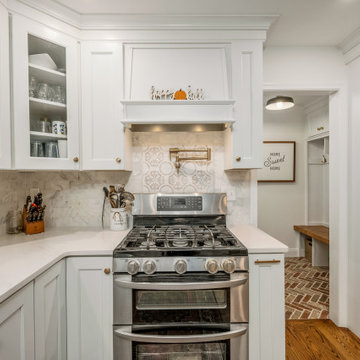
Designed by Lisa Gebhart of Reico Kitchen & Bath in King of Prussia PA in collaboration with Gebhart Remodeling, this kitchen and mudroom design features Merillat Classic cabinets in the door style Glenrock with 5-piece drawer in Maple Cotton. The kitchen countertops are Silestone Eternal Calacatta Gold.
“The client was in desperate need of a new kitchen,” said Lisa. “Their existing cabinet doors were literally falling off. We went through many design revisions and changes until we finally landed on the final design. They wanted to incorporate open shelving as well as some glass cabinetry, but was having a hard time envisioning where and how. In the end, it all came together for the client. One of my favorite things about the space is the live-edge wood tops as well as the overall flow of the layout. The old kitchen had an island that did not fit the space well that we redesigned. The matching wood hood in lieu of a traditional other the range microwave gave added a nice personal touch as well.”
“The hardest part of the project was making selections. There are so many options,” said the client. “Lisa was integral to the success of this project. She was practical, realistic and challenged me to really think about my needs and what I was looking for. She was extremely patient and always willing to help me and answer all of my questions throughout the process.”
“Her best suggestion was not to think about what anyone else says and choose what I would love, and I’m so glad I did! My original design evolved into the perfect “me” space. I love the space I now have in my new kitchen!”
Photos courtesy of Dan Williams Photography.


 Custom Design & Construction
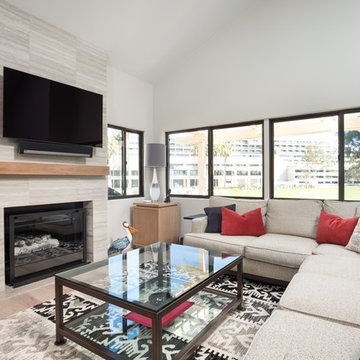
This project we recently completed in Manhattan Beach had an original floor plan with a dark, closed off kitchen. The homeowners' desire to open up the space by removing the common wall between the dining room and kitchen came with a structural challenge; we had to keep a support beam. Our Great Room feel was successful by removing the wall, but leaving just the post which we wrapped with walnut panels to match their new cabinetry. Our team also removed a section of the mirrored wall, turning it into a beautifully framed mirror piece to finish off the family's new Great Room.
 Zion Home and Building, LLC
Most home theaters feel like an afterthought—a dark box in the basement with a few recliners. For this project, we wanted to build something that inspired pride the moment you walked in with a guest.
We leaned into a Moody Transitional aesthetic, using a "color-drenching" technique with a deep, sophisticated teal across the walls, ceiling, and custom millwork. This creates an immersive, cocoon-like feel that’s as much about the atmosphere as it is about the movie.
The centerpiece is the waterfall-edge stone bar. We designed this specifically so the host can pour a drink or serve appetizers without being tucked away in a kitchen or disconnected from the conversation. It bridges the gap between a high-end sports lounge and a professional-grade cinema. From the custom-curated memorabilia gallery to the digital "Now Showing" display, every detail was executed with elite craftsmanship to ensure this space feels like an extension of the homeowner’s success.
 Zion Home and Building, LLC
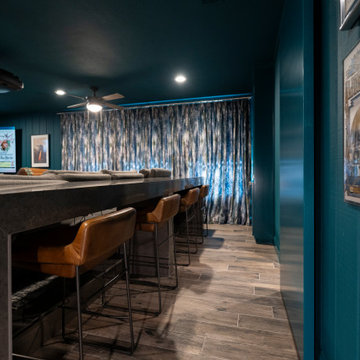
Most home theaters feel like an afterthought—a dark box in the basement with a few recliners. For this project, we wanted to build something that inspired pride the moment you walked in with a guest.
We leaned into a Moody Transitional aesthetic, using a "color-drenching" technique with a deep, sophisticated teal across the walls, ceiling, and custom millwork. This creates an immersive, cocoon-like feel that’s as much about the atmosphere as it is about the movie.
The centerpiece is the waterfall-edge stone bar. We designed this specifically so the host can pour a drink or serve appetizers without being tucked away in a kitchen or disconnected from the conversation. It bridges the gap between a high-end sports lounge and a professional-grade cinema. From the custom-curated memorabilia gallery to the digital "Now Showing" display, every detail was executed with elite craftsmanship to ensure this space feels like an extension of the homeowner’s success.
 Zion Home and Building, LLC
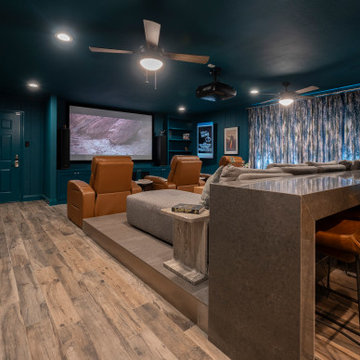
Most home theaters feel like an afterthought—a dark box in the basement with a few recliners. For this project, we wanted to build something that inspired pride the moment you walked in with a guest.
We leaned into a Moody Transitional aesthetic, using a "color-drenching" technique with a deep, sophisticated teal across the walls, ceiling, and custom millwork. This creates an immersive, cocoon-like feel that’s as much about the atmosphere as it is about the movie.
The centerpiece is the waterfall-edge stone bar. We designed this specifically so the host can pour a drink or serve appetizers without being tucked away in a kitchen or disconnected from the conversation. It bridges the gap between a high-end sports lounge and a professional-grade cinema. From the custom-curated memorabilia gallery to the digital "Now Showing" display, every detail was executed with elite craftsmanship to ensure this space feels like an extension of the homeowner’s success.
 Custom Design & Construction
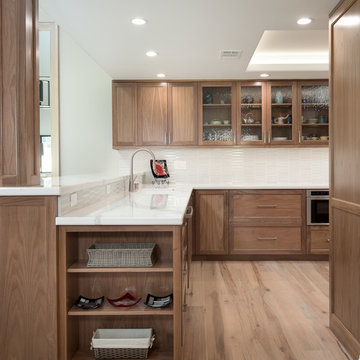
This project we recently completed in Manhattan Beach had an original floor plan with a dark, closed off kitchen. The homeowners' desire to open up the space by removing the common wall between the dining room and kitchen came with a structural challenge; we had to keep a support beam. Our Great Room feel was successful by removing the wall, but leaving just the post which we wrapped with walnut panels to match their new cabinetry. Our team also removed a section of the mirrored wall, turning it into a beautifully framed mirror piece to finish off the family's new Great Room.
 Reico Kitchen & Bath
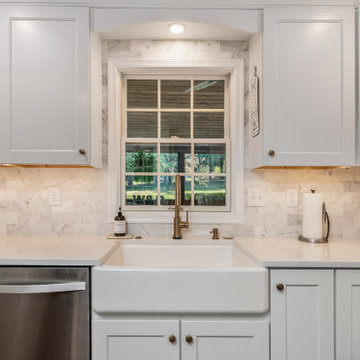
Designed by Lisa Gebhart of Reico Kitchen & Bath in King of Prussia PA in collaboration with Gebhart Remodeling, this kitchen and mudroom design features Merillat Classic cabinets in the door style Glenrock with 5-piece drawer in Maple Cotton. The kitchen countertops are Silestone Eternal Calacatta Gold.
“The client was in desperate need of a new kitchen,” said Lisa. “Their existing cabinet doors were literally falling off. We went through many design revisions and changes until we finally landed on the final design. They wanted to incorporate open shelving as well as some glass cabinetry, but was having a hard time envisioning where and how. In the end, it all came together for the client. One of my favorite things about the space is the live-edge wood tops as well as the overall flow of the layout. The old kitchen had an island that did not fit the space well that we redesigned. The matching wood hood in lieu of a traditional other the range microwave gave added a nice personal touch as well.”
“The hardest part of the project was making selections. There are so many options,” said the client. “Lisa was integral to the success of this project. She was practical, realistic and challenged me to really think about my needs and what I was looking for. She was extremely patient and always willing to help me and answer all of my questions throughout the process.”
“Her best suggestion was not to think about what anyone else says and choose what I would love, and I’m so glad I did! My original design evolved into the perfect “me” space. I love the space I now have in my new kitchen!”
Photos courtesy of Dan Williams Photography.

Sponsored
Delaware, OH

Buckeye Basements, Inc.
Central Ohio's Basement Finishing ExpertsBest Of Houzz '13-'21
 Signature Designs Kitchen | Bath | Interiors

Encinitas Kitchen Remodel highlights a spectacular mix of finishes bringing this transitional kitchen to life. A balance of wood and painted cabinetry for this Millennial Couple offers their family a kitchen that they can share with friends and family. The clients were certain what they wanted in their new kitchen, they choose Dacor appliances and specially wanted a refrigerator with furniture paneled doors. The only company that would create these refrigerator doors are a full eclipse style without a center bar was a custom cabinet company Ovation Cabinetry. The client had a clear vision about the finishes including the rich taupe painted cabinets which blend perfect with the glam backsplash.
 Reico Kitchen & Bath
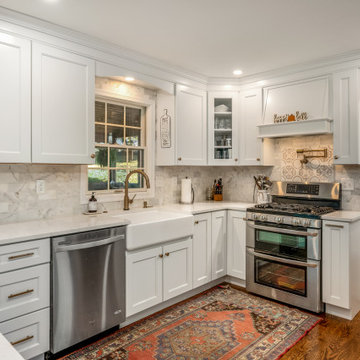
Designed by Lisa Gebhart of Reico Kitchen & Bath in King of Prussia PA in collaboration with Gebhart Remodeling, this kitchen and mudroom design features Merillat Classic cabinets in the door style Glenrock with 5-piece drawer in Maple Cotton. The kitchen countertops are Silestone Eternal Calacatta Gold.
“The client was in desperate need of a new kitchen,” said Lisa. “Their existing cabinet doors were literally falling off. We went through many design revisions and changes until we finally landed on the final design. They wanted to incorporate open shelving as well as some glass cabinetry, but was having a hard time envisioning where and how. In the end, it all came together for the client. One of my favorite things about the space is the live-edge wood tops as well as the overall flow of the layout. The old kitchen had an island that did not fit the space well that we redesigned. The matching wood hood in lieu of a traditional other the range microwave gave added a nice personal touch as well.”
“The hardest part of the project was making selections. There are so many options,” said the client. “Lisa was integral to the success of this project. She was practical, realistic and challenged me to really think about my needs and what I was looking for. She was extremely patient and always willing to help me and answer all of my questions throughout the process.”
“Her best suggestion was not to think about what anyone else says and choose what I would love, and I’m so glad I did! My original design evolved into the perfect “me” space. I love the space I now have in my new kitchen!”
Photos courtesy of Dan Williams Photography.
 Custom Design & Construction
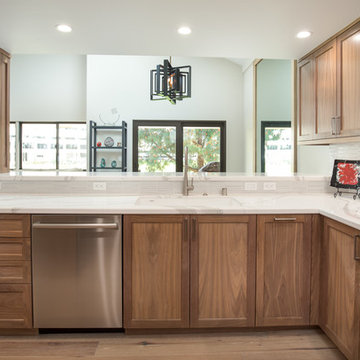
This project we recently completed in Manhattan Beach had an original floor plan with a dark, closed off kitchen. The homeowners' desire to open up the space by removing the common wall between the dining room and kitchen came with a structural challenge; we had to keep a support beam. Our Great Room feel was successful by removing the wall, but leaving just the post which we wrapped with walnut panels to match their new cabinetry. Our team also removed a section of the mirrored wall, turning it into a beautifully framed mirror piece to finish off the family's new Great Room.


Sponsored
Fredericksburg, OH

High Point Cabinets
Columbus' Experienced Custom Cabinet Builder | 4x Best of Houzz Winner
 REDinterior
This powder room successfully boasts floral wallpaper to give the tiny room loads of interest and charm. To help counterbalance the overpowering effect of the wallpaper we've kept all the other surfaces neutral.
Though this room employs a conservative color scheme, the detail in the finishes makes an unforgettable impression. The painted vanity and built-in cabinets are custom, the counter is a quartzite with a Kohler undermount sink and faucet.
 FineCraft Contractors, Design + Build
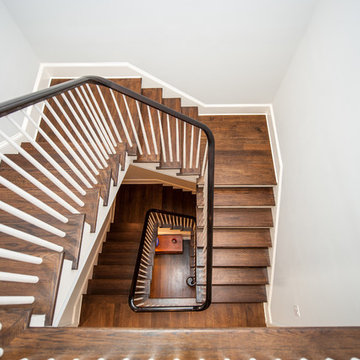
2016 MBIA Gold Award Winner: From whence an old one-story house once stood now stands this 5,000+ SF marvel that Finecraft built in the heart of Bethesda, MD.
Thomson & Cooke Architects
Susie Soleimani Photography
 REDinterior
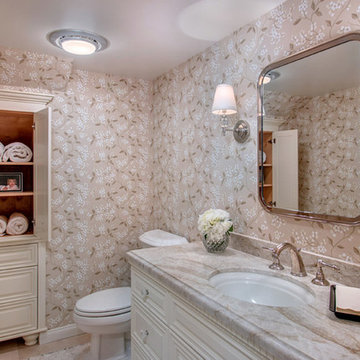
This powder room successfully boasts floral wallpaper to give the tiny room loads of interest and charm. To help counterbalance the overpowering effect of the wallpaper we've kept all the other surfaces neutral.
Though this room employs a conservative color scheme, the detail in the finishes makes an unforgettable impression. The painted vanity and built-in cabinets are custom, the counter is a quartzite with a Kohler undermount sink and faucet.
16