
Search results for "Successful" in Home Design Ideas


Find the right local pro for your project

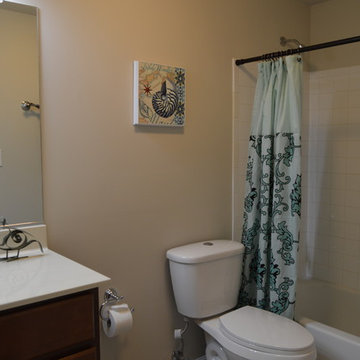
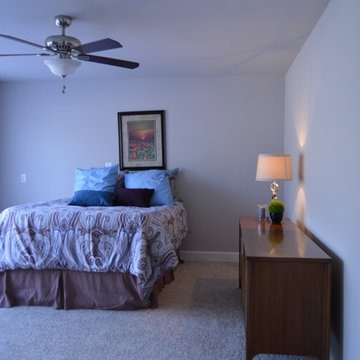
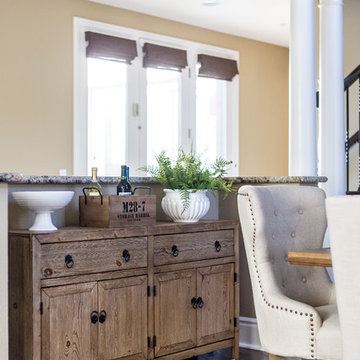
 Staged4Success
Staging- Staged4Success
Photography- Natalia Robert photography
Beach style dining room photo in San Diego
Beach style dining room photo in San Diego
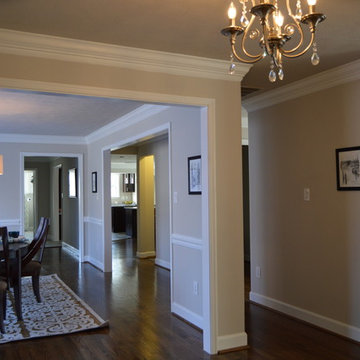

 Marissa Cramer Interiors
Inspiration for a coastal freestanding desk dark wood floor home office remodel in Los Angeles with white walls
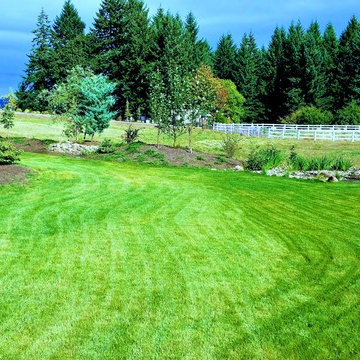
 Rain Garden Nursery LandscapeMakeoverDesignStaging
Scott Buley, High Tech Turf & Trees, LandscapeMakeover.biz, Rain Garden Nursery. This area in the back yard, was literally flooded by water the first season. We intentionally re-worked it in the Winter, during coldest, driest weather, to purposely stay atop frozen ground, to avoid destroying soil structure. Otherwise in wet weather, we'd have both rutted and compacted it, worsening conditions. We trenched, tiled, and installed Rain Gardens to drain it. Planted improved variety Turf-Type Tall Fescue in following June. It can't be successfully seeded earlier, or beyond the end of August. A great choice though, as it is more drought tolerant, and handles compaction better than most other varieties.



 Adrienne DeRosa
Adrienne DeRosa © 2014 Houzz Inc.
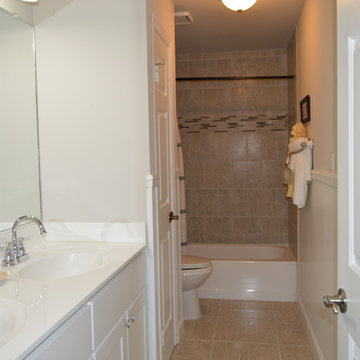
One of the most recent renovations is the guest bathroom, located on the first floor. Complete with a standing shower, the room successfully incorporates elements of various styles toward a harmonious end.
The vanity was a cabinet from Arhaus Furniture that was used for a store staging. Raymond and Jennifer purchased the marble top and put it on themselves. Jennifer had the lighting made by a husband-and-wife team that she found on Instagram. "Because social media is a great tool, it is also helpful to support small businesses. With just a little hash tagging and the right people to follow, you can find the most amazing things," she says.
Lighting: Triple 7 Recycled Co.; sink & taps: Kohler
Photo: Adrienne DeRosa © 2014 Houzz
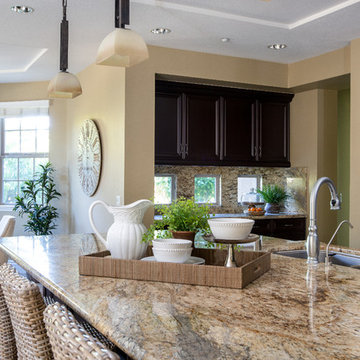 Staged4Success
Staging- Staged4Success
Photography- Natalia Robert photography
Kitchen - transitional kitchen idea in San Diego
Kitchen - transitional kitchen idea in San Diego
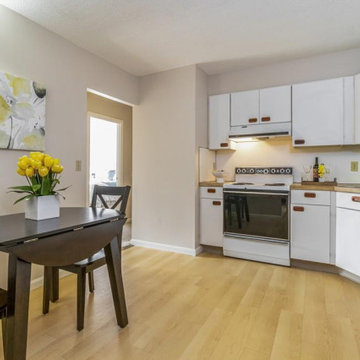

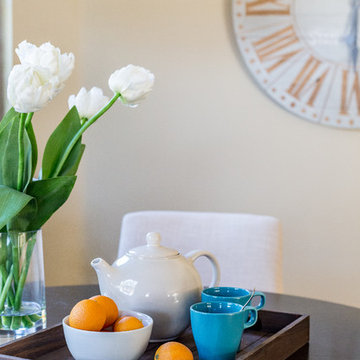 Staged4Success
Staging- Staged4Success
Photography- Natalia Robert photography
Example of a beach style dining room design in San Diego
Example of a beach style dining room design in San Diego
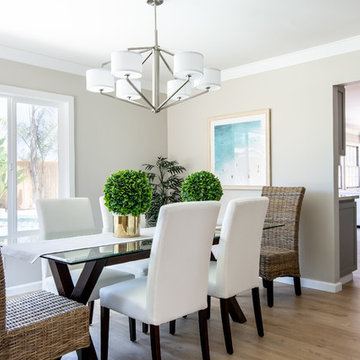 Staged4Success
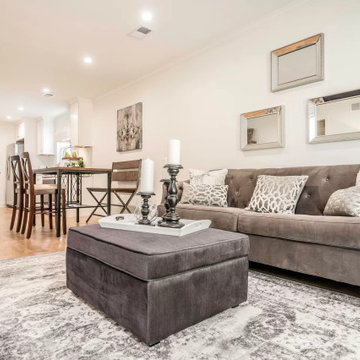
Staging of a vacant house in Encinitas by Staged4Success.
Photography by Natalia Robert
Dining room - transitional dining room idea in San Diego
Dining room - transitional dining room idea in San Diego

 River Valley Landscapes
The property is one of the original farm houses located on the main street of a small town. It has been in the family for many years and our client just inherited the property. They were trying to have balance of preserving the old while realizing modern day living has its benefits too. The house had a large addition added using mostly old style materials, but designed with function and modern day luxuries. Our goal was to carry that theme to the outside.
Our first problem we had to address was how to transition between the first floor elevation changes. The lower room was the husband’s office. He stated in the future he may have clients over and it would be nice to have an area to sit outside. The wife’s main concern was to renew the four corner garden. She also felt it was very important to be able to see it from the kitchen area. Finally there was an old wishing well stuck right outside the kitchen. They both felt it would be neat to be able to incorporate this in some how. They wanted a patio area with a built in grill to accommodate there family and friends. They also wanted to keep a large play area for the kids.
We were able to pull this off successfully. We addressed the first issue by having a small lower level flagstone area. This area is large enough for 1 to 2 people to sit comfortably. It also provides a transition from his office to the larger patio area. We installed a simple small gravel sitting area opposite of the main patio. This provides our client a secluded place to relax or do business. Mrs.... told me she is amazed how much her and her husband enjoys this area. It is so peaceful looking at the small creek over a glass of wine.
We built a natural limestone retaining wall to create the patio terrace. The stone was chosen to extend the houses architectural elements into the landscape. Irregular broken flagstone was used to give it a more casual feel. We installed three Serviceberries into the patio terrace to replace some trees that were taken down during the remodeling. She was very concern that they would block the view of the four corner garden. We new they were crucial to nestle in the terrace, so we placed them for a couple days for her to decide. Fortunately she agreed they not only kept the view open, but helped frame the garden.
The four corner garden was designed to be viewed from afar and experienced up close. We wanted the space to have some formal structure while keeping with the casual farm house feel. Another natural limestone retaining wall was created. This leveled the garden terrace and helped associate it with the rest of the property. The four corner garden is nestled into the existing woods edge. This provides three distinct experiences to entering the garden; a more formal from the driveway, an open feel from the lower lawn, and a more natural / casual experience from the wooded area. The Plymouth brown gravel was used for the center of the garden. This helped highlight the stone post that was found during construction. The gravel also brings the sense of sound into the garden space. Lamb’s ear was chosen as a fun way to get kids interest in horticulture.
The balance of using the new to create the old feel is what makes this project a success. The property has already hosted a local historical society event and won an award for its preservation efforts. When Mrs.... can’t find her husband, she knows he is either reading the newspaper by the grill or resting in the hammock along the wood’s path.
8