
Search results for "Succulent arrangement" in Home Design Ideas
 User
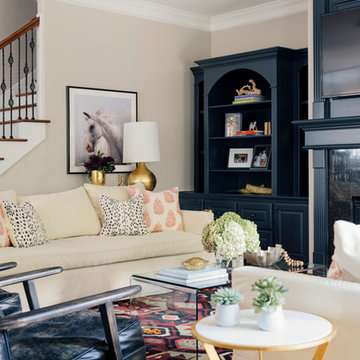
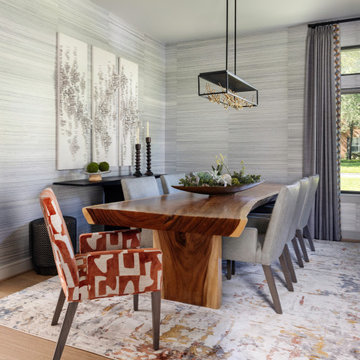
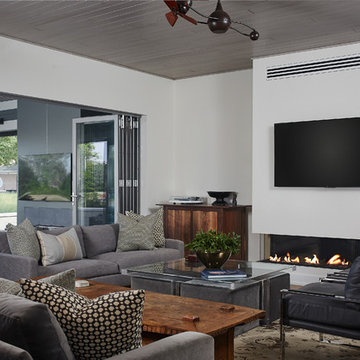
UserThis traditional West U spec house was brought up to date through some light renovations. We infused the interiors with color, lively patterns, global influences, and a modern sensibility suited to the family’s aesthetic.

 Action Lawn & Landscape, Inc.
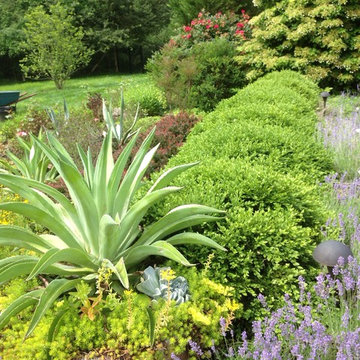
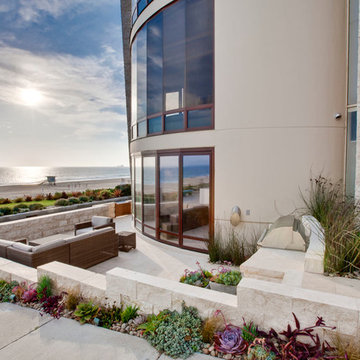
This is an example of a large contemporary full sun backyard stone landscaping in Philadelphia.
Find the right local pro for your project
 Fabiola Avelino Interiors
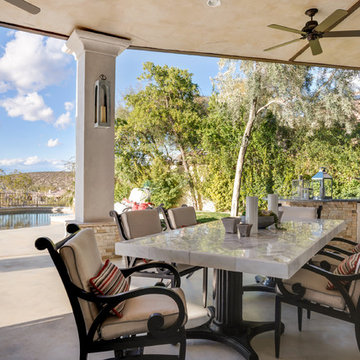
Inspiration for a huge timeless backyard stamped concrete patio kitchen remodel in Las Vegas with a roof extension

 Mad Mod Home
Christopher Lee

Example of a trendy l-shaped medium tone wood floor and brown floor kitchen design in Los Angeles with a double-bowl sink, flat-panel cabinets, light wood cabinets, stainless steel appliances, an island and white countertops
Example of a trendy l-shaped medium tone wood floor and brown floor kitchen design in Los Angeles with a double-bowl sink, flat-panel cabinets, light wood cabinets, stainless steel appliances, an island and white countertops
 Living Green Design
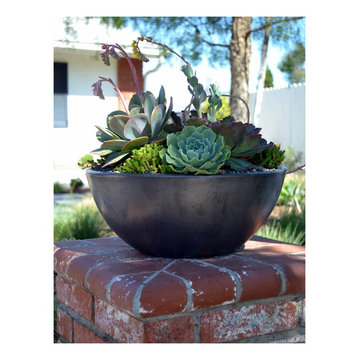
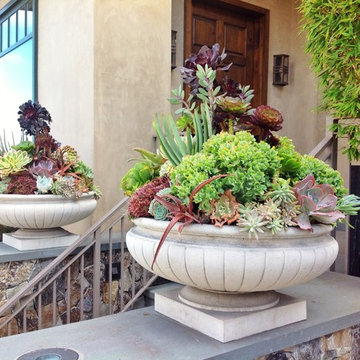
Succulent arrangement in Pacific Heights
This is an example of a contemporary landscaping in San Francisco.
This is an example of a contemporary landscaping in San Francisco.



 Jackalope Pottery, Plants, & Fountains
This is an example of a southwestern landscaping in Los Angeles.
 CJ Gershon Photography

Trendy u-shaped medium tone wood floor and brown floor kitchen photo in Phoenix with a farmhouse sink, recessed-panel cabinets, dark wood cabinets, red backsplash, mosaic tile backsplash, stainless steel appliances, an island and black countertops

 Linda Estrin Garden Design
SUCCULENTSMEDITERRANEAN, TRADITIONAL, CALIFORNIA, LOS ANGELES, MALIBU, CALABASAS, SANTA MONICA, THOUSAND OAKS, SHERMAN OAKS, WEST HILLS, PACIFIC PALISADES, NORTH RANCH, AGOURA, AGOURA HILLS, SOUTHERN CALIFORNIA, SUCCULENTS, ECLECTIC, OAK PARK, DECOMPOSED GRANITE, AUSTRALIAN PLANTS, CALIFORNIA NATIVE, CALIFORNIA NATIVE PLANTS, SUSTAINABLE, RAIN CAPTURE, SOIL HEALTH, RUSTIC, ENGLISH GARDEN, DROUGHT TOLERANT, DROUGHT RESISTANT, LAWN REMOVAL, WATER CONSERVATION, WATER CONSERVING, WATERWISE, LOW MAINTENANCE, CLIMATE, FRONT YARD, BACK YARD, BACKYARD, PATIO, POOL, SOUTHWESTERN, ASIAN, WALKWAY, SUCCULENT POTS, GRAVEL, EDIBLE, LANDSCAPE, POOL, GARDEN, GARDEN DESIGN, SUCCULENT GARDEN, SUCCULENT POTS, REBATE, SUCCULENT WALL, LIVING WALL, DRAFTING, HARDSCAPE, HARDSCAPING, LIGHTING, FOUNTAIN, WATER FEATURE, LOW WATER, DRIP IRRIGATION, FIRE PIT, SANTA BARBARA, OXNARD, VENTURA,

 Holiday Warehouse Inc.
Capture the effect of succulent greens and stone accents to create a tropical desert feel.
Inspiration for a southwestern home design remodel in Dallas
Inspiration for a southwestern home design remodel in Dallas

 Fabiola Avelino Interiors

Example of a huge tuscan backyard stamped concrete patio kitchen design in Las Vegas with a roof extension

Sponsored
Columbus, OH

Structural Remodeling
Franklin County's Heavy Timber Specialists | Best of Houzz 2020!
 Interior Enhancement Group


We’re crazy about succulent arrangements! You might remember these thick-stemmed plants from the 70s, but we Americans have had an on-and-off love affair with succulents dating back to the 18th century. Today, the Millennials have spurred a big comeback for these plants, for many reasons. Succulents are hardy and they don’t need a lot of care. They can tolerate small amounts of water, in case you occasionally forget to hydrate them. Most of them don’t grow quickly, so they don’t require much space and you won’t have to transplant them often. Succulents don’t need much pruning, if any, and of course, they are so pretty and unusual looking! Planting them in a piece of dried wood only amplifies the organic vibe.
 Vision Interiors
Featuring a classic H-shaped plan and minimalist details, the Winston was designed with the modern family in mind. This home carefully balances a sleek and uniform façade with more contemporary elements. This balance is noticed best when looking at the home on axis with the front or rear doors. Simple lap siding serve as a backdrop to the careful arrangement of windows and outdoor spaces. Stepping through a pair of natural wood entry doors gives way to sweeping vistas through the living and dining rooms. Anchoring the left side of the main level, and on axis with the living room, is a large white kitchen island and tiled range surround. To the right, and behind the living rooms sleek fireplace, is a vertical corridor that grants access to the upper level bedrooms, main level master suite, and lower level spaces. Serving as backdrop to this vertical corridor is a floor to ceiling glass display room for a sizeable wine collection. Set three steps down from the living room and through an articulating glass wall, the screened porch is enclosed by a retractable screen system that allows the room to be heated during cold nights. In all rooms, preferential treatment is given to maximize exposure to the rear yard, making this a perfect lakefront home.
 Erin Roberts Design
Interior Design & Styling | Erin Roberts
Great room - large scandinavian light wood floor and beige floor great room idea in San Francisco with white walls and a standard fireplace
Great room - large scandinavian light wood floor and beige floor great room idea in San Francisco with white walls and a standard fireplace


Sponsored
Sunbury, OH

J.Holderby - Renovations
Franklin County's Leading General Contractors - 2X Best of Houzz!


 Madison Interiors
Paul Schraub
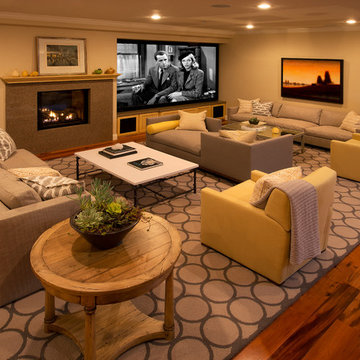
Inspiration for a contemporary medium tone wood floor family room remodel in San Francisco with beige walls and a standard fireplace
Inspiration for a contemporary medium tone wood floor family room remodel in San Francisco with beige walls and a standard fireplace
6