
Search results for "Sugar daddy" in Home Design Ideas

 Pineapple House Interior Design
Both functional and decorative pools are constructed on home’s three sides. Pool’s edges run just slightly under the home’s perimeter, and from most angles, the residence appears to be floating. The rear patio’s limestone columns have electric roll-down screens to allow outdoor living without insects.

 Highland Builders LLC
Powder room with glam geometric wallpaper complimented with a vessel sink rustic vanity with riveted hardware. Counter top is quartz Viatera - Truffle. Mirror framed wall mirror.
Ryan Hainey

Find the right local pro for your project


 Tailored Closet and Premier Garage of Central NJ
This floor is the original from the mid 1960's. It was unsuccessfully patched in a few spots. It had a variety of typical problems including spawling, efflorescence, cracking, and sinking sections. You can see where it fell off the footer around the perimeter. On top of all that, it had high moisture content, and required a moisture barrier primer. High moisture content is common in older homes as the garage concrete is commonly on top of little or no stone, the area under the pad has settled, and there is no plastic between the concrete and what is below it. We did this over a period of 3 days, and the results were outstanding, as you can see.

 New South Home
Inspiration for a large transitional open concept dark wood floor family room remodel in Charlotte with beige walls, a standard fireplace, a stone fireplace and a tv stand
 Wall Style Innovations
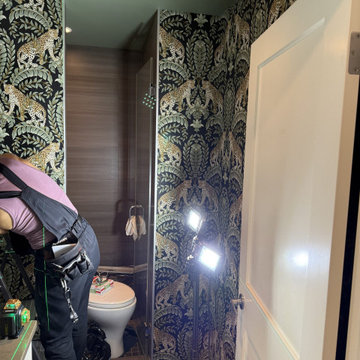
Installer trimming leopard print wallpaper above the shower during installation in a Parkland Calgary bathroom
Bathroom - eclectic bathroom idea in Calgary
Bathroom - eclectic bathroom idea in Calgary


 Bondeko
This closet was transformed into a half-bath. With custom Submerged Lumber cabinets and wall veneer, a custom concrete countertop and marble tile.
Example of a small trendy white tile and marble tile ceramic tile and gray floor bathroom design in Portland Maine with shaker cabinets, distressed cabinets, a two-piece toilet, gray walls, a vessel sink and concrete countertops
Example of a small trendy white tile and marble tile ceramic tile and gray floor bathroom design in Portland Maine with shaker cabinets, distressed cabinets, a two-piece toilet, gray walls, a vessel sink and concrete countertops






 Showpiece Kitchen & Bath
Example of a mid-sized trendy master white tile and porcelain tile porcelain tile and gray floor freestanding bathtub design in Atlanta with a one-piece toilet, white walls, an undermount sink, quartz countertops, a hinged shower door and white countertops



 Showpiece Kitchen & Bath
GR Photography
Example of a large transitional master white tile and subway tile ceramic tile and gray floor drop-in bathtub design in Atlanta with recessed-panel cabinets, white cabinets, a one-piece toilet, gray walls, an undermount sink, quartzite countertops, a hinged shower door and gray countertops
Example of a large transitional master white tile and subway tile ceramic tile and gray floor drop-in bathtub design in Atlanta with recessed-panel cabinets, white cabinets, a one-piece toilet, gray walls, an undermount sink, quartzite countertops, a hinged shower door and gray countertops
 Interiors 4 U
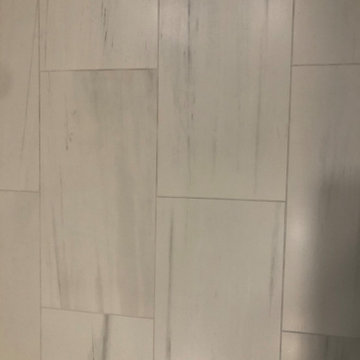
Tile flooring layout, heated floor
Example of a transitional home design design in Chicago
Example of a transitional home design design in Chicago
1