
Search results for "Sugar defender" in Home Design Ideas

 Allwood Cabinets And Furniture LLC
Customer contacted Allwood Cabinets to remodel a small kitchen in a vintage ranch. A brick wall was removed and replaced with a beam to expand the kitchen to gain an additional 3-4 feet in the kitchen. Old plywood cabinets were replaced with solid maple cabinets. The main cabinets were natural with a chocolate glaze and the peninsula was stained espresso. The heartwood pine floors were sanded and refinished.

 Hermitage Kitchen Gallery LLC
Designed by Terri Sears.
Photography by Melissa M. Mills.
Mid-sized elegant master white tile and subway tile porcelain tile and gray floor claw-foot bathtub photo in Nashville with flat-panel cabinets, white cabinets, blue walls, an undermount sink, quartz countertops, a hinged shower door and multicolored countertops
Mid-sized elegant master white tile and subway tile porcelain tile and gray floor claw-foot bathtub photo in Nashville with flat-panel cabinets, white cabinets, blue walls, an undermount sink, quartz countertops, a hinged shower door and multicolored countertops

 Gainesville Carpets Plus Colortile
Eat-in kitchen - craftsman l-shaped medium tone wood floor eat-in kitchen idea in Miami with an island
Find the right local pro for your project


 State Street Blinds and Design
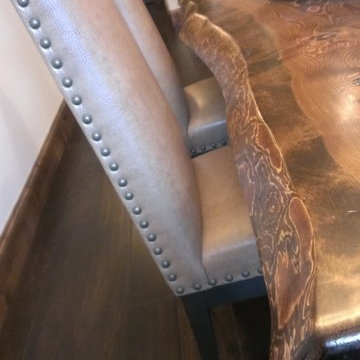
Living-edge table designed by us and made by Montanta Table...leather chairs with brass nails by Canadel.
Example of a mountain style home design design in Detroit
Example of a mountain style home design design in Detroit

 Romex Canada West
A desirable backyard 'living room', complete with wet bar, hot tub, and a golf green! In one day we jointed this well-balanced combination of dimensional and flagstone concrete pavers. The results are compelling!



 Freeman Construction Ltd
Freeman Construction Ltd
Example of a small trendy attached one-car carport design in Denver
Example of a small trendy attached one-car carport design in Denver
 A.C.T. llc
2886 La Casita Ave Las Vegas NV 89120

Hallway - mid-sized modern concrete floor and gray floor hallway idea in Las Vegas with white walls
Hallway - mid-sized modern concrete floor and gray floor hallway idea in Las Vegas with white walls

 Feedback Sports
Stripped down to the bones, here is our Velo Cache.
Home design - mid-sized industrial attached two-car home design idea in Denver
Home design - mid-sized industrial attached two-car home design idea in Denver


 NW Home Designers
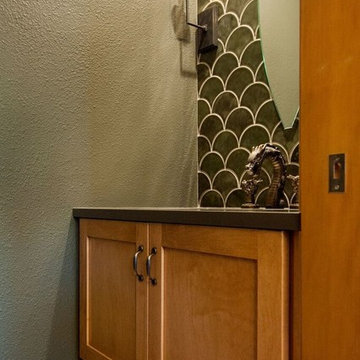
A powder room designed around a dragon faucet that wows D&D Players! How do you do this? You use tiles that looks like scales, wall lights that look like torches and create a custom mirror to resemble the eye of a dragon.



 Kole Made Design/Build
Eat-in kitchen - mid-sized rustic galley porcelain tile and gray floor eat-in kitchen idea in Philadelphia with a farmhouse sink, flat-panel cabinets, dark wood cabinets, wood countertops, white backsplash, subway tile backsplash and stainless steel appliances
 Rod and Forge

Solid natural finish flat bar railing and handrail
Example of a mid-sized danish wooden u-shaped metal railing staircase design in Denver with wooden risers
Example of a mid-sized danish wooden u-shaped metal railing staircase design in Denver with wooden risers

 A Coastal Home LLC
A finished look at the art glass side light installed on this front door.
Inspiration for a coastal ceramic tile foyer remodel in Tampa with white walls and a glass front door
Inspiration for a coastal ceramic tile foyer remodel in Tampa with white walls and a glass front door


 Texture
Adding lights under the corona really made the silk faux draperies POP!
Example of a large zen loft-style carpeted bedroom design in Austin with green walls and no fireplace
Example of a large zen loft-style carpeted bedroom design in Austin with green walls and no fireplace
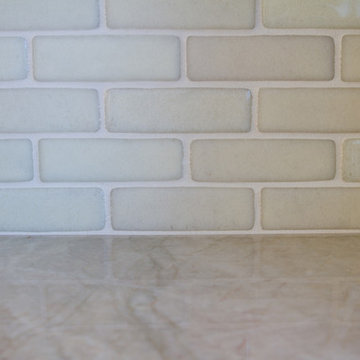
 Santa Cruz Green Builders
Santa Cruz Green Builders, Inc.
Trendy light wood floor kitchen photo with a farmhouse sink, quartzite countertops, beige backsplash, glass tile backsplash and stainless steel appliances
Trendy light wood floor kitchen photo with a farmhouse sink, quartzite countertops, beige backsplash, glass tile backsplash and stainless steel appliances

 David Lyles Decorative Painting
Close-up of the faux walnut--would you think this is paint?!
Example of a country home office design in Dallas
Example of a country home office design in Dallas
16