
Search results for "Sugar level" in Home Design Ideas
 Garrette Custom Homes

This versatile den flows off the main hallway into the home.
Study room - mid-sized craftsman freestanding desk carpeted study room idea in Portland with gray walls
Study room - mid-sized craftsman freestanding desk carpeted study room idea in Portland with gray walls
 Lowe's of Conway, Arkansas


Schuler cabinets in the Sugar Creek door style with Appalossa finish. 3cm Brown Persia (Sensa) granite for the counter tops. Cabinet design and photo by Daniel Clardy AKBD
 Tamsin Design Group

Small transitional 3/4 gray tile and pebble tile porcelain tile bathroom photo in St Louis with an undermount sink, raised-panel cabinets, medium tone wood cabinets, quartz countertops, a one-piece toilet and beige walls
Find the right local pro for your project
 Garrette Custom Homes
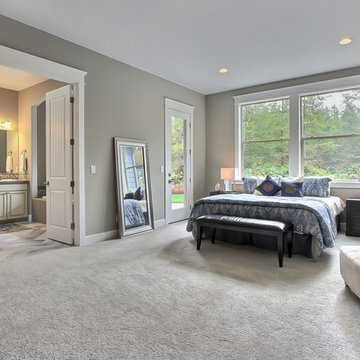
Enjoy your "you" time in this roomy master suite that includes a master bath and walk in closet.
Bedroom - large craftsman master carpeted bedroom idea in Portland with gray walls
Bedroom - large craftsman master carpeted bedroom idea in Portland with gray walls
 Garrette Custom Homes
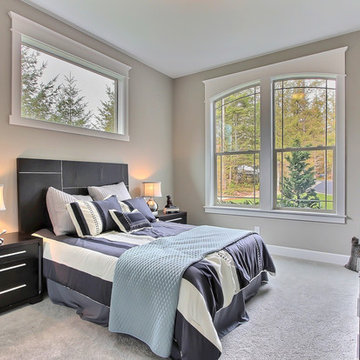
This tranquil bedroom could be used for guests or children.
Large arts and crafts guest carpeted bedroom photo in Portland with gray walls
Large arts and crafts guest carpeted bedroom photo in Portland with gray walls
 Lowe's of Conway, Arkansas
Schuler cabinets in the Sugar Creek door style with Appalossa finish. 3cm Brown Persia (Sensa) granite for the counter tops. Cabinet design and photo by Daniel Clardy AKBD

Sponsored
Columbus, OH

Hope Restoration & General Contracting
Columbus Design-Build, Kitchen & Bath Remodeling, Historic Renovations
 Lowe's of Conway, Arkansas
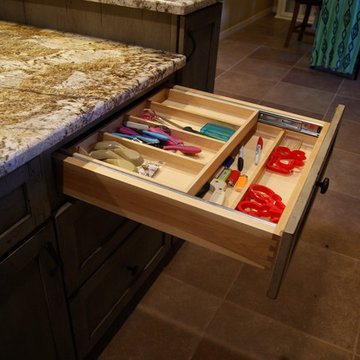
Schuler cabinets in the Sugar Creek door style with Appalossa finish. 3cm Brown Persia (Sensa) granite for the counter tops. Cabinet design and photo by Daniel Clardy AKBD
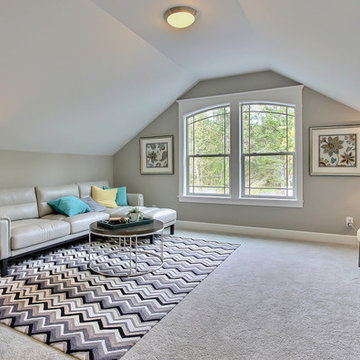 Garrette Custom Homes
This upstairs bonus room provides a little getaway from every day life.
Inspiration for a large craftsman open concept carpeted family room library remodel in Portland with gray walls and no tv
Inspiration for a large craftsman open concept carpeted family room library remodel in Portland with gray walls and no tv
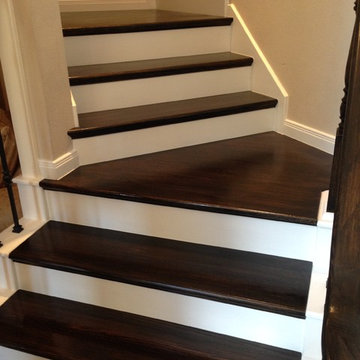
 Venetian Stairs
At the Ferguson home we did a full stair remodel. Much of the existing stairs were removed to make way for new oak treads, our Pescheria pattern of wrought iron balusters in our Midnight Bronze powder coated finish, and refinished newels and handrails. The transformation took a mundane stairway to a whole new level.
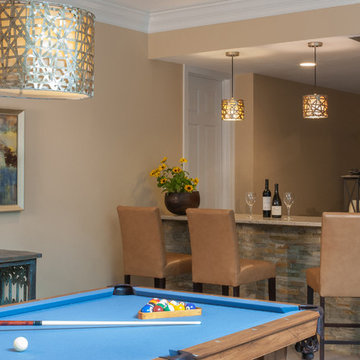 Tamsin Design Group
Inspiration for a mid-sized contemporary underground carpeted basement remodel in St Louis with beige walls
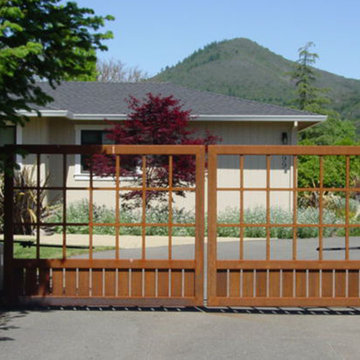
 Redbud Design
Situated on a long level lot in the small town of Kenwood, with fantastic views of Sugar Loaf Ridge, this client wanted their country home to meet their needs in a way their city house could not. The Master Plan included the layout and material selection for the following elements: a large rectangular pool with raised spa, pool/guest house, shade arbor, outdoor shower, children’s play structure, bocce ball court, fire pit patio, dining patio, outdoor kitchen, raised vegetable beds, composting bins, orchard and rose garden. With fuller plantings in the heavy use areas and minimal drought tolerant plantings for screening around the perimeter, this plan created a lush garden close in - while limiting maintenance overall.
Nann White
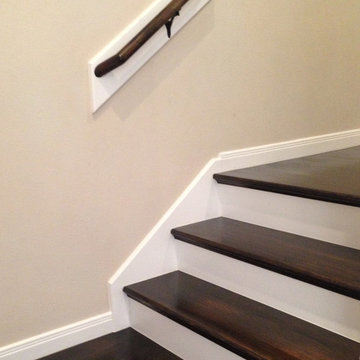 Venetian Stairs
At the Ferguson home we did a full stair remodel. Much of the existing stairs were removed to make way for new oak treads, our Pescheria pattern of wrought iron balusters in our Midnight Bronze powder coated finish, and refinished newels and handrails. The transformation took a mundane stairway to a whole new level.
Sponsored
Columbus, OH
Hope Restoration & General Contracting
Columbus Design-Build, Kitchen & Bath Remodeling, Historic Renovations
 LIFECORE Flooring Products
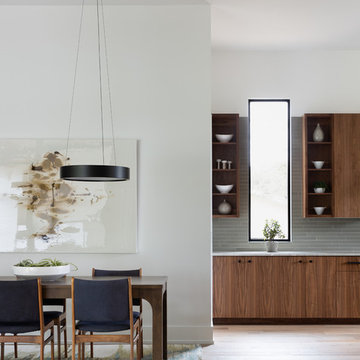
When Cornerstone Architects teamed up with Wheelhouse Design to create a home in Central Austin, they sought to exhibit a balance between clean, modern design and tactile, organic materials all the while situated in Austin, Texas’s, unique natural environment. The intention for the home was to layer texture through the use of natural materials, so of course LIFECORE engineered hardwood floors fit right in.
The home features abundant natural light thanks to floor-to-ceiling windows and transom windows throughout, and LIFECORE Anew Gentling oak hardwood floors add natural wood to the space for a truly unique aesthetic.
“We wanted light wood with some visual texture and open grain, matte finished, random length wide planks,” said Cecile Gottlich, interior designer with Wheelhouse. “Since there are such wide open spaces in this house, the scale and variation per piece were key features in our selection.”
The light brown reclaim-inspired engineered wood flooring is wire brushed for a distressed look. As with all LIFECORE hardwood floors, it features a matte finish that allows for a much more natural look than high-gloss floors.
Thanks to our organic reactive process, each plank features natural darkening and highlighting of the grain pattern. This reactive look is achieved by briefly exposing the wood to an environment in which organic substances are introduced directly to the wood to bring tannins and natural sugars to the surface.
The 1.5” by 7.5” planks come in random lengths and feature a nine-coat UV hardened finish for added durability. Plus, all LIFECORE engineered hardwood floors feature our proprietary ZERO-ADD technology, for flooring that has among the lowest levels of formaldehyde on the market.
Interior Designer: Wheelhouse Design
Builder: LECASA Homes & Renovations
Architect: Cornerstone Architects
Photographer: Molly Culver
 Amy Shelton
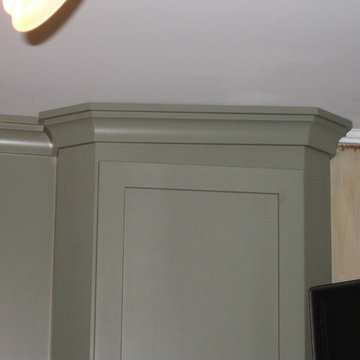
I used this photo to show how uneven ceilings will have variances, such as in this case, or gaps in the molding. I used extended top rails in this kitchen to allow for as seamless an install as possible considering the out of level conditions.
 Redbud Design
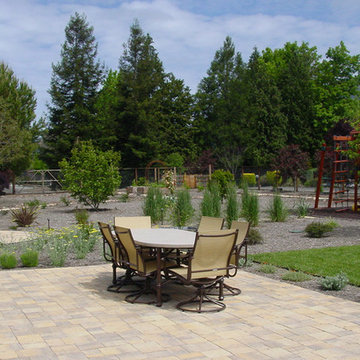
Situated on a long level lot in the small town of Kenwood, with fantastic views of Sugar Loaf Ridge, this client wanted their country home to meet their needs in a way their city house could not. The Master Plan included the layout and material selection for the following elements: a large rectangular pool with raised spa, pool/guest house, shade arbor, outdoor shower, children’s play structure, bocce ball court, fire pit patio, dining patio, outdoor kitchen, raised vegetable beds, composting bins, orchard and rose garden. With fuller plantings in the heavy use areas and minimal drought tolerant plantings for screening around the perimeter, this plan created a lush garden close in - while limiting maintenance overall.
Nann White


 Lowe's of Conway, Arkansas
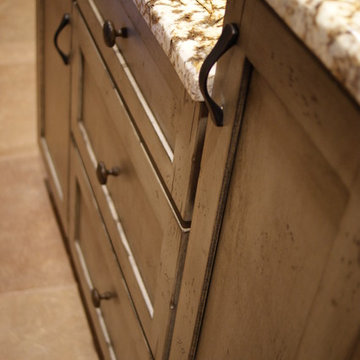
Schuler cabinets in the Sugar Creek door style with Appalossa finish. 3cm Brown Persia (Sensa) granite for the counter tops. Cabinet design and photo by Daniel Clardy AKBD
 Redbud Design
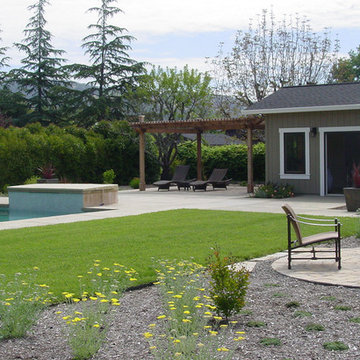
Situated on a long level lot in the small town of Kenwood, with fantastic views of Sugar Loaf Ridge, this client wanted their country home to meet their needs in a way their city house could not. The Master Plan included the layout and material selection for the following elements: a large rectangular pool with raised spa, pool/guest house, shade arbor, outdoor shower, children’s play structure, bocce ball court, fire pit patio, dining patio, outdoor kitchen, raised vegetable beds, composting bins, orchard and rose garden. With fuller plantings in the heavy use areas and minimal drought tolerant plantings for screening around the perimeter, this plan created a lush garden close in - while limiting maintenance overall.
 Redbud Design
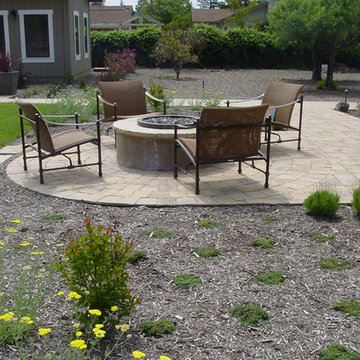
Situated on a long level lot in the small town of Kenwood, with fantastic views of Sugar Loaf Ridge, this client wanted their country home to meet their needs in a way their city house could not. The Master Plan included the layout and material selection for the following elements: a large rectangular pool with raised spa, pool/guest house, shade arbor, outdoor shower, children’s play structure, bocce ball court, fire pit patio, dining patio, outdoor kitchen, raised vegetable beds, composting bins, orchard and rose garden. With fuller plantings in the heavy use areas and minimal drought tolerant plantings for screening around the perimeter, this plan created a lush garden close in - while limiting maintenance overall.
4