
Search results for "Suggested external" in Home Design Ideas

 Georgia Astley
Mid-sized danish single-wall laminate floor, brown floor and wallpaper ceiling home design photo with an undermount sink, flat-panel cabinets, white cabinets, solid surface countertops, multicolored backsplash, ceramic backsplash, black appliances, an island and multicolored countertops

Find the right local pro for your project

 Showpiece Kitchen & Bath
Example of a mid-sized trendy master white tile and porcelain tile porcelain tile and gray floor freestanding bathtub design in Atlanta with a one-piece toilet, white walls, an undermount sink, quartz countertops, a hinged shower door and white countertops








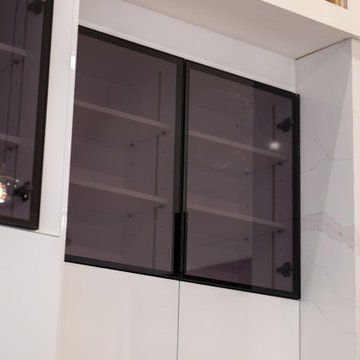
 QuinnHaven Kitchen Cabinets&Bathroom Design Showro
Inspiration for a modern home design remodel in Bridgeport




 PRT Design
Quartz counters are great and low maintenance
In this case we have the look of Carrera marble without all the maintenance,
Inspiration for a mid-sized transitional u-shaped medium tone wood floor and brown floor eat-in kitchen remodel in Boston with recessed-panel cabinets, white cabinets, quartzite countertops, gray backsplash, stone slab backsplash, stainless steel appliances and an island
Inspiration for a mid-sized transitional u-shaped medium tone wood floor and brown floor eat-in kitchen remodel in Boston with recessed-panel cabinets, white cabinets, quartzite countertops, gray backsplash, stone slab backsplash, stainless steel appliances and an island

 Asbury Moulding & Millwork
Crown moulding in guest bedroom. Photo by Jessica Reid. Builder: Significant Homes LLC
Bedroom - traditional bedroom idea in New York
Bedroom - traditional bedroom idea in New York
72