
Search results for "Suitable components" in Home Design Ideas
 Zorka Furniture Inc.
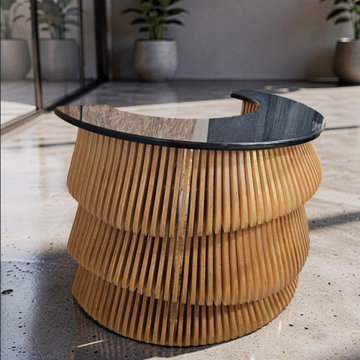
The Parametric Modern Reception Desk by Zorka Furniture is a sculptural statement piece designed to define contemporary reception spaces. Its flowing geometry is created through a sequence of precisely shaped layers that gradually transition across the form, producing a dynamic sense of movement, depth, and rhythm. The appearance changes from different viewing angles, giving the desk the presence of an architectural installation while preserving the functionality required for everyday reception use.Designed and made to order in the USA, each reception desk can be adapted to the dimensions, layout, and visual language of the interior. Materials, finishes, colors, desktop configuration, and lighting can all be customized to create a piece specifically for the project. The standard configuration includes a wooden desktop, while alternative countertop solutions can be developed depending on the design requirements. Optional integrated lighting can further emphasize the layered geometry and create a distinctive atmosphere in the reception area. Ideal for: corporate offices, hotels, medical and wellness spaces, beauty salons, boutiques, showrooms, galleries, and contemporary commercial interiors. Key Features
Sculptural parametric design with flowing geometry
Layered construction creating depth, rhythm, and movement
Designed as a focal point for contemporary interiors
Precision-manufactured components with carefully finished surfaces
Custom dimensions and configurations available
Wooden desktop included in the standard configuration
Alternative countertop options available
Optional integrated LED lighting
Suitable for commercial and hospitality environments
Made to order in the USA
Materials & Finishes Available material and finish options include:
Premium Baltic birch plywood
Oak plywood
MDF for selected painted applications
Natural and stained wood finishes
Matte or satin painted finishes
Metallic finishes including champagne, bronze, and silver
Custom colors, textures, and gloss levels
Material and finish selection can be tailored to complement the surrounding architecture, flooring, wall treatments, lighting, and brand identity. DimensionsShown configuration:
Length: 60 in
Width: 37 in
Height: 43 in
These dimensions are only an example. The desk can be customized in length, width, height, working surface configuration, and overall proportions to fit the available space. CustomizationEvery Parametric Modern Reception Desk is manufactured specifically for the project.Available customization includes:
Overall dimensions
Parametric geometry
Desktop dimensions and configuration
Material selection
Wood tone and stain
Painted and metallic finishes
Custom colors
Integrated lighting
Surface texture and gloss level
Project-specific functional requirements
For custom projects, the proportions and visual details can be developed to coordinate with the surrounding interior, creating a reception desk that feels integrated into the architecture rather than simply placed within it. Made to OrderEach desk combines digital design, precision manufacturing, and detailed finishing to create a functional reception workspace with a distinctly sculptural character.Whether specified for a boutique hotel, corporate office, salon, medical practice, or luxury commercial interior, the Parametric Modern Reception Desk is designed to make the reception area memorable from the moment a visitor enters.

 GS Construction
Example of a small classic 3/4 white tile and stone tile mosaic tile floor alcove shower design in Chicago with an undermount sink, recessed-panel cabinets, black cabinets, quartzite countertops, a two-piece toilet and gray walls

 Spire North
Tucked away in the backwoods of Torch Lake, this home marries “rustic” with the sleek elegance of modern. The combination of wood, stone and metal textures embrace the charm of a classic farmhouse. Although this is not your average farmhouse. The home is outfitted with a high performing system that seamlessly works with the design and architecture.
The tall ceilings and windows allow ample natural light into the main room. Spire Integrated Systems installed Lutron QS Wireless motorized shades paired with Hartmann & Forbes windowcovers to offer privacy and block harsh light. The custom 18′ windowcover’s woven natural fabric complements the organic esthetics of the room. The shades are artfully concealed in the millwork when not in use.
Spire installed B&W in-ceiling speakers and Sonance invisible in-wall speakers to deliver ambient music that emanates throughout the space with no visual footprint. Spire also installed a Sonance Landscape Audio System so the homeowner can enjoy music outside.
Each system is easily controlled using Savant. Spire personalized the settings to the homeowner’s preference making controlling the home efficient and convenient.
Find the right local pro for your project

 Øesch Environmental Design
Energy Efficiency:
Every effort has been utilized to reduce and minimize energy use through an effective strategy of both passive heating and cooling, as well as state-of-the-art active solar thermal and photovoltaic on site off-grid energy production. Optimal solar orientation with an attached thermal mass food production greenhouse on the Lower Floor enables hot air to be introduced into the house during the winter, and rise via. a thermal chimney “stack effect” and distributed throughout the house. In the summer the same thermal chimney is used to channel hot air to rise up to the Upper Loft vegetated Roof Terrace, where it is exhausted. This condition provides a positive air pressure in the Winter, and a negative pressure in the summer, drawing in cooler outside air from every open window. In addition carefully proportioned roof eave overhangs provide deep passive solar gain and additional day lighting in the winter, and cooling shade in the summer.
Active mechanical systems include solar thermal which produces domestic hot water and is integrated into hydronic radiant heated floors. This is supplemented with a multi-split heatpump, on demand backup hot water, and an ERV, which collectively provide active heating, cooling, dehumidification, and healthful indoor air quality. The entire house and detached Barn are off-grid with a 14.4 kW solar array, whole-house batteries, and backup generator. Further, the home is super insulated and extremely tight with high energy performing windows and doors and LED lighting throughout, and even a high efficiency woodstove.
Integrated Design:
From the beginning and throughout construction, this home demonstrates a close collaboration between the Architect, Contractor, and Owners. Healthful materials and finishes standards, autonomy and energy efficiency, and environmental impact and sustainability were primary goals and stressed throughout. Careful attention was paid to finishes which will require minimal long term maintenance such as the galvalume metal roof (which also provides for rainwater harvesting) and fiber cement siding for longevity.
Resource Efficiency / Conservation:
Resource conservation began with Schematic Design which utilizes a 2 ft. grid of modular components, thereby optimizing construction efficiency and minimizing on site waste. The site was cleared with the trees stockpiled for future lumber harvesting and firewood. The foundation walls are “Ideal Walls” which use less than half the concrete of a conventional poured wall or block, and do not require extensive concrete footings, exterior insulation, or waterproofing. These panels are prefabricated off site and set in only a few days, which further reduces on site impact and construction lead time.
Resiliency:
Respect for climate change and mitigating its impact were primary considerations in the design and selection of materials and systems. The home is sited high on a south facing slope as protection from high water or flood and to optimize both passive and active solar opportunity. With remarkably tight construction and super insulation the interior is buffered from both outdoor heat and cold extremes. The metal roof and fiber cement siding are fireproof and resistant to the impact of high winds. And these materials are specified for minimal maintenance and longevity. Further, the attached Greenhouse and Upper Roof Terrace is landscaped and suitable for a vegetable garden with abundant sunshine, easy to water, and with no need for fencing to keep deer at bay. All this being a notable case study for Regenerative Design.
Innovation:
This home exemplifies Biophilic Design principles to facilitate symbiotic living in harmony with Nature. This incorporates careful attention to natural day lighting, indoor air quality, rainwater catchment and wastewater reclamation, garden food production with vegetated roofs, the home hearth and fire, and connected interaction with the weather and the surrounding natural ecosystems.
Community Impact:
This EcoHome project has already been presented at several Sustainable Building lectures as a model case study for “Green Building”, including USGBC at Brock Environmental Center in Virginia Beach, VA. Plans are underway for an Open House tour for area Architects and students.
 Øesch Environmental Design
Energy Efficiency:
Every effort has been utilized to reduce and minimize energy use through an effective strategy of both passive heating and cooling, as well as state-of-the-art active solar thermal and photovoltaic on site off-grid energy production. Optimal solar orientation with an attached thermal mass food production greenhouse on the Lower Floor enables hot air to be introduced into the house during the winter, and rise via. a thermal chimney “stack effect” and distributed throughout the house. In the summer the same thermal chimney is used to channel hot air to rise up to the Upper Loft vegetated Roof Terrace, where it is exhausted. This condition provides a positive air pressure in the Winter, and a negative pressure in the summer, drawing in cooler outside air from every open window. In addition carefully proportioned roof eave overhangs provide deep passive solar gain and additional day lighting in the winter, and cooling shade in the summer.
Active mechanical systems include solar thermal which produces domestic hot water and is integrated into hydronic radiant heated floors. This is supplemented with a multi-split heatpump, on demand backup hot water, and an ERV, which collectively provide active heating, cooling, dehumidification, and healthful indoor air quality. The entire house and detached Barn are off-grid with a 14.4 kW solar array, whole-house batteries, and backup generator. Further, the home is super insulated and extremely tight with high energy performing windows and doors and LED lighting throughout, and even a high efficiency woodstove.
Integrated Design:
From the beginning and throughout construction, this home demonstrates a close collaboration between the Architect, Contractor, and Owners. Healthful materials and finishes standards, autonomy and energy efficiency, and environmental impact and sustainability were primary goals and stressed throughout. Careful attention was paid to finishes which will require minimal long term maintenance such as the galvalume metal roof (which also provides for rainwater harvesting) and fiber cement siding for longevity.
Resource Efficiency / Conservation:
Resource conservation began with Schematic Design which utilizes a 2 ft. grid of modular components, thereby optimizing construction efficiency and minimizing on site waste. The site was cleared with the trees stockpiled for future lumber harvesting and firewood. The foundation walls are “Ideal Walls” which use less than half the concrete of a conventional poured wall or block, and do not require extensive concrete footings, exterior insulation, or waterproofing. These panels are prefabricated off site and set in only a few days, which further reduces on site impact and construction lead time.
Resiliency:
Respect for climate change and mitigating its impact were primary considerations in the design and selection of materials and systems. The home is sited high on a south facing slope as protection from high water or flood and to optimize both passive and active solar opportunity. With remarkably tight construction and super insulation the interior is buffered from both outdoor heat and cold extremes. The metal roof and fiber cement siding are fireproof and resistant to the impact of high winds. And these materials are specified for minimal maintenance and longevity. Further, the attached Greenhouse and Upper Roof Terrace is landscaped and suitable for a vegetable garden with abundant sunshine, easy to water, and with no need for fencing to keep deer at bay. All this being a notable case study for Regenerative Design.
Innovation:
This home exemplifies Biophilic Design principles to facilitate symbiotic living in harmony with Nature. This incorporates careful attention to natural day lighting, indoor air quality, rainwater catchment and wastewater reclamation, garden food production with vegetated roofs, the home hearth and fire, and connected interaction with the weather and the surrounding natural ecosystems.
Community Impact:
This EcoHome project has already been presented at several Sustainable Building lectures as a model case study for “Green Building”, including USGBC at Brock Environmental Center in Virginia Beach, VA. Plans are underway for an Open House tour for area Architects and students.

 McClellan | Tellone
Patrick Barta
Single front door - contemporary single front door idea in Seattle with a medium wood front door
Single front door - contemporary single front door idea in Seattle with a medium wood front door
 Zorka Furniture Inc.
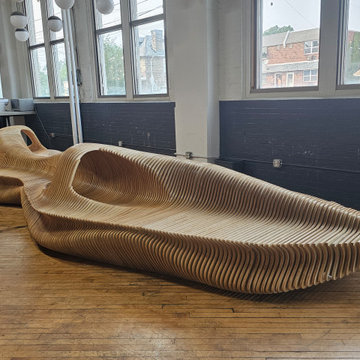
The Stratum Outdoor Bench is a sculptural outdoor bench designed to redefine modern public seating through architectural form, exceptional craftsmanship, and long-term durability. Inspired by the layered beauty of natural rock formations, its flowing parametric silhouette transforms functional seating into a striking piece of landscape architecture.Constructed from hundreds of precision-cut wooden layers, the bench creates a dynamic rhythm of light, shadow, and depth that changes throughout the day. More than simply providing seating, the Stratum Outdoor Bench becomes an architectural focal point for parks, commercial developments, hospitality projects, campuses, and luxury residential landscapes.Designed and handcrafted in the USA, every bench is manufactured to order using advanced CNC technology, premium exterior-grade materials, and meticulous hand-finishing to ensure outstanding performance in demanding environments.Perfect For The Stratum Outdoor Bench is ideal for:
Parks and recreation areas
Public plazas
Shopping centers
Hotels and resorts
Corporate campuses
Universities and schools
Apartment communities
Landscape architecture projects
Botanical gardens
Rooftop terraces
Outdoor courtyards
Luxury residential properties
Key Features
Sculptural outdoor bench with parametric architectural design
Premium exterior-grade construction
Precision CNC-manufactured components
Comfortable ergonomic seating
Reinforced structure for commercial applications
Weather-resistant finishes
Suitable for residential and commercial projects
Available in custom dimensions
Made to order in the USA
ConstructionEvery Stratum Outdoor Bench is engineered to provide exceptional structural integrity while maintaining its sculptural appearance. Construction features include:
Precision-cut layered construction
Flowing parametric geometry
Reinforced internal structure
Commercial-grade engineering
Smooth ergonomic seating profile
Excellent structural stability
Designed for continuous use in high-traffic environments
Its layered construction creates a constantly changing play of light and shadow, allowing the bench to appear different from every viewing angle while adding depth and visual interest to the surrounding landscape. Materials & Finishes Every Stratum Outdoor Bench is manufactured using premium high-quality materials carefully selected for outstanding strength, durability, and long-term performance.For outdoor installations, we use moisture-resistant materials combined with professional protective finishing systems specifically designed to withstand changing weather conditions, UV exposure, and everyday use. For indoor projects, the same premium construction methods provide exceptional durability and lasting architectural beauty. Available finish options include:
Natural protective oil finishes
Premium exterior protective coatings
UV-resistant finishes
Moisture-resistant protective systems
Custom stains and architectural colors
Each bench is professionally finished to preserve the natural beauty of the wood while maximizing durability in both residential and commercial environments. DimensionsStandard Size
Length: 147 in
Width: 65 in
Height: 40 in
Custom dimensions are available for projects of virtually any scale. CustomizationEvery Stratum Outdoor Bench is individually manufactured for each project.Customization options include:
Custom dimensions
Straight or curved configurations
Modular layouts
Material selection
Custom stain colors
Painted finishes
Optional integrated LED lighting
Landscape-specific adaptations
Project-specific engineering
Whether you need a single architectural bench or a large-scale public seating installation, every project is tailored to meet your exact design and functional requirements. Made to Order in the USA Every Stratum Outdoor Bench is proudly designed and handcrafted in the USA using precision CNC fabrication, premium materials, and meticulous hand-finishing.Combining sculptural architectural design with commercial-grade durability, the Stratum Outdoor Bench is created to perform beautifully in parks, public spaces, hospitality environments, commercial developments, and luxury residential landscapes for many years to come.


 Zorka Furniture Inc.
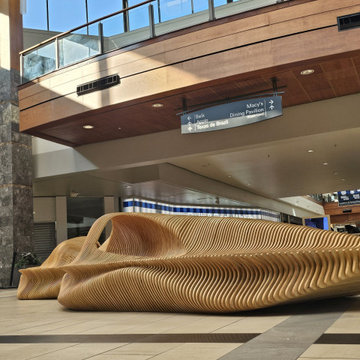
The Stratum Outdoor Bench is a sculptural outdoor bench designed to redefine modern public seating through architectural form, exceptional craftsmanship, and long-term durability. Inspired by the layered beauty of natural rock formations, its flowing parametric silhouette transforms functional seating into a striking piece of landscape architecture.Constructed from hundreds of precision-cut wooden layers, the bench creates a dynamic rhythm of light, shadow, and depth that changes throughout the day. More than simply providing seating, the Stratum Outdoor Bench becomes an architectural focal point for parks, commercial developments, hospitality projects, campuses, and luxury residential landscapes.Designed and handcrafted in the USA, every bench is manufactured to order using advanced CNC technology, premium exterior-grade materials, and meticulous hand-finishing to ensure outstanding performance in demanding environments.Perfect For The Stratum Outdoor Bench is ideal for:
Parks and recreation areas
Public plazas
Shopping centers
Hotels and resorts
Corporate campuses
Universities and schools
Apartment communities
Landscape architecture projects
Botanical gardens
Rooftop terraces
Outdoor courtyards
Luxury residential properties
Key Features
Sculptural outdoor bench with parametric architectural design
Premium exterior-grade construction
Precision CNC-manufactured components
Comfortable ergonomic seating
Reinforced structure for commercial applications
Weather-resistant finishes
Suitable for residential and commercial projects
Available in custom dimensions
Made to order in the USA
ConstructionEvery Stratum Outdoor Bench is engineered to provide exceptional structural integrity while maintaining its sculptural appearance. Construction features include:
Precision-cut layered construction
Flowing parametric geometry
Reinforced internal structure
Commercial-grade engineering
Smooth ergonomic seating profile
Excellent structural stability
Designed for continuous use in high-traffic environments
Its layered construction creates a constantly changing play of light and shadow, allowing the bench to appear different from every viewing angle while adding depth and visual interest to the surrounding landscape. Materials & Finishes Every Stratum Outdoor Bench is manufactured using premium high-quality materials carefully selected for outstanding strength, durability, and long-term performance.For outdoor installations, we use moisture-resistant materials combined with professional protective finishing systems specifically designed to withstand changing weather conditions, UV exposure, and everyday use. For indoor projects, the same premium construction methods provide exceptional durability and lasting architectural beauty. Available finish options include:
Natural protective oil finishes
Premium exterior protective coatings
UV-resistant finishes
Moisture-resistant protective systems
Custom stains and architectural colors
Each bench is professionally finished to preserve the natural beauty of the wood while maximizing durability in both residential and commercial environments. DimensionsStandard Size
Length: 147 in
Width: 65 in
Height: 40 in
Custom dimensions are available for projects of virtually any scale. CustomizationEvery Stratum Outdoor Bench is individually manufactured for each project.Customization options include:
Custom dimensions
Straight or curved configurations
Modular layouts
Material selection
Custom stain colors
Painted finishes
Optional integrated LED lighting
Landscape-specific adaptations
Project-specific engineering
Whether you need a single architectural bench or a large-scale public seating installation, every project is tailored to meet your exact design and functional requirements. Made to Order in the USA Every Stratum Outdoor Bench is proudly designed and handcrafted in the USA using precision CNC fabrication, premium materials, and meticulous hand-finishing.Combining sculptural architectural design with commercial-grade durability, the Stratum Outdoor Bench is created to perform beautifully in parks, public spaces, hospitality environments, commercial developments, and luxury residential landscapes for many years to come.
 Zorka Furniture Inc.
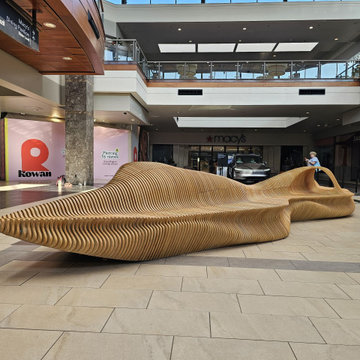
The Stratum Outdoor Bench is a sculptural outdoor bench designed to redefine modern public seating through architectural form, exceptional craftsmanship, and long-term durability. Inspired by the layered beauty of natural rock formations, its flowing parametric silhouette transforms functional seating into a striking piece of landscape architecture.Constructed from hundreds of precision-cut wooden layers, the bench creates a dynamic rhythm of light, shadow, and depth that changes throughout the day. More than simply providing seating, the Stratum Outdoor Bench becomes an architectural focal point for parks, commercial developments, hospitality projects, campuses, and luxury residential landscapes.Designed and handcrafted in the USA, every bench is manufactured to order using advanced CNC technology, premium exterior-grade materials, and meticulous hand-finishing to ensure outstanding performance in demanding environments.Perfect For The Stratum Outdoor Bench is ideal for:
Parks and recreation areas
Public plazas
Shopping centers
Hotels and resorts
Corporate campuses
Universities and schools
Apartment communities
Landscape architecture projects
Botanical gardens
Rooftop terraces
Outdoor courtyards
Luxury residential properties
Key Features
Sculptural outdoor bench with parametric architectural design
Premium exterior-grade construction
Precision CNC-manufactured components
Comfortable ergonomic seating
Reinforced structure for commercial applications
Weather-resistant finishes
Suitable for residential and commercial projects
Available in custom dimensions
Made to order in the USA
ConstructionEvery Stratum Outdoor Bench is engineered to provide exceptional structural integrity while maintaining its sculptural appearance. Construction features include:
Precision-cut layered construction
Flowing parametric geometry
Reinforced internal structure
Commercial-grade engineering
Smooth ergonomic seating profile
Excellent structural stability
Designed for continuous use in high-traffic environments
Its layered construction creates a constantly changing play of light and shadow, allowing the bench to appear different from every viewing angle while adding depth and visual interest to the surrounding landscape. Materials & Finishes Every Stratum Outdoor Bench is manufactured using premium high-quality materials carefully selected for outstanding strength, durability, and long-term performance.For outdoor installations, we use moisture-resistant materials combined with professional protective finishing systems specifically designed to withstand changing weather conditions, UV exposure, and everyday use. For indoor projects, the same premium construction methods provide exceptional durability and lasting architectural beauty. Available finish options include:
Natural protective oil finishes
Premium exterior protective coatings
UV-resistant finishes
Moisture-resistant protective systems
Custom stains and architectural colors
Each bench is professionally finished to preserve the natural beauty of the wood while maximizing durability in both residential and commercial environments. DimensionsStandard Size
Length: 147 in
Width: 65 in
Height: 40 in
Custom dimensions are available for projects of virtually any scale. CustomizationEvery Stratum Outdoor Bench is individually manufactured for each project.Customization options include:
Custom dimensions
Straight or curved configurations
Modular layouts
Material selection
Custom stain colors
Painted finishes
Optional integrated LED lighting
Landscape-specific adaptations
Project-specific engineering
Whether you need a single architectural bench or a large-scale public seating installation, every project is tailored to meet your exact design and functional requirements. Made to Order in the USA Every Stratum Outdoor Bench is proudly designed and handcrafted in the USA using precision CNC fabrication, premium materials, and meticulous hand-finishing.Combining sculptural architectural design with commercial-grade durability, the Stratum Outdoor Bench is created to perform beautifully in parks, public spaces, hospitality environments, commercial developments, and luxury residential landscapes for many years to come.
 Zorka Furniture Inc.
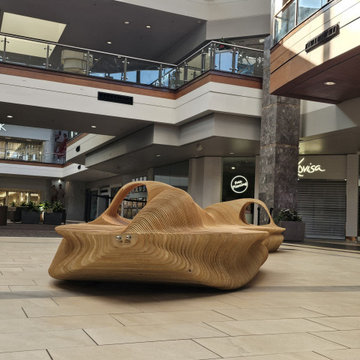
The Stratum Outdoor Bench is a sculptural outdoor bench designed to redefine modern public seating through architectural form, exceptional craftsmanship, and long-term durability. Inspired by the layered beauty of natural rock formations, its flowing parametric silhouette transforms functional seating into a striking piece of landscape architecture.Constructed from hundreds of precision-cut wooden layers, the bench creates a dynamic rhythm of light, shadow, and depth that changes throughout the day. More than simply providing seating, the Stratum Outdoor Bench becomes an architectural focal point for parks, commercial developments, hospitality projects, campuses, and luxury residential landscapes.Designed and handcrafted in the USA, every bench is manufactured to order using advanced CNC technology, premium exterior-grade materials, and meticulous hand-finishing to ensure outstanding performance in demanding environments.Perfect For The Stratum Outdoor Bench is ideal for:
Parks and recreation areas
Public plazas
Shopping centers
Hotels and resorts
Corporate campuses
Universities and schools
Apartment communities
Landscape architecture projects
Botanical gardens
Rooftop terraces
Outdoor courtyards
Luxury residential properties
Key Features
Sculptural outdoor bench with parametric architectural design
Premium exterior-grade construction
Precision CNC-manufactured components
Comfortable ergonomic seating
Reinforced structure for commercial applications
Weather-resistant finishes
Suitable for residential and commercial projects
Available in custom dimensions
Made to order in the USA
ConstructionEvery Stratum Outdoor Bench is engineered to provide exceptional structural integrity while maintaining its sculptural appearance. Construction features include:
Precision-cut layered construction
Flowing parametric geometry
Reinforced internal structure
Commercial-grade engineering
Smooth ergonomic seating profile
Excellent structural stability
Designed for continuous use in high-traffic environments
Its layered construction creates a constantly changing play of light and shadow, allowing the bench to appear different from every viewing angle while adding depth and visual interest to the surrounding landscape. Materials & Finishes Every Stratum Outdoor Bench is manufactured using premium high-quality materials carefully selected for outstanding strength, durability, and long-term performance.For outdoor installations, we use moisture-resistant materials combined with professional protective finishing systems specifically designed to withstand changing weather conditions, UV exposure, and everyday use. For indoor projects, the same premium construction methods provide exceptional durability and lasting architectural beauty. Available finish options include:
Natural protective oil finishes
Premium exterior protective coatings
UV-resistant finishes
Moisture-resistant protective systems
Custom stains and architectural colors
Each bench is professionally finished to preserve the natural beauty of the wood while maximizing durability in both residential and commercial environments. DimensionsStandard Size
Length: 147 in
Width: 65 in
Height: 40 in
Custom dimensions are available for projects of virtually any scale. CustomizationEvery Stratum Outdoor Bench is individually manufactured for each project.Customization options include:
Custom dimensions
Straight or curved configurations
Modular layouts
Material selection
Custom stain colors
Painted finishes
Optional integrated LED lighting
Landscape-specific adaptations
Project-specific engineering
Whether you need a single architectural bench or a large-scale public seating installation, every project is tailored to meet your exact design and functional requirements. Made to Order in the USA Every Stratum Outdoor Bench is proudly designed and handcrafted in the USA using precision CNC fabrication, premium materials, and meticulous hand-finishing.Combining sculptural architectural design with commercial-grade durability, the Stratum Outdoor Bench is created to perform beautifully in parks, public spaces, hospitality environments, commercial developments, and luxury residential landscapes for many years to come.
 Zorka Furniture Inc.
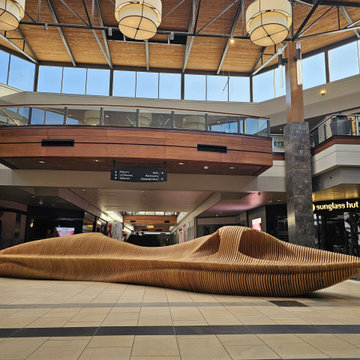
The Stratum Outdoor Bench is a sculptural outdoor bench designed to redefine modern public seating through architectural form, exceptional craftsmanship, and long-term durability. Inspired by the layered beauty of natural rock formations, its flowing parametric silhouette transforms functional seating into a striking piece of landscape architecture.Constructed from hundreds of precision-cut wooden layers, the bench creates a dynamic rhythm of light, shadow, and depth that changes throughout the day. More than simply providing seating, the Stratum Outdoor Bench becomes an architectural focal point for parks, commercial developments, hospitality projects, campuses, and luxury residential landscapes.Designed and handcrafted in the USA, every bench is manufactured to order using advanced CNC technology, premium exterior-grade materials, and meticulous hand-finishing to ensure outstanding performance in demanding environments.Perfect For The Stratum Outdoor Bench is ideal for:
Parks and recreation areas
Public plazas
Shopping centers
Hotels and resorts
Corporate campuses
Universities and schools
Apartment communities
Landscape architecture projects
Botanical gardens
Rooftop terraces
Outdoor courtyards
Luxury residential properties
Key Features
Sculptural outdoor bench with parametric architectural design
Premium exterior-grade construction
Precision CNC-manufactured components
Comfortable ergonomic seating
Reinforced structure for commercial applications
Weather-resistant finishes
Suitable for residential and commercial projects
Available in custom dimensions
Made to order in the USA
ConstructionEvery Stratum Outdoor Bench is engineered to provide exceptional structural integrity while maintaining its sculptural appearance. Construction features include:
Precision-cut layered construction
Flowing parametric geometry
Reinforced internal structure
Commercial-grade engineering
Smooth ergonomic seating profile
Excellent structural stability
Designed for continuous use in high-traffic environments
Its layered construction creates a constantly changing play of light and shadow, allowing the bench to appear different from every viewing angle while adding depth and visual interest to the surrounding landscape. Materials & Finishes Every Stratum Outdoor Bench is manufactured using premium high-quality materials carefully selected for outstanding strength, durability, and long-term performance.For outdoor installations, we use moisture-resistant materials combined with professional protective finishing systems specifically designed to withstand changing weather conditions, UV exposure, and everyday use. For indoor projects, the same premium construction methods provide exceptional durability and lasting architectural beauty. Available finish options include:
Natural protective oil finishes
Premium exterior protective coatings
UV-resistant finishes
Moisture-resistant protective systems
Custom stains and architectural colors
Each bench is professionally finished to preserve the natural beauty of the wood while maximizing durability in both residential and commercial environments. DimensionsStandard Size
Length: 147 in
Width: 65 in
Height: 40 in
Custom dimensions are available for projects of virtually any scale. CustomizationEvery Stratum Outdoor Bench is individually manufactured for each project.Customization options include:
Custom dimensions
Straight or curved configurations
Modular layouts
Material selection
Custom stain colors
Painted finishes
Optional integrated LED lighting
Landscape-specific adaptations
Project-specific engineering
Whether you need a single architectural bench or a large-scale public seating installation, every project is tailored to meet your exact design and functional requirements. Made to Order in the USA Every Stratum Outdoor Bench is proudly designed and handcrafted in the USA using precision CNC fabrication, premium materials, and meticulous hand-finishing.Combining sculptural architectural design with commercial-grade durability, the Stratum Outdoor Bench is created to perform beautifully in parks, public spaces, hospitality environments, commercial developments, and luxury residential landscapes for many years to come.

 Taylor Knights
Peter Clarke
Staircase - small contemporary metal straight metal railing staircase idea in Melbourne with metal risers
Staircase - small contemporary metal straight metal railing staircase idea in Melbourne with metal risers

 Tile Doctor Ltd
These pictures of a Victorian Tiled Hallway are from a property in Canterbury that was once a nursing home and was now being renovated to become a children’s home. The building was being gutted and extended at the same time and when the carpet was pulled up in the hallway, they were surprised to find a relatively intact Victorian tiled floor underneath.
Whilst they thought it bizarre that anyone would want to cover up such an attractive floor the carpet had protected it over the years. They realized it would make a marvellous feature at the entrance to the property, but professional restoration would be needed to do it justice. After a bit of research, they came across Tile Doctor and got in touch.
Canterbury comes under my North Kent designation, so I went to visit the property and survey the floor and quote for doing the restoration. There were a few missing and loose tiles that would need replacing and refixing also there was a lot of ingrained dirt so a deep clean and application of a new sealer would be required. I gave them a price for the work which they readily accepted, and we arranged a suitable time to carry out the work. Subject to the building schedule I had calculated the floor would take three days to restore.
On the first day I set about replacing and re-fixing the missing, broken, and loose tiles. This is delicate work as you need to extract the old tile without disturbing its neighbours and then clean up the area ready for its replacement. Being a Tile Doctor I keep a selection of stock tiles for repairs, some are reclaimed, and some are replica. Also, there are several companies still making Victorian style tiles so I can usually source what I need.
After the individual missing and broken tiles had been replaced and the adhesive had set, it was then a matter of renovating the floor as a whole. The tiles were covered in a thick layer of carpet adhesive which needed a combination of specialist tools and products to remove. First, a liberal layer of Tile Doctor Remove and Go was applied and left to dwell for thirty minutes. Next, Tile Doctor Pro-Clean was added and scrubbed in with a black pad.
This process softened the adhesive sufficiently in readiness for the next stage which involves using a set of diamond burnishing pads on a weighted buffing machine. Several applications were needed, each time with a successively finer grade of diamond pad and rinsing off the slurry in between. The tiles were first milled using a very coarse 50-grit pad, followed by 100, 200 and finally burnished with a 400-grit burnishing pads. This removed all the adhesive and dirt in the tiles, which was cleaned up using the wet vacuum.
Old Victorian floors like this do not have a damp proof membrane installed under the floor, and with a lot of water being used in the cleaning process I was concerned White efflorescence salts could appear later as the floor dried. To counter this, I gave the floor an acid wash using Tile Doctor Acid Gel to counter and dissolve the salts, it also gives the tiles another clean and will remove any old grout smears further improving the appearance of the tiles. Once done the floor was left to dry overnight.
On my return I tested the floor was dry by taking several moisture readings around the floor with a damp meter. Applying sealer to a damp floor is never advised and can lead to clouding and an unwanted finish.
Happy that the tiles were dry, a single coat of Tile Doctor Colour Grow sealer was applied. This is an impregnating sealer with a colour enhancing component to ‘lift’ the stronger colours of the floor. Colour Grow however does leave a matt appearance and as the client had asked for a shiny finish it was topped up with five coats of Tile Doctor Seal and Go. This is a compatible topical sealer which added a mid to high sheen.
By the end of the third day the Victorian floor looked brand new, and I received the following feedback from the client. Its rare to receive feedback from commercial customers so they were clearly overwhelmed with the transformation.
Did not think this glued covered bad old floor could look sooooo good Fabulous Fantastic job Looks Amazing Thank you
For aftercare I recommend the use of Tile Doctor Neutral Cleaner which isn’t as harsh as many of the products you find in supermarket. Stronger products can actually strip off the sealer over time leaving it vulnerable to dirt and detracting from its appearance.
Graham Davis
North Kent Tile Doctor


 BAUFORMAT
Wavy mother of pearl porcelain tile, wavy white tile for bathroom shower or backsplash. Perfect for fireplace or accent wall
Example of a trendy bathroom design in Los Angeles
Example of a trendy bathroom design in Los Angeles

 JM Kitchen & Bath Design
Stone Mosaic Tile floors, marble countertops and backsplash and white painted raised panel cabinets in this luxurious master bathroom with freestanding soaking tub in Greenwood Village Colorado.

 Closet Factory (Fort Lauderdale)
Our daily routine begins and ends in the closet, so we believe it should be a place of peace, organization and beauty. When it comes to the custom design of one of the most personal rooms in your home, we want to transform your closet and make space for everything. With an inspired closet design you are able to easily find what you need, take charge of your morning routine, and discover a feeling of harmony to carry you throughout your day.


7