
Search results for "Suitable components" in Home Design Ideas
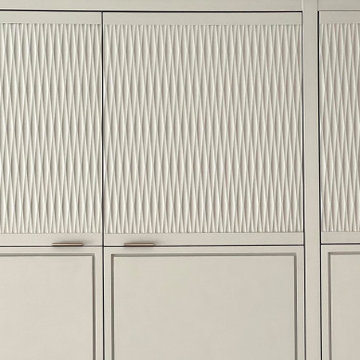
 FINNE Architects
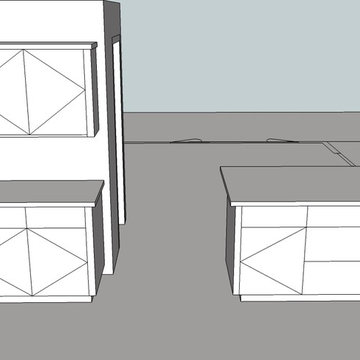
custom milled cabinets have beautiful texture
Inspiration for a modern kitchen remodel in Seattle with gray cabinets
Inspiration for a modern kitchen remodel in Seattle with gray cabinets


 Gallery Amoire
Structural Holographic Wall Systems
Inspiration for a contemporary wire bedroom remodel in Toronto
Inspiration for a contemporary wire bedroom remodel in Toronto
Find the right local pro for your project

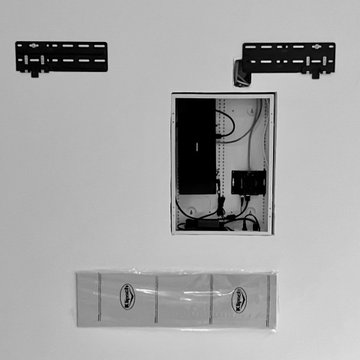
 Audio Video Inflections
This 7.1 THX Surround Sound Theater features Klipsch THX Ultra II In-wall Speakers, Ultra II In-Ceiling Dipole Surround Speakers, 10" In-Wall Sub, 1000W Subwoofer amp, a Yamaha AVR and 75" 4K Frame TV. Everything installed equally spaced using laser level technology.


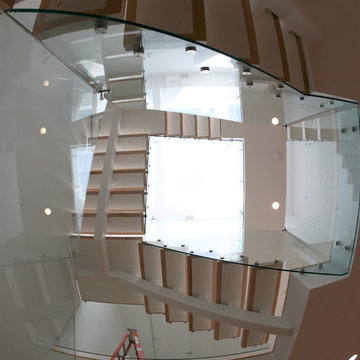




 Berman Stairs
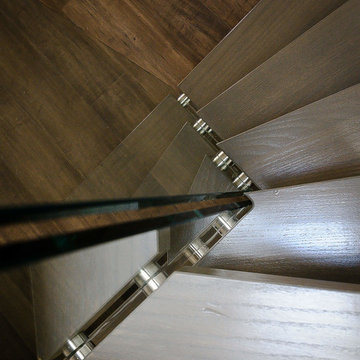
A modern floating staircase customized to fit in a small space in a beautiful and unique way. By eliminating bulky stringers and using curved oak treads supported by glass, light and sight lines can still traverse the whole house, increasing the perceived size of the space.
 Full Bloom Cottage
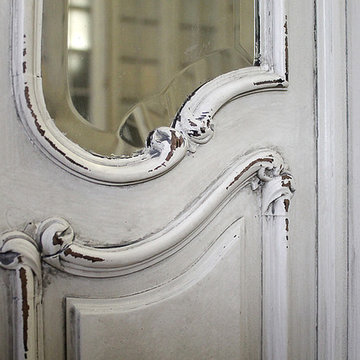
20th century Louis XV style carved French armoire painted antique white This beautiful display armoire has a single door with glass to display your collections. The side panels have the original beveled mirror. 4 adjustable wood shelves inside. This armoire breaks down into several pieces making it easy to move from room to room. The original working locking key for the center door. The door opens and closes with ease. The color is an antique white, with subtle distressed edges, and finished with an antique glazed patina. This armoire is solid and sturdy when assembled, with original bolts. Measures: 21.75" D x 66.5" W x 104" H.

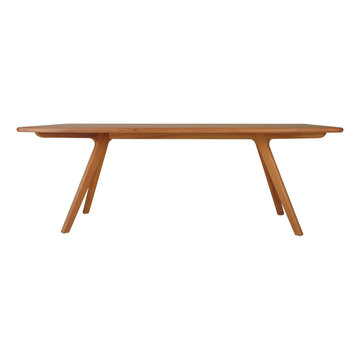
 FurnitureNYC
The entire table is solid hardwood sanded to perfection finished in natural beechwood. Available in 2 sizes.
Dimensions: Large: 90.5'' W x 35.5'' D x 29'' H
Small: 71'' W x 35.5'' D x 29'' H
From www.furniturenyc.net
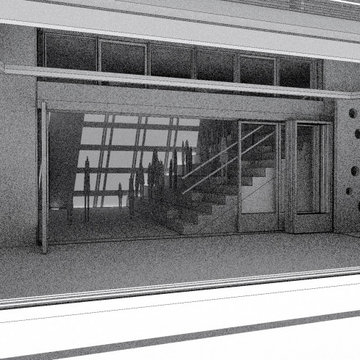


 Wiebenson & Dorman Architects PC
Referencing the wife and 3 daughters for which the house was named, four distinct but cohesive design criteria were considered for the 2016 renovation of the circa 1890, three story masonry rowhouse:
1. To keep the significant original elements – such as
the grand stair and Lincrusta wainscoting.
2. To repurpose original elements such as the former
kitchen pocket doors fitted to their new location on
the second floor with custom track.
3. To improve original elements - such as the new "sky
deck" with its bright green steel frame, a new
kitchen and modern baths.
4. To insert unifying elements such as the 3 wall
benches, wall openings and sculptural ceilings.
Photographer Jesse Gerard - Hoachlander Davis Photography
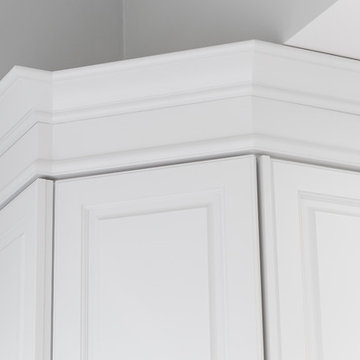
 Rocpal Custom Cabinets
Mid-sized transitional l-shaped dark wood floor and brown floor kitchen photo in Toronto with an undermount sink, raised-panel cabinets, white cabinets, quartzite countertops, white backsplash, marble backsplash, stainless steel appliances, an island and white countertops
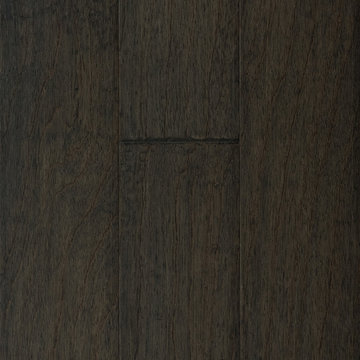
 Floor & Decor
Curtiba Hickory Gray Engineered Hardwood | Floor & Decor
Mountain style home design photo in Atlanta
Mountain style home design photo in Atlanta


 A Plus Gutter Systems
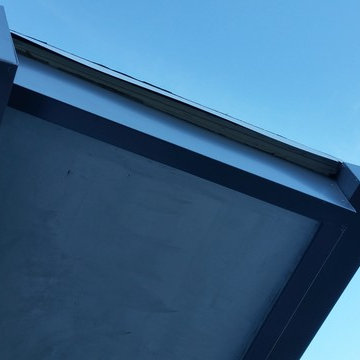
A Plus Gutter Systems Inc.
Example of a minimalist home design design in Los Angeles
Example of a minimalist home design design in Los Angeles
32